This stunning, high-quality Geer-built 1.5-story home perfectly blends comfort, style, and functionality. Featuring 6 bedrooms, 6.1 baths, and a rare 4-car garage on a quiet cul-de-sac lot, it’s designed to impress. Inside, the open-concept layout seamlessly connects the kitchen, dining, and living areas—ideal for lively gatherings or cozy nights in. The great room boasts a floor-to-ceiling stone fireplace, while the chef’s dream kitchen shines with sleek stainless steel appliances, a spacious island, a huge walk-in pantry, and plenty of space to create culinary delights. Just off the kitchen, a flexible bedroom, office, or playroom with a full bath and statement wall offers a perfect guest retreat or quiet workspace. Practical touches include a spacious mudroom with built-in boot niche and a convenient half bath on the main level. Upstairs, all bedrooms are ensuite with walk-in closets, plus a versatile loft and second laundry. The finished daylight lower level is made for entertaining, with a full bar featuring exotic granite, a cozy rec room, theatre, game area, additional bedroom, full bath, and ample storage. Outdoor living is equally inviting, with a charming screened-in porch and fireplace, or a lower patio overlooking tranquil backyard views. With upgrades galore—coastal-themed wallpaper, decorative mirrors, modern courtyard garage doors, and striking feature walls—this home is truly a dream. Priced well below reproduction cost, especially with a similar Bristol plan selling for $1.8M across the street, it’s a rare find near the neighborhood pool, shops at BluHawk, and easy highway access.
Sold
Price Unknown
17021 Lucille St, Overland Park, KS 66221
6beds
5,606sqft
Single Family Residence
Built in 2023
0.53 Acres Lot
$1,506,300 Zestimate®
$--/sqft
$6,665 Estimated rent
Home value
$1,506,300
$1.42M - $1.61M
$6,665/mo
Zestimate® history
Owner options
List your home for rent
$6,665/mo
Rent Zestimate®
Find your next renter with Zillow Rental Manager. Plus, with online applications, you can quickly screen prospective tenants – for free.
$6,665/mo
Rent Zestimate®
Refinance and save
$1,624/mo
Est. payment
Refinancing to a lower rate could help reduce your monthly payments and save thousands over the life of the loan.
$1,624/mo
Est. payment
Explore your selling options
Work with a Zillow partner agent
Leverage their expertise and Zillow's premium Showcase listings to get your home seen by more buyers.
Get startedList with your own agent
Get your home in front of millions of buyers by listing it on Zillow.
Learn how to do itSell it yourself
Take full control of how buyers see your home on Zillow by listing For Sale by Owner (FSBO).
List your homeWhat's special
Zillow last checked:
Listing updated:
Listed by:
Shannon Brimacombe 913-269-1740,
Compass Realty Group
Bought with:
Ellen Murphy, SP00232433
ReeceNichols - Leawood
Source: Heartland MLS as distributed by MLS GRID,MLS#: 2596167
Facts & features
Interior
Bedrooms & bathrooms
- Bedrooms: 6
- Bathrooms: 7
- Full bathrooms: 6
- 1/2 bathrooms: 1
Dining room
- Description: Kit/Dining Combo
Heating
- Forced Air
Cooling
- Electric
Appliances
- Laundry: Main Level, Upper Level
Features
- Flooring: Carpet, Tile, Wood
- Basement: Concrete,Daylight,Finished
- Number of fireplaces: 2
- Fireplace features: Great Room, Other
Interior area
- Total structure area: 5,606
- Total interior livable area: 5,606 sqft
- Finished area above ground: 3,780
- Finished area below ground: 1,826
Property
Parking
- Total spaces: 4
- Parking features: Attached
- Attached garage spaces: 4
Lot
- Size: 0.53 Acres
- Features: Cul-De-Sac, Level
Details
- Parcel number: NP47320000 0035
- Special conditions: Standard
Construction
Type & style
- Home type: SingleFamily
- Architectural style: Traditional
- Property subtype: Single Family Residence
Materials
- Stucco
- Roof: Composition
Condition
- Year built: 2023
Details
- Builder model: Bristol
- Builder name: John Geer
Utilities & green energy
- Sewer: Public Sewer
- Water: City/Public - Verify
Community & HOA
Community
- Subdivision: Mills Ranch
HOA
- Has HOA: Yes
- Services included: All Amenities, Management, Trash
- HOA fee: $1,624 annually
- HOA name: First Service
Location
- Region: Overland Park
Financial & listing details
- Tax assessed value: $1,506,100
- Annual tax amount: $16,779
- Date on market: 1/16/2026
- Listing terms: Cash,Conventional,FHA,VA Loan
- Ownership: Private
Price history
| Date | Event | Price |
|---|---|---|
| 4/20/2026 | Sold | -- |
Source:  Heartland MLS as distributed by MLS GRID #2596167 Report a problem Heartland MLS as distributed by MLS GRID #2596167 Report a problem | ||
| 3/1/2026 | Pending sale | $1,550,000$276/sqft |
Source: Heartland MLS as distributed by MLS GRID #2596167 Report a problem | ||
| 2/15/2026 | Contingent | $1,550,000$276/sqft |
Source: Heartland MLS as distributed by MLS GRID #2596167 Report a problem | ||
| 1/16/2026 | Listed for sale | $1,550,000$276/sqft |
Source: Heartland MLS as distributed by MLS GRID #2596167 Report a problem | ||
| 8/26/2025 | Listing removed | $1,550,000$276/sqft |
Source:  ReeceNichols Real Estate #2542179 Report a problem ReeceNichols Real Estate #2542179 Report a problem | ||
| 5/21/2025 | Price change | $1,550,000-3.1%$276/sqft |
Source: Heartland MLS as distributed by MLS GRID #2542179 Report a problem | ||
| 5/7/2025 | Price change | $1,599,000-4.5%$285/sqft |
Source: Heartland MLS as distributed by MLS GRID #2542179 Report a problem | ||
| 4/24/2025 | Listed for sale | $1,675,000+35.2%$299/sqft |
Source: Heartland MLS as distributed by MLS GRID #2542179 Report a problem | ||
| 12/1/2023 | Sold | -- |
Source: Heartland MLS as distributed by MLS GRID #2425820 Report a problem | ||
| 3/17/2023 | Pending sale | $1,238,500$221/sqft |
Source: Heartland MLS as distributed by MLS GRID #2425820 Report a problem | ||
Public tax history
| Year | Property taxes | Tax assessment |
|---|---|---|
| 2025 | $17,967 +7.3% | $173,202 +7.5% |
| 2024 | $16,748 +378.1% | $161,069 +370.8% |
| 2023 | $3,503 +59.2% | $34,210 +76.8% |
| 2022 | $2,200 | $19,351 |
Find assessor info on the county website
Neighborhood: 66221
Nearby homes
- $1,780,100-- bd-- ba-- sqft17065 Quivira Rd, Overland Park, KS 66221Off Market
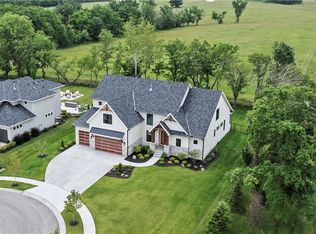
- $--7 bd7 ba6k sqft17029 Lucille St, Overland Park, KS 66221Sold
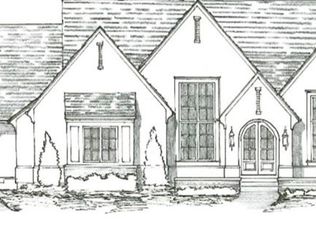
- $--4 bd4 ba4.4k sqft17024 Lucille St, Overland Park, KS 66221Sold
- $1,750,0006 bd7 ba6k sqft11705 W 170th St, Overland Park, KS 66221For Sale

- $--6 bd7 ba5.4k sqft17016 Lucille St, Overland Park, KS 66221Sold
- $1,568,8005 bd7 ba5.2k sqft11601 W 170th St, Overland Park, KS 66221Off Market
- $1,248,0004 bd6 ba2.3k sqft17005 Lucille St, Overland Park, KS 66221Off Market
- $2,260,0005 bd7 ba5.2k sqft11801 W 170th St, Overland Park, KS 66221Off Market
Nearby schools
GreatSchools rating
- 9/10Aspen Grove ElementaryGrades: K-5Distance: 1.4 mi
- 10/10Aubry Bend Middle SchoolGrades: 6-8Distance: 0.8 mi
- 9/10Blue Valley Southwest High SchoolGrades: 9-12Distance: 0.6 mi
Schools provided by the listing agent
- Elementary: Aspen Grove
- Middle: Aubry Bend
- High: Blue Valley Southwest
Source: Heartland MLS as distributed by MLS GRID. This data may not be complete. We recommend contacting the local school district to confirm school assignments for this home.
Get a cash offer in 3 minutes
Find out how much your home could sell for in as little as 3 minutes with a no-obligation cash offer.
Estimated market value
$1,506,300
Get a cash offer in 3 minutes
Find out how much your home could sell for in as little as 3 minutes with a no-obligation cash offer.
Estimated market value
$1,506,300
- Kansas
- Johnson County
- Overland Park
- 66221
- 17021 Lucille St
Nearby cities
Nearby neighborhoods
Nearby zip codes
Other Overland Park Topics
