Beautiful MOVE IN READY Stone Martin Builders five bedroom,four full bath home in better than new condition! All wood floors throughout,fresh paint,open floor plan with chef’s kitchen and three pantries!Tons of storage, wide doors for easy accessibility, and mud-bench in the garage.Full privacy cedar fence,patio,irrigation system,and beautiful lawn. The Ledges at Oakdale is a quiet neighborhood just minutes from shopping, entertainment,and restaurants. It’s also a great neighborhood for biking and walking.Country vibe with city amenities.
For sale
$549,900
17024 Obsidian Cir, Athens, AL 35613
5beds
3,292sqft
Single Family Residence
Built in 2019
0.28 Acres Lot
$-- Zestimate®
$167/sqft
$13/mo HOA
What's special
Tons of storageFresh paintMud-bench in the garageIrrigation systemThree pantriesBeautiful lawnAll wood floors throughout
- 22 days
- 245
- 7
Likely to sell faster than
Zillow last checked:
Listing updated:
Listed by:
Anne Neaves 334-303-7458,
Zeriss Realty, LLC
Source: ValleyMLS,MLS#: 21932596
Facts & features
Interior
Bedrooms & bathrooms
- Bedrooms: 5
- Bathrooms: 4
- Full bathrooms: 4
Rooms
- Room types: Master Bedroom, Living Room, Bedroom 2, Dining Room, Bedroom 3, Kitchen, Bedroom 4, Breakfast, Bedroom, Laundry, Sun
Primary bedroom
- Features: 9’ Ceiling, Ceiling Fan(s), Crown Molding, Double Vanity, Granite Counters, Isolate, Recessed Lighting, Tile, Window Cov, Wood Floor, Walk-In Closet(s), Coffered Ceiling(s)
- Level: First
- Area: 270
- Dimensions: 18 x 15
Bedroom
- Features: 9’ Ceiling, Ceiling Fan(s), Crown Molding, Smooth Ceiling, Window Cov, Wood Floor
- Level: First
- Area: 195
- Dimensions: 13 x 15
Bedroom 2
- Features: 9’ Ceiling, Ceiling Fan(s), Window Cov, Wood Floor, Walk-In Closet(s)
- Level: First
- Area: 156
- Dimensions: 13 x 12
Bedroom 3
- Features: 9’ Ceiling, Ceiling Fan(s), Crown Molding, Window Cov, Wood Floor
- Level: First
- Area: 132
- Dimensions: 12 x 11
Bedroom 4
- Features: Ceiling Fan(s), Crown Molding, Smooth Ceiling, Window Cov, Wood Floor
- Level: Second
- Area: 306
- Dimensions: 18 x 17
Dining room
- Features: 9’ Ceiling, Crown Molding, Chair Rail, Window Cov, Wood Floor, Coffered Ceiling(s)
- Level: First
- Area: 182
- Dimensions: 14 x 13
Kitchen
- Features: 9’ Ceiling, Crown Molding, Eat-in Kitchen, Granite Counters, Kitchen Island, Pantry, Recessed Lighting, Smooth Ceiling, Wet Bar, Window Cov, Wood Floor
- Level: First
- Area: 171
- Dimensions: 19 x 9
Living room
- Features: 9’ Ceiling, Ceiling Fan(s), Crown Molding, Fireplace, Recessed Lighting, Smooth Ceiling, Window Cov, Wood Floor
- Level: First
- Area: 323
- Dimensions: 19 x 17
Laundry room
- Features: 9’ Ceiling, Crown Molding, Granite Counters, Smooth Ceiling, Tile
- Level: First
- Area: 56
- Dimensions: 7 x 8
Heating
- Central 1, Electric
Cooling
- Central 1, Electric
Appliances
- Included: Cooktop, Oven, Dishwasher, Microwave, Disposal, Gas Water Heater, Tankless Water Heater, Gas Cooktop
Features
- Has basement: No
- Number of fireplaces: 1
- Fireplace features: Gas Log, One
Interior area
- Total interior livable area: 3,292 sqft
Video & virtual tour
Property
Parking
- Parking features: Garage-Two Car, Garage Faces Front, Driveway-Concrete, Oversized
Accessibility
- Accessibility features: 36 Inch Doors, Stall Shower, Accessible Doors
Features
- Levels: One and One Half
- Stories: 1
- Patio & porch: Front Porch
- Exterior features: Curb/Gutters, Sidewalk, Sprinkler Sys
Lot
- Size: 0.28 Acres
- Dimensions: 80 x 151
- Features: Near Golf Course
Details
- Parcel number: 1001020003019000
Construction
Type & style
- Home type: SingleFamily
- Property subtype: Single Family Residence
Materials
- Foundation: Slab
Condition
- New construction: No
- Year built: 2019
Details
- Builder name: STONE MARTIN BUILDERS LLC
Utilities & green energy
- Sewer: Public Sewer
- Water: Public
Community & HOA
Community
- Features: Curbs
- Subdivision: The Ledges Of Oakdale
HOA
- Has HOA: Yes
- HOA fee: $150 annually
- HOA name: Ledges Of Oakdale HOA
Location
- Region: Athens
Financial & listing details
- Price per square foot: $167/sqft
- Tax assessed value: $507,900
- Annual tax amount: $1,979
- Date on market: 10/26/2026
Estimated market value
Not available
Estimated sales range
Not available
Not available
Price history
| Date | Event | Price |
|---|---|---|
| 10/26/2026 | Listed for sale | $549,900+85%$167/sqft |
Source:  ValleyMLS #21932596 Report a problem | ||
| 11/26/2019 | Sold | $297,240$90/sqft |
Source: Public Record Report a problem | ||
Public tax history
| Year | Property taxes | Tax assessment |
|---|---|---|
| 2025 | $1,979 +2.1% | $50,800 +2.1% |
| 2024 | $1,937 +4% | $49,760 +3.9% |
| 2023 | $1,862 +22.9% | $47,880 +22.1% |
| 2022 | $1,516 +16.7% | $39,220 +20.8% |
| 2020 | $1,298 +380.2% | $32,460 +380.2% |
| 2018 | $270 | $6,760 |
| 2017 | $270 | $6,760 -80% |
| 2016 | $270 | $33,750 +399.3% |
| 2015 | $270 | $6,760 |
Find assessor info on the county website
Monthly payment
Est. payment
Payment breakdown
Explore the cost of this home by adjusting the details. Changes won't be saved.Climate risks
Neighborhood: 35613
Nearby schools
Schools provided by the listing agent
- Elementary: Heart Academy At Julian Newman (
- Middle: Athens (6-8)
- High: Athens High School
Source: ValleyMLS. This data may not be complete. We recommend contacting the local school district to confirm school assignments for this home.
Similar homes
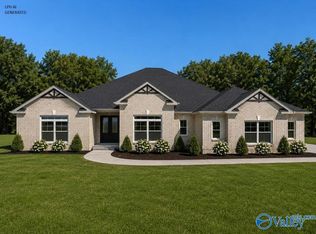
- $574,9004 bd3 ba3.1k sqftCambridge E1 Newby Chapel Rd, Athens, AL 35613New Construction
 ValleyMLS
- $554,9004 bd3 ba3k sqftHighpoint B Newby Chapel Rd, Athens, AL 35613New Construction
 ValleyMLS
- $568,9004 bd3 ba3k sqftWilliamson B1 Newby Chapel Rd, Athens, AL 35613New Construction
 ValleyMLS
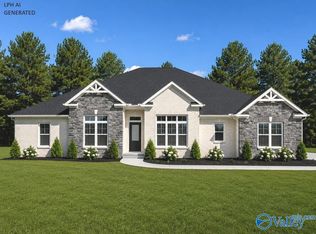
- $570,9004 bd3 ba3.1k sqftCharleston B Newby Chapel Rd, Athens, AL 35613New Construction
 ValleyMLS
