This 2BR/1BA duplex (4BR/2BA total across both units) is part of a larger investment opportunity with a total of 5 duplexes being sold as one package. Properties available are: 1702 Birchwood Dr., built in 1982 (PIN 3721-73-0503, Tax Value $121,609); 1703 Birchwood Dr., built in 1982 (PIN 3721-73-2600, Tax Value $114,535); 1706 Birchwood Dr., built in 1982 (PIN 3721-73-0493, Tax Value $121,648); 1707 Birchwood Dr., built in 1983 (PIN 3721-73-2590, Tax Value $131,003); 1708 Birchwood Dr., built in 1983 (PIN 3721-73-1348, Tax Value $145,800); each unit is 2BR/1BA and are all currently occupied. If you're looking to update your investment portfolio, these properties will certainly be worth a look! Call today for more details. Photos for each property are attached. Current rent amounts are in Agent Remarks.
For sale
$185,000
1703 Birchwood Drive SE, Wilson, NC 27893
4beds
2baths
1,632sqft
Duplex
Built in 1982
-- sqft lot
$-- Zestimate®
$113/sqft
$-- HOA
What's special
- 333 days |
- 55 |
- 3 |
Zillow last checked:
Listing updated:
Listed by:
Cec Hottovy 252-290-0367,
Chesson Realty
Source: Hive MLS,MLS#: 100532555 Originating MLS: Wilson Board of Realtors
Originating MLS: Wilson Board of RealtorsFacts & features
Interior
Bedrooms & bathrooms
- Bedrooms: 4
- Bathrooms: 2
Dining room
- Features: Eat-in Kitchen
Heating
- Electric, Forced Air
Cooling
- Central Air
Features
- None
- Has fireplace: No
Interior area
- Total structure area: 1,632
- Total interior livable area: 1,632 sqft
Property
Parking
- Parking features: Off Street
Features
- Levels: One
- Stories: 1
- Patio & porch: None
- Exterior features: None
- Fencing: None
Lot
- Size: 9,148 Square Feet
- Dimensions: 68 x 132 x 68 x 132
Details
- Parcel number: 3721732600.000
- Zoning: MultiFam/Resid
- Special conditions: Standard
Construction
Type & style
- Home type: MultiFamily
- Property subtype: Duplex
Materials
- Brick, Wood Frame
- Foundation: Slab
- Roof: Composition
Condition
- New construction: No
- Year built: 1982
Utilities & green energy
- Sewer: Public Sewer
- Water: Public
- Utilities for property: Electricity Connected, Water Connected
Community & HOA
Community
- Subdivision: Not In Subdivision
HOA
- Has HOA: No
- Amenities included: None
Location
- Region: Wilson
Financial & listing details
- Price per square foot: $113/sqft
- Tax assessed value: $114,535
- Annual tax amount: $1,282
- Date on market: 9/25/2025
- Cumulative days on market: 333 days
- Listing agreement: Exclusive Right To Sell
- Electric utility on property: Yes
Estimated market value
Not available
Estimated sales range
Not available
Not available
Price history
| Date | Event | Price |
|---|---|---|
| 7/8/2026 | Price change | $185,000-2.6%$113/sqft |
Source:  Hive MLS #100532555 Report a problem Hive MLS #100532555 Report a problem | ||
| 9/25/2025 | Listed for sale | $190,000+450.7%$116/sqft |
Source: Hive MLS #100532555 Report a problem | ||
| 1/27/2017 | Sold | $34,500-28.3%$21/sqft |
Source: Hive MLS #60037414 Report a problem | ||
| 12/14/2016 | Pending sale | $48,135$29/sqft |
Source: Forbes Real Estate Group, Inc. #60037414 Report a problem | ||
| 5/2/2016 | Price change | $48,135-25%$29/sqft |
Source: Forbes Realty #60037414 Report a problem | ||
| 11/23/2008 | Listed for sale | $64,180$39/sqft |
Source: Systems Engineering, Inc. #37414 Report a problem | ||
Public tax history
Tax history is unavailable.
Monthly payment
Est. payment
Payment breakdown
Explore the cost of this home by adjusting the details. Changes won't be saved.Climate risks
Neighborhood: 27893
Nearby schools
GreatSchools rating
- 4/10B O Barnes ElementaryGrades: K-5Distance: 0.8 mi
- 2/10Charles H Darden MiddleGrades: 6-8Distance: 1.1 mi
- 5/10Beddingfield HighGrades: PK,9-12Distance: 3.5 mi
Schools provided by the listing agent
- Elementary: Barnes
- Middle: Darden
- High: Beddingfield
Source: Hive MLS. This data may not be complete. We recommend contacting the local school district to confirm school assignments for this home.
- $---- bd-- ba-- sqft1705 Birchwood Dr SE, Wilson, NC 27893Off Market
- $--2 bd1 ba825 sqft1701 Birchwood Dr SE #B, Wilson, NC 27893Off Market
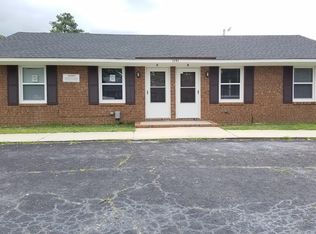
- $150,0004 bd2 ba1.6k sqft1701 Birchwood Dr SE, Wilson, NC 27893Off Market
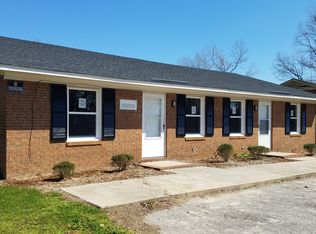
- $145,1004 bd2 ba1.6k sqft1702 Snowden Dr SE, Wilson, NC 27893Off Market
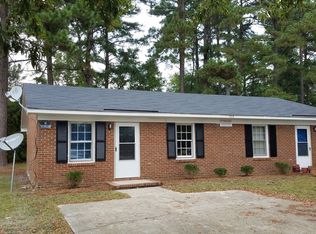
- $--2 bd1 ba825 sqft1702 Snowden Dr SE #B, Wilson, NC 27893Off Market
- $--2 bd1 ba-- sqft1702 Snowden Dr SE #A, Wilson, NC 27893Off Market
- $--2 bd1 ba825 sqft1707 Birchwood Dr SE #B, Wilson, NC 27893Off Market
- $--2 bd1 ba-- sqft1707 Birchwood Dr SE #A, Wilson, NC 27893Off Market
A local agent can set up tours, give advice and negotiate with sellers.
A local lender can help you make sure your offer is ready when you are.
Similar homes
- $185,0004 bd2 ba1.6k sqft1702 Birchwood Drive SE, Wilson, NC 27893For Sale

 MLS ID #100532168, Cec Hottovy, Chesson Realty. Hive MLS
 - $185,0004 bd2 ba1.6k sqft1707 Birchwood Drive SE, Wilson, NC 27893For Sale
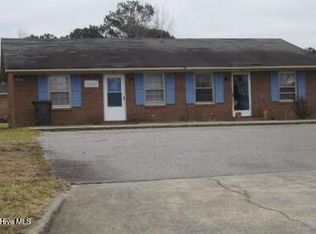 MLS ID #100532561, Cec Hottovy, Chesson Realty. Hive MLS
 - $185,0004 bd2 ba1.6k sqft1706 Birchwood Drive SE, Wilson, NC 27893For Sale
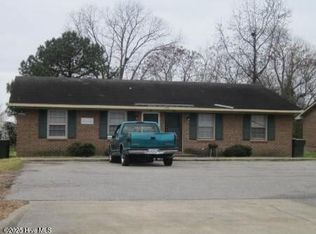 MLS ID #100532558, Cec Hottovy, Chesson Realty. Hive MLS
 - $185,0006 bd2 ba2k sqft1708 Birchwood Drive SE, Wilson, NC 27893For Sale
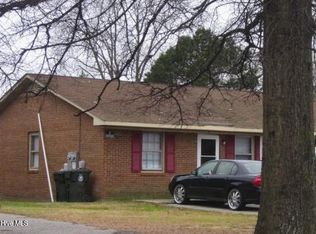 MLS ID #100532565, Cec Hottovy, Chesson Realty. Hive MLS
 - $--3 bd2 ba1.2k sqft2300 Howard Jones Ct E, Wilson, NC 27893AuctionAuction.com 2
- $190,0003 bd2 ba1.8k sqft408 Rountree Street W, Wilson, NC 27893For SaleMLS ID #100574398, Jonathan Perkins, Coldwell Banker HPW. Hive MLS
- $159,9003 bd2 ba1.6k sqft714 Hines Street W, Wilson, NC 27893For SaleMLS ID #100570441, Adam Chesson, Chesson Realty. Hive MLS
- $215,0004 bd2 ba2k sqft315 Tarboro Street NE, Wilson, NC 27893For SaleMLS ID #100595629, KAREN COX, EAST COAST PROPERTIES. Hive MLS
- $195,0002 bd2 ba1k sqft1800 Anderson Street NW, Wilson, NC 27893For SaleMLS ID #100598060, Cec Hottovy, Chesson Realty. Hive MLS
- $--3 bd1 ba1.1k sqft500 Denby St SW, Wilson, NC 27893AuctionAuction.com 1
- $170,0003 bd1 ba1k sqft4832 Anthony Road, Wilson, NC 27893For SaleMLS ID #100596483, Cec Hottovy, Chesson Realty. Hive MLS
- $199,9003 bd2 ba1.5k sqft5314 Ward Boulevard, Wilson, NC 27893For SaleMLS ID #100430254, Penny Whitfield, Whitfield Agency, LLC. Hive MLS
- $150,0004 bd3 ba2.2k sqft1113 Woodrow Street S, Wilson, NC 27893For SaleMLS ID #100562797, Allyson M Moye, Womble Real Estate. Hive MLS
- $129,9004 bd2 ba1.4k sqft202 Lee Street NE, Wilson, NC 27893For SaleMLS ID #100563922, Johnson Bissette, First Wilson Properties. Hive MLS
- $210,0003 bd3 ba2.2k sqft406 Rountree Street W, Wilson, NC 27893For SaleMLS ID #100574406, Jonathan Perkins, Coldwell Banker HPW. Hive MLS
- $200,0003 bd2 ba1.1k sqft5536 Scuppernong Road, Wilson, NC 27893For SaleMLS ID #100595318, Thomas Shoupe, Opendoor Brokerage LLC. Hive MLS
- $155,0003 bd1 ba1.1k sqft1104 Robert Rd W, Wilson, NC 27893For Sale
 MLS ID #10170561, Tlynthia Crews. Doorify MLS
 - $225,0003 bd2 ba1.4k sqft1633 Freeman Street SE, Wilson, NC 27893For SaleMLS ID #100539967, Connor Bedgood, Chesson Realty. Hive MLS
- $124,0003 bd2 ba1.3k sqft915 College Circle N, Wilson, NC 27893For SaleMLS ID #100584251, David Herndon, Chesson Realty. Hive MLS
- $139,9003 bd1 ba1.2k sqft2102 Downing Street SW, Wilson, NC 27893For SaleMLS ID #100590728, Chuck Williamson, Chesson Agency, eXp Realty. Hive MLS
