Welcome to KB Home Falling Water Community, the hidden gem in Bonney Lake! Huge lot with Mount Rainier view in a serene neighborhood surrounded by nature yet close and convenient to all of your shopping needs. You’ll love this large 2350 SF 2-story plan. Large primary bedroom upstairs. With a total of 3 bedrooms plus loft or optional 4th bedroom. Home features open kitchen and great room concept with extended covered patio for outdoor living. Enjoy open concept living, quartz countertops in kitchen and bathrooms, luxury vinyl plank flooring, white painted millwork, and stainless appliances. Fully fenced, landscaped backyard. ENERGY STAR® certified for comfort and efficiency. Minutes from freeways, trails, and parks. Includes the ability to Personalize interior finishes through the Design Studio to create a one-of-a-kind home. This plan can also be personalized to include a wide range of structural features such as covered patio, 3rd garage, fireplace and other amenities so you don't pay for features you don't need.
Pending
Listed by: KB Home Sales • Aron S. Hunter
$690,060
17030 127th Street Ct E Lot173, Bonney Lake, WA 98391
4beds
2,350sqft
Single Family Residence
Built in 2026
7,361 Square Feet Lot
$690,200 Zestimate®
$294/sqft
$138/mo HOA
What's special
Fully fenced landscaped backyardLarge primary bedroom upstairsWhite painted millworkStainless appliancesLuxury vinyl plank flooringOpen concept living
- 207 days
- 7
- 0
Zillow last checked:
Listing updated:
Listed by:
Aron S. Hunter,
KB Home Sales,
David Goeke,
KB Home Sales
Source: NWMLS as distributed by MLS GRID,MLS#: 2477646
Facts & features
Interior
Bedrooms & bathrooms
- Bedrooms: 4
- Bathrooms: 4
- Full bathrooms: 3
- 1/2 bathrooms: 1
- Main level bathrooms: 1
Primary bedroom
- Level: Second
Bedroom
- Level: Second
Bedroom
- Level: Second
Bathroom full
- Level: Second
Den office
- Level: Main
Great room
- Level: Main
Kitchen with eating space
- Level: Main
Heating
- Fireplace, 90%+ High Efficiency, Heat Pump, High Efficiency (Unspecified), Electric
Cooling
- 90%+ High Efficiency, Forced Air, Heat Pump
Appliances
- Included: Dishwasher(s), Disposal, Microwave(s), Stove(s)/Range(s), Garbage Disposal
Features
- Bath Off Primary, Loft
- Flooring: Vinyl Plank, Carpet
- Windows: Dbl Pane/Storm Window
- Number of fireplaces: 1
- Fireplace features: Electric, Main Level: 1, Fireplace
Interior area
- Total structure area: 2,350
- Total interior livable area: 2,350 sqft
Property
Parking
- Total spaces: 3
- Parking features: Attached Garage
- Has attached garage: Yes
- Covered spaces: 3
Features
- Levels: Two
- Stories: 2
- Patio & porch: Bath Off Primary, Dbl Pane/Storm Window, Fireplace, Loft, Walk-In Closet(s), Walk-In Pantry
- Has view: Yes
Lot
- Size: 7,361 Square Feet
- Features: Paved, Sidewalk
- Topography: Level
Details
- Additional structures: ADU Beds: 1, ADU Baths: 1
- Parcel number: 7003221730
- Zoning description: Jurisdiction: County
- Special conditions: Standard
Construction
Type & style
- Home type: SingleFamily
- Architectural style: Northwest Contemporary,2 Story
- Property subtype: Single Family Residence
Materials
- Cement Planked, Wood Siding, Wood Products, Cement Plank
- Foundation: Poured Concrete
- Roof: Composition
Condition
- New construction: Yes
- Year built: 2026
Utilities & green energy
- Electric: Company: Puget Sound Energy
- Sewer: Septic Tank, Company: Septic
- Water: Public, Company: Bonney Lake
Green energy
- Green verification: Northwest ENERGY STAR®
Community & HOA
Community
- Features: CCRs, Park, Playground
- Subdivision: Bonney Lake
HOA
- Services included: Sewer
- HOA fee: $138 monthly
Location
- Region: Bonney Lake
Financial & listing details
- Price per square foot: $294/sqft
- Date on market: 2/8/2026
- Cumulative days on market: 206 days
- Listing terms: Conventional,FHA,VA Loan
- Inclusions: Dishwasher(s), Garbage Disposal, Microwave(s), Stove(s)/Range(s)
Estimated market value
$690,200
$656,000 - $725,000
$3,717/mo
Price history
| Date | Event | Price |
|---|---|---|
| 3/8/2026 | Pending sale | $690,060-10.5%$294/sqft |
Source:  NWMLS as distributed by MLS GRID #2477646 Report a problem NWMLS as distributed by MLS GRID #2477646 Report a problem | ||
| 2/6/2026 | Listed for sale | $770,810$328/sqft |
Source: NWMLS as distributed by MLS GRID #2477646 Report a problem | ||
Public tax history
Tax history is unavailable.
Monthly payment
Est. payment
Payment breakdown
Explore the cost of this home by adjusting the details. Changes won't be saved.Climate risks
Neighborhood: 98391
Nearby schools
Schools provided by the listing agent
- Elementary: Victor Falls Elem
- Middle: Mtn View Middle
- High: Bonney Lake High
Source: NWMLS as distributed by MLS GRID. This data may not be complete. We recommend contacting the local school district to confirm school assignments for this home.
- $681,3223 bd3 ba2.3k sqft17034 127th Street Ct E #172, Bonney Lake, WA 98391Sold

- $634,9803 bd2 ba1.8k sqft17115 127th Street Court E 258, Bonney Lake, WA 98391New Construction

- $524,9503 bd2 ba1.6k sqft17213 127th Street Ct E LOT 259, Bonney Lake, WA 98391New Construction

- $745,0004 bd2 ba2.4k sqft17004 127th Street Ct E #179, Bonney Lake, WA 98391Sold
Similar homes
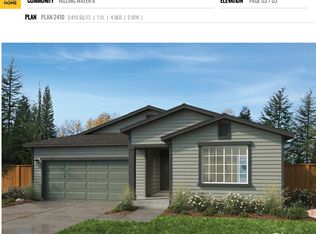
- from $594,9503 bd3 ba2.3k sqftPlan 2350 Modeled Plan, Falling Water, Bonney Lake, WA 98391New Construction
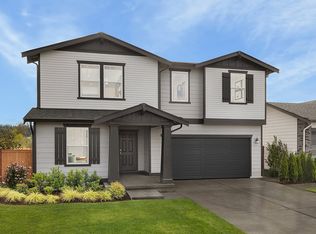 KB Home
 - from $624,9504 bd3 ba2.5k sqftPlan 2565 Plan, Falling Water, Bonney Lake, WA 98391New Construction
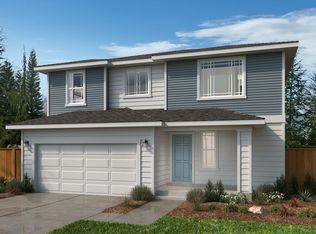 KB Home
 - $524,9503 bd2 ba1.6k sqftFalling Water Ii, Bonney Lake, WA 98391ActiveMLS ID #2565793, David Goeke. NWMLS as distributed by MLS GRID
- $599,9503 bd3 ba2.2k sqftFalling Water Ii, Bonney Lake, WA 98391Active
 MLS ID #2490120, David Goeke. NWMLS as distributed by MLS GRID
