Highly desirable single-story living! The 1860 plan provides space for 3 bedrooms with a den and 2 bathrooms. Private space for a den along with an amazing great room and kitchen built for entertaining. Still time to personalize this home to your liking with a visit to our design studio! Standard features include white painted millwork, stainless-steel appliances, quartz countertops w/6" quartz backsplash throughout, LVP flooring at entry, kitchen, baths and laundry, EV charging prewire in the garage and a fenced/landscaped yard w/heat pump (A/C). Buyer selections are added to price. Close to freeway, shopping, and food. Estimated January 2026 completion.
Active
Listed by: KB Home Sales • David Goeke
$634,980
17115 127th Street Ct E #258, Bonney Lake, WA 98391
3beds
1,860sqft
Single Family Residence
Built in 2026
5,501 Square Feet Lot
$634,400 Zestimate®
$341/sqft
$138/mo HOA
What's special
Kitchen built for entertainingWhite painted millworkStainless-steel appliancesAmazing great room
- 87 days |
- 74 |
- 1 |
Zillow last checked:
Listing updated:
Listed by:
David Goeke,
KB Home Sales
Source: NWMLS as distributed by MLS GRID,MLS#: 2532419
Facts & features
Interior
Bedrooms & bathrooms
- Bedrooms: 3
- Bathrooms: 2
- Full bathrooms: 2
- Main level bathrooms: 2
- Main level bedrooms: 3
Primary bedroom
- Level: Main
Bedroom
- Level: Main
Bedroom
- Level: Main
Bathroom full
- Level: Main
Bathroom full
- Level: Main
Great room
- Level: Main
Kitchen with eating space
- Level: Main
Heating
- Fireplace, 90%+ High Efficiency, Forced Air, Heat Pump, Electric
Cooling
- 90%+ High Efficiency, Forced Air, Heat Pump
Appliances
- Included: Dishwasher, Disposal, Microwave, Stove(s)/Range(s), Dishwasher(s), Garbage Disposal, Microwave(s), Water Heater: Hybrid Electric Heat Pump, Water Heater Location: Garage
Features
- Bath Off Primary, Dining Room
- Flooring: Vinyl Plank
- Windows: Dbl Pane/Storm Window
- Basement: None
- Number of fireplaces: 1
- Fireplace features: Electric, Main Level: 1, Fireplace
Interior area
- Total structure area: 1,860
- Total interior livable area: 1,860 sqft
Property
Parking
- Total spaces: 2
- Parking features: Attached Garage
- Has attached garage: Yes
- Covered spaces: 2
Features
- Levels: One
- Stories: 1
- Patio & porch: Bath Off Primary, Dbl Pane/Storm Window, Dining Room, Fireplace, Walk-In Closet(s), Water Heater
- Has view: Yes
- View description: Territorial
Lot
- Size: 5,501 Square Feet
- Features: Curbs, Paved, Sidewalk, Fenced-Partially
- Topography: Level
Details
- Parcel number: 7003222580
- Zoning description: Jurisdiction: County
- Special conditions: Standard
Construction
Type & style
- Home type: SingleFamily
- Architectural style: 1 Story
- Property subtype: Single Family Residence
Materials
- Cement/Concrete, Wood Products
- Foundation: Poured Concrete
- Roof: Composition
Condition
- New construction: Yes
- Year built: 2026
Details
- Builder name: KB Home
Utilities & green energy
- Electric: Company: Puget Sound Energy
- Sewer: STEP Sewer
- Water: Public
- Utilities for property: Xfinity, Xfinity
Community & HOA
Community
- Features: CCRs
- Subdivision: Bonney Lake
HOA
- Services included: Common Area Maintenance, Sewer
- HOA fee: $138 monthly
Location
- Region: Bonney Lake
Financial & listing details
- Price per square foot: $341/sqft
- Date on market: 5/29/2026
- Cumulative days on market: 89 days
- Listing terms: Conventional,FHA,VA Loan
- Inclusions: Dishwasher(s), Garbage Disposal, Microwave(s), Stove(s)/Range(s)
Estimated market value
$634,400
$603,000 - $666,000
$3,199/mo
Price history
| Date | Event | Price |
|---|---|---|
| 5/30/2026 | Listed for sale | $634,980$341/sqft |
Source:  NWMLS as distributed by MLS GRID #2532419 Report a problem NWMLS as distributed by MLS GRID #2532419 Report a problem | ||
Public tax history
Tax history is unavailable.
Monthly payment
Est. payment
Payment breakdown
Explore the cost of this home by adjusting the details. Changes won't be saved.Climate risks
Neighborhood: 98391
Nearby schools
GreatSchools rating
- 7/10Victor Falls Elementary SchoolGrades: PK-5Distance: 1.4 mi
- 7/10Mountain View Middle SchoolGrades: 6-8Distance: 2.1 mi
- 9/10Bonney Lake High SchoolGrades: 9-12Distance: 1.9 mi
Schools provided by the listing agent
- Elementary: Victor Falls Elem
- Middle: Mtn View Middle
- High: Bonney Lake High
Source: NWMLS as distributed by MLS GRID. This data may not be complete. We recommend contacting the local school district to confirm school assignments for this home.
- $524,9503 bd2 ba1.6k sqft17213 127th Street Ct E LOT 259, Bonney Lake, WA 98391New Construction

- $758,7524 bd2 ba2.4k sqft17218 127th Street Ct E, Bonney Lake, WA 98391Sold

- $701,9854 bd2 ba2.4k sqft17239 127th Street Ct E, Bonney Lake, WA 98391Sold
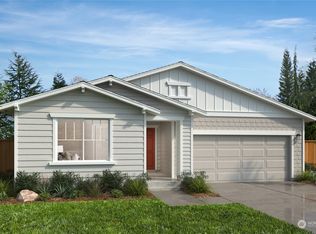
- $624,9504 bd3 ba2.5k sqft17105 127th St E #239, Bonney Lake, WA 98391New Construction

- $755,8414 bd2 ba2.4k sqft17238 127th St E #159, Bonney Lake, WA 98391Sold
- $681,3223 bd3 ba2.3k sqft17034 127th Street Ct E #172, Bonney Lake, WA 98391Sold
- $599,9653 bd3 ba2.2k sqft17057 127th St E #236, Bonney Lake, WA 98391Sold
- $674,9503 bd3 ba2.3k sqft17243 127th Street Ct E, Bonney Lake, WA 98391Sold
A local agent can set up tours, give advice and negotiate with sellers.
Similar homes
- $649,9504 bd3 ba2.1k sqftNaches Terrace, Bonney Lake, WA 98391Active
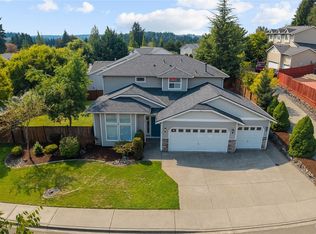 MLS ID #2571071, Joshua Norris. NWMLS as distributed by MLS GRID
 - $635,0003 bd2 ba1.6k sqft18025 123RD Street E, Bonney Lake, WA 98391Active
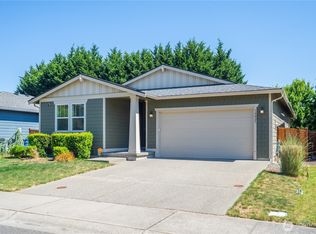 MLS ID #2545266, Caryl Forbes. NWMLS as distributed by MLS GRID
 - $624,9504 bd3 ba2.5k sqftFalling Water Ii, Bonney Lake, WA 98391ActiveMLS ID #2572039, David Goeke. NWMLS as distributed by MLS GRID
- $623,9503 bd2 ba1.6k sqftFalling Water 2, Bonney Lake, WA 98391Active
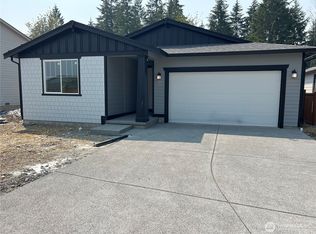 MLS ID #2564056, Aron S. Hunter. NWMLS as distributed by MLS GRID
 - $670,0004 bd3 ba2.4k sqft17107 115th Street E, Bonney Lake, WA 98391ActiveMLS ID #2571696, Paul Osness. NWMLS as distributed by MLS GRID
- $630,0003 bd2 ba2.2k sqftInspiration Ridge At Tehaleh, Bonney Lake, WA 98391ActiveMLS ID #2550207, Tami Spurbeck. NWMLS as distributed by MLS GRID
- $600,0003 bd2 ba1.8k sqftFalling Water Div 4 Ph 1 And 2, Bonney Lake, WA 98391ActiveMLS ID #2564572, Kimber Lee. NWMLS as distributed by MLS GRID
- $629,0004 bd3 ba2.2k sqft12014 181st Avenue E, Bonney Lake, WA 98391ActiveMLS ID #2548285, Serena Diaz. NWMLS as distributed by MLS GRID
- $610,0003 bd3 ba2.1k sqftEagle Ridge At Tehaleh Ph Vi & Vii, Bonney Lake, WA 98391ActiveMLS ID #2570202, Kyle Rossman. NWMLS as distributed by MLS GRID
- $615,0004 bd3 ba2.5k sqft18129 115th Street Ct E, Bonney Lake, WA 98391ActiveMLS ID #2571147, Christena Dotloe. NWMLS as distributed by MLS GRID
- $--4 bd3 ba2.6k sqft11509 Ashton Ave E, Bonney Lake, WA 98391AuctionAuction.com 2
- $524,9503 bd2 ba1.6k sqftFalling Water Ii, Bonney Lake, WA 98391ActiveMLS ID #2565793, David Goeke. NWMLS as distributed by MLS GRID
- $599,9503 bd3 ba2.2k sqftFalling Water Ii, Bonney Lake, WA 98391ActiveMLS ID #2490120, David Goeke. NWMLS as distributed by MLS GRID
- $650,0003 bd3 ba2k sqftEdmunds Park, Bonney Lake, WA 98391ActiveMLS ID #2547657, Arwin Junio. NWMLS as distributed by MLS GRID
- from $599,9503 bd2 ba1.9k sqftPlan 1990 Plan, Falling Water, Bonney Lake, WA 98391New ConstructionKB Home
- from $639,9504 bd2 ba2.4k sqftPlan 2410 Plan, Falling Water, Bonney Lake, WA 98391New ConstructionKB Home
- $589,0004 bd3 ba2.2k sqft13207 191st Avenue E, Bonney Lake, WA 98391ActiveMLS ID #2567966, Brittany N. Rock. NWMLS as distributed by MLS GRID
- from $644,9504 bd3 ba2.7k sqftPlan 2745 Plan, Falling Water, Bonney Lake, WA 98391New ConstructionKB Home
- $599,9503 bd3 ba2.2k sqft20317 124th Street Ct E, Bonney Lake, WA 98391ActiveMLS ID #2556513, Glover Weiss. NWMLS as distributed by MLS GRID
- from $624,9504 bd3 ba2.5k sqftPlan 2565 Plan, Falling Water, Bonney Lake, WA 98391New ConstructionKB Home
