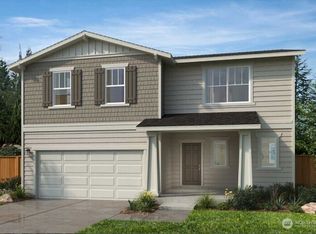
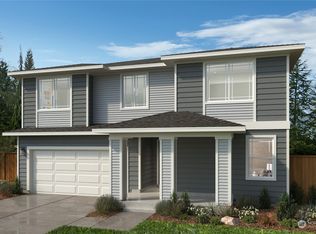
This listing reflects our Built to Order 2565 SQFT plan and is 1 of 5 different (two story) plans that can be built on this location. Featuring quartz countertops w/6" quartz backsplash throughout, white painted millwork/doors, LVP flooring at entry, kitchen, baths and laundry, fencing and landscaping front/back included plus heat pump (A/C). Garage features an EV charging prewire. Every plan offers multiple options to personalize any home with our awesome Design Studio. Very close to Costco, Target and lots of retailers with quick access to the freeway. Completion is estimated for January 2026.
Active
Listed by: KB Home Sales • David Goeke
$624,950
17105 127th Street E #239, Bonney Lake, WA 98391
4beds
2,565sqft
Single Family Residence
Built in 2026
5,501 Square Feet Lot
$624,700 Zestimate®
$244/sqft
$138/mo HOA
What's special
- 5 days |
- 99 |
- 5 |
Zillow last checked:
Listing updated:
Listed by:
David Goeke,
KB Home Sales,
Cedar Argo,
KB Home Sales
Source: NWMLS as distributed by MLS GRID,MLS#: 2572039
Facts & features
Interior
Bedrooms & bathrooms
- Bedrooms: 4
- Bathrooms: 3
- Full bathrooms: 2
- 1/2 bathrooms: 1
- Main level bathrooms: 1
Bedroom
- Level: Second
Bathroom full
- Level: Second
Bathroom full
- Level: Second
Other
- Level: Main
Den office
- Level: Main
Great room
- Level: Main
Kitchen with eating space
- Level: Main
Heating
- Fireplace, 90%+ High Efficiency, Forced Air, Heat Pump, Electric
Cooling
- 90%+ High Efficiency, Forced Air, Heat Pump
Appliances
- Included: Dishwasher, Disposal, Microwave, Stove(s)/Range(s), Dishwasher(s), Garbage Disposal, Microwave(s), Water Heater: Hybrid Electric Heat Pump, Water Heater Location: Garage
Features
- Bath Off Primary, Dining Room, Loft
- Flooring: Vinyl Plank
- Windows: Dbl Pane/Storm Window
- Basement: None
- Number of fireplaces: 1
- Fireplace features: Electric, Main Level: 1, Fireplace
Interior area
- Total structure area: 2,565
- Total interior livable area: 2,565 sqft
Property
Parking
- Total spaces: 2
- Parking features: Attached Garage
- Has attached garage: Yes
- Covered spaces: 2
Features
- Levels: Two
- Stories: 2
- Patio & porch: Bath Off Primary, Dbl Pane/Storm Window, Dining Room, Fireplace, Loft, Walk-In Closet(s), Water Heater
- Has view: Yes
- View description: Territorial
Lot
- Size: 5,501 Square Feet
- Features: Curbs, Paved, Sidewalk, Fenced-Partially
- Topography: Level
Details
- Parcel number: 7003222390
- Zoning description: Jurisdiction: County
- Special conditions: Standard
Construction
Type & style
- Home type: SingleFamily
- Architectural style: 2 Story
- Property subtype: Single Family Residence
Materials
- Cement/Concrete, Wood Products
- Foundation: Poured Concrete
- Roof: Composition
Condition
- New construction: Yes
- Year built: 2026
Details
- Builder name: KB Home
Utilities & green energy
- Electric: Company: Puget Sound Energy
- Sewer: STEP Sewer
- Water: Public
- Utilities for property: Xfinity, Xfinity
Community & HOA
Community
- Features: CCRs
- Subdivision: Bonney Lake
HOA
- Services included: Common Area Maintenance, Sewer
- HOA fee: $138 monthly
Location
- Region: Bonney Lake
Financial & listing details
- Price per square foot: $244/sqft
- Date on market: 8/19/2026
- Cumulative days on market: 7 days
- Listing terms: Conventional,FHA,VA Loan
- Inclusions: Dishwasher(s), Garbage Disposal, Microwave(s), Stove(s)/Range(s)
Estimated market value
$624,700
$593,000 - $656,000
Not available
Price history
| Date | Event | Price |
|---|---|---|
| 8/20/2026 | Listed for sale | $624,950$244/sqft |
Source:  NWMLS as distributed by MLS GRID #2572039 Report a problem NWMLS as distributed by MLS GRID #2572039 Report a problem | ||
Public tax history
Tax history is unavailable.
Monthly payment
Est. payment
Payment breakdown
Explore the cost of this home by adjusting the details. Changes won't be saved.Climate risks
Neighborhood: 98391
Nearby schools
GreatSchools rating
- 7/10Victor Falls Elementary SchoolGrades: PK-5Distance: 1.4 mi
- 7/10Mountain View Middle SchoolGrades: 6-8Distance: 2.1 mi
- 9/10Bonney Lake High SchoolGrades: 9-12Distance: 1.9 mi
Schools provided by the listing agent
- Elementary: Victor Falls Elem
- Middle: Mtn View Middle
- High: Bonney Lake High
Source: NWMLS as distributed by MLS GRID. This data may not be complete. We recommend contacting the local school district to confirm school assignments for this home.
- $599,9653 bd3 ba2.2k sqft17057 127th St E #236, Bonney Lake, WA 98391Sold
- $655,9303 bd2 ba1.8k sqft17214 126th Street Ct E #228, Bonney Lake, WA 98391Pending

- $599,9503 bd3 ba2.2k sqft17231 127th St E #242, Bonney Lake, WA 98391New Construction

- $794,1954 bd3 ba2.7k sqft17237 127th St E #157, Bonney Lake, WA 98391Sold
- $524,9503 bd2 ba1.6k sqft17213 127th Street Ct E LOT 259, Bonney Lake, WA 98391New Construction
- $755,8414 bd2 ba2.4k sqft17238 127th St E #159, Bonney Lake, WA 98391Sold
- $634,9803 bd2 ba1.8k sqft17115 127th Street Court E 258, Bonney Lake, WA 98391New Construction
- $582,7003 bd2 ba1.6k sqft17222 126th Street Ct E, Bonney Lake, WA 98391Off Market
A local agent can set up tours, give advice and negotiate with sellers.
Similar homes
- $615,0004 bd3 ba2.5k sqft18129 115th Street Ct E, Bonney Lake, WA 98391Active
 MLS ID #2571147, Christena Dotloe. NWMLS as distributed by MLS GRID
 - $670,0004 bd3 ba2.4k sqft17107 115th Street E, Bonney Lake, WA 98391Active
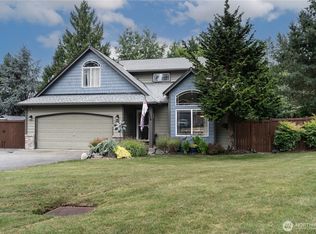 MLS ID #2571696, Paul Osness. NWMLS as distributed by MLS GRID
 - $649,9504 bd3 ba2.1k sqftNaches Terrace, Bonney Lake, WA 98391Active
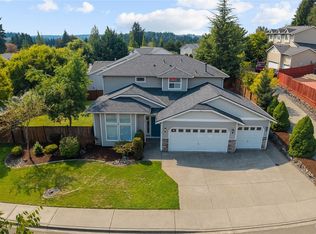 MLS ID #2571071, Joshua Norris. NWMLS as distributed by MLS GRID
 - $--4 bd3 ba2.6k sqft11509 Ashton Ave E, Bonney Lake, WA 98391Auction
 Auction.com 2
 - $629,0004 bd3 ba2.2k sqft12014 181st Avenue E, Bonney Lake, WA 98391ActiveMLS ID #2548285, Serena Diaz. NWMLS as distributed by MLS GRID
- $610,0003 bd3 ba2.1k sqftEagle Ridge At Tehaleh Ph Vi & Vii, Bonney Lake, WA 98391ActiveMLS ID #2570202, Kyle Rossman. NWMLS as distributed by MLS GRID
- from $624,9504 bd3 ba2.5k sqftPlan 2565 Plan, Falling Water, Bonney Lake, WA 98391New ConstructionKB Home
- from $644,9504 bd3 ba2.7k sqftPlan 2745 Plan, Falling Water, Bonney Lake, WA 98391New ConstructionKB Home
- $623,9503 bd2 ba1.6k sqftFalling Water 2, Bonney Lake, WA 98391ActiveMLS ID #2564056, Aron S. Hunter. NWMLS as distributed by MLS GRID
- $589,0004 bd3 ba2.2k sqft13207 191st Avenue E, Bonney Lake, WA 98391ActiveMLS ID #2567966, Brittany N. Rock. NWMLS as distributed by MLS GRID
- $630,0003 bd2 ba2.2k sqftInspiration Ridge At Tehaleh, Bonney Lake, WA 98391ActiveMLS ID #2550207, Tami Spurbeck. NWMLS as distributed by MLS GRID
- from $639,9504 bd2 ba2.4k sqftPlan 2410 Plan, Falling Water, Bonney Lake, WA 98391New ConstructionKB Home
- $629,9004 bd3 ba2.4k sqftTyee Ridge At Tehaleh, Bonney Lake, WA 98391ActiveMLS ID #2560534, Daniel Mal. NWMLS as distributed by MLS GRID
- $755,0004 bd3 ba2.6k sqftEagle Ridge At Tehaleh Ph Vi & Vii, Bonney Lake, WA 98391ActiveMLS ID #2569231, Sadie Rantung. NWMLS as distributed by MLS GRID
- $589,9504 bd3 ba2.4k sqftInspiration Ridge, Bonney Lake, WA 98391ActiveMLS ID #2542917, Kimberly Fraser. NWMLS as distributed by MLS GRID
- $750,0005 bd3 ba2.9k sqft14825 TYEE Drive E, Bonney Lake, WA 98391ActiveMLS ID #2572610, Vadim Polishchuk. NWMLS as distributed by MLS GRID
- $599,9503 bd3 ba2.2k sqftFalling Water Ii, Bonney Lake, WA 98391ActiveMLS ID #2490120, David Goeke. NWMLS as distributed by MLS GRID
- $524,9503 bd2 ba1.6k sqftFalling Water Ii, Bonney Lake, WA 98391ActiveMLS ID #2565793, David Goeke. NWMLS as distributed by MLS GRID
- $600,0003 bd2 ba1.8k sqftFalling Water Div 4 Ph 1 And 2, Bonney Lake, WA 98391ActiveMLS ID #2564572, Kimber Lee. NWMLS as distributed by MLS GRID
- $635,0003 bd2 ba1.6k sqft18025 123RD Street E, Bonney Lake, WA 98391ActiveMLS ID #2545266, Caryl Forbes. NWMLS as distributed by MLS GRID
