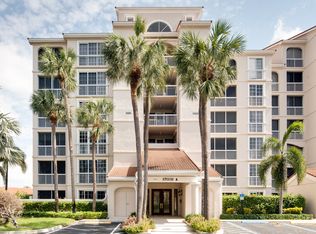
Welcome to Spyglass at Boca Country Club. Bright & beautifully designed high-rise condo, offering 2 Bedrooms, 2.5 Baths, a Den that can easily be converted to a third bedroom, & a huge Florida Room. Well maintained unit overflowing with natural light & modern elegance throughout. Inside your unit you'll find an inviting, open living space with panoramic golf views & sleek ceramic flooring. Spacious eat-in kitchen equipped with stainless steel appliances, granite countertops, & white cabinetry. Large living room/dining area. Two generously sized bedrooms with a walk-in closet in the primary bedroom. Tons of extra storage. Primary Bath complete with double vanity, jacuzzi tub, & separate shower. Enjoy the added value of only two units to a floor, laundry room in unit, & private storage. Enjoy the Spyglass amenities, including a sparking pool and lounge deck, hot tub and clubhouse. 24-hour manned gate, security patrol, and guest parking. Golf available all year round without the obligation of mandatory membership. Just minutes to the beach and Downtown dining, shopping, and cultural venues. Short drive to two International Airports. This residence combines privacy with luxurious, easy living. Don't miss the opportunity to make this gorgeous condo your next home.
For sale
$629,900
17031 Boca Club Boulevard #104A, Boca Raton, FL 33487
2beds
2,529sqft
:
Get pre-qualified$5,312/mo
Condominium
Built in 1987
-- sqft lot
$-- Zestimate®
$249/sqft
$1,054/mo HOA
What's special
Hot tubTwo generously sized bedroomsGranite countertopsHuge florida roomInviting open living spaceTons of extra storageLaundry room in unit
- 27 days |
- 311 |
- 12 |
Zillow last checked:
Listing updated:
Listed by:
Dawn L Forgione 561-789-4844,
Compass Florida LLC,
Scott Bennett 646-296-0026,
Compass Florida LLC
Source: BeachesMLS,MLS#: B26052815 Originating MLS: BeachesMLS
Originating MLS: BeachesMLSFacts & features
Interior
Bedrooms & bathrooms
- Bedrooms: 2
- Bathrooms: 3
- Full bathrooms: 2
- 1/2 bathrooms: 1
- Main level bathrooms: 3
- Main level bedrooms: 2
Heating
- Central, Electric
Cooling
- Central Air
Appliances
- Included: Cooktop, Dryer, Dishwasher, Electric Cooktop, Electric Water Heater, Ice Maker, Microwave, Oven, Refrigerator, Water Heater, Washer
- Laundry: Washer Hookup, Inside, Laundry Room, In Unit, Washer Dryer Install Allowed
Features
- Wet Bar, Built-in Features, Bedroom on Main Level, Dual Sinks, Entrance Foyer, Eat-in Kitchen, Jetted Tub, Living/Dining Room, Main Level Primary, Pantry, Split Bedrooms, Storage, Separate Shower, Bar, Walk-In Closet(s)
- Flooring: Carpet, Ceramic Tile
- Has fireplace: No
Interior area
- Total structure area: 2,529
- Total interior livable area: 2,529 sqft
Video & virtual tour
Property
Parking
- Total spaces: 1
- Parking features: Carport, Detached Carport, Open
- Carport spaces: 1
- Has uncovered spaces: Yes
- Details: CarportSpaces:1.00
Accessibility
- Accessibility features: None
Features
- Levels: One
- Stories: 1
- Exterior features: Awning(s)
- Pool features: Association
- Has spa: Yes
- Has view: Yes
- View description: Golf Course, Water
- Has water view: Yes
- Water view: Water
Lot
- Features: On Golf Course, Sprinklers Automatic
Details
- Parcel number: 00434631060021041
- Zoning: RS
- Special conditions: Standard,Listed As-Is
Construction
Type & style
- Home type: Condo
- Property subtype: Condominium
Materials
- Block, Stucco
- Roof: Barrel,Flat
Condition
- Resale
- New construction: No
- Year built: 1987
Utilities & green energy
- Sewer: Public Sewer
- Water: Public
- Utilities for property: Cable Available, Electricity Available, Phone Available, Sewer Available, Water Available
Community & HOA
Community
- Features: Gated
- Security: Building Security, Closed Circuit Camera(s), Fire Alarm, Fire Sprinkler System, Security Gate, Gated with Guard, Gated Community, Key Card Entry, Smoke Detector(s), Security Guard
- Subdivision: SPYGLASS WALK
HOA
- Has HOA: Yes
- Amenities included: Clubhouse, Golf Course, Gated, Maintenance, Pool, Parking, Spa/Hot Tub, Security, Storage, Elevator(s)
- Services included: Common Areas, Cable TV, Maintenance Grounds, Pool(s), Security
- HOA fee: $1,054 monthly
Location
- Region: Boca Raton
Financial & listing details
- Price per square foot: $249/sqft
- Tax assessed value: $523,000
- Annual tax amount: $8,108
- Date on market: 7/15/2026
- Cumulative days on market: 27 days
- Listing terms: Cash,Conventional
- Electric utility on property: Yes
Estimated market value
Not available
Estimated sales range
Not available
Not available
Price history
| Date | Event | Price |
|---|---|---|
| 7/15/2026 | Listed for sale | $629,900+66.2%$249/sqft |
Source:  BeachesMLS #B26052815 Report a problem BeachesMLS #B26052815 Report a problem | ||
| 6/28/2021 | Listing removed | -- |
Source:  The Keyes Company/Realtors Report a problem The Keyes Company/Realtors Report a problem | ||
| 5/19/2021 | Listed for rent | $4,200$2/sqft |
Source: The Keyes Company/Realtors #RX10661977 Report a problem | ||
| 3/29/2021 | Listing removed | -- |
Source: The Keyes Company/Realtors Report a problem | ||
| 12/15/2020 | Listing removed | $379,000$150/sqft |
Source: The Keyes Company #RX-10592531 Report a problem | ||
| 11/29/2020 | Price change | $379,000+2.7%$150/sqft |
Source: The Keyes Company #RX-10592531 Report a problem | ||
| 11/18/2020 | Listed for rent | $4,200$2/sqft |
Source: The Keyes Company #RX10661977 Report a problem | ||
| 1/16/2020 | Price change | $369,000-4.1%$146/sqft |
Source: The Keyes Company/Realtors #RX10592531 Report a problem | ||
| 12/20/2019 | Price change | $384,900-3.5%$152/sqft |
Source: The Keyes Company/Realtors #RX10542559 Report a problem | ||
| 6/29/2019 | Price change | $399,000-4.8%$158/sqft |
Source: The Keyes Company/Realtors #RX10542559 Report a problem | ||
| 12/20/2018 | Listed for sale | $419,000+67.6%$166/sqft |
Source: The Keyes Company #RX-10489703 Report a problem | ||
| 10/7/2012 | Sold | $250,000+6.4%$99/sqft |
Source: Public Record Report a problem | ||
| 5/22/2000 | Sold | $235,000+6.8%$93/sqft |
Source: Public Record Report a problem | ||
| 12/31/1996 | Sold | $220,000$87/sqft |
Source: Public Record Report a problem | ||
Public tax history
| Year | Property taxes | Tax assessment |
|---|---|---|
| 2025 | $8,108 -2.1% | $523,000 +1% |
| 2024 | $8,281 +6.8% | $517,714 +6.3% |
| 2023 | $7,751 +6.2% | $486,972 +16.2% |
| 2022 | $7,301 +32.4% | $419,040 +40.1% |
| 2021 | $5,515 +10.4% | $299,200 +10% |
| 2020 | $4,997 -2.9% | $272,000 -1.8% |
| 2019 | $5,146 | $277,000 -2.5% |
| 2018 | $5,146 +0.2% | $284,000 -1.7% |
| 2017 | $5,134 -3% | $289,000 -2% |
| 2016 | $5,291 -4.4% | $295,000 +6% |
| 2015 | $5,535 +10.3% | $278,300 +10% |
| 2014 | $5,017 +9.9% | $253,000 +10% |
| 2013 | $4,565 +24.9% | $230,000 +4.5% |
| 2012 | $3,654 -2.4% | $220,000 -0.1% |
| 2011 | $3,744 +1.1% | $220,319 +1.5% |
| 2010 | $3,704 +7.2% | $217,063 +2.7% |
| 2009 | $3,455 +11.9% | $211,356 +0.1% |
| 2008 | $3,088 -2.6% | $211,145 +3% |
| 2007 | $3,169 -5.1% | $204,995 +2.5% |
| 2006 | $3,338 | $199,995 +3% |
| 2005 | -- | $194,170 +3% |
| 2004 | $1,697 +1225% | $188,515 +1.9% |
| 2003 | $128 -96.1% | $185,000 |
| 2002 | $3,255 -1.3% | $185,000 |
| 2001 | $3,298 +1.7% | $185,000 |
| 2000 | $3,242 +4.2% | $185,000 |
| 1999 | $3,112 | $185,000 |
Find assessor info on the county website
Monthly payment
Est. payment
Payment breakdown
Explore the cost of this home by adjusting the details. Changes won't be saved.Climate risks
Neighborhood: 33487
Nearby schools
GreatSchools rating
- 10/10Calusa Elementary SchoolGrades: PK-5Distance: 1.7 mi
- 8/10Spanish River Community High SchoolGrades: PK,6-12Distance: 2.9 mi
- 9/10Omni Middle SchoolGrades: 6-8Distance: 3 mi
Schools provided by the listing agent
- Elementary: Calusa (Palm Beach)
- Middle: Omni
- High: Spanish River
Source: BeachesMLS. This data may not be complete. We recommend contacting the local school district to confirm school assignments for this home.
- $799,0003 bd3 ba2.6k sqft17047 Boca Club Blvd APT 166B, Boca Raton, FL 33487For Sale

- $630,2002 bd2 ba2k sqft17031 Boca Club Blvd APT 61A, Boca Raton, FL 33487Off Market
- $663,1002 bd3 ba2.4k sqft17031 Boca Club Blvd APT 63A, Boca Raton, FL 33487Off Market
- $500,0002 bd2 ba2k sqft17031 Boca Club Blvd APT 63B, Boca Raton, FL 33487Sold
- $776,9002 bd2 ba2.6k sqft17031 Boca Club Blvd APT 64A, Boca Raton, FL 33487Off Market
- $661,7002 bd3 ba2.6k sqft17031 Boca Club Blvd APT 64B, Boca Raton, FL 33487Off Market
- $776,6002 bd2 ba2.6k sqft17031 Boca Club Blvd APT 65B, Boca Raton, FL 33487Off Market
- $668,0002 bd2 ba2.6k sqft17031 Boca Club Blvd APT 66A, Boca Raton, FL 33487Off Market
A local agent can set up tours, give advice and negotiate with sellers.
Similar homes
- $599,0002 bd2 ba1.4k sqft2200, Delray Beach, FL 33483For Sale

 MLS ID #R11146271, Mark Howard Hansen, Coldwell Banker. BeachesMLS
 - $749,0002 bd2 ba1.5k sqft4600, Highland Beach, FL 33487For Sale
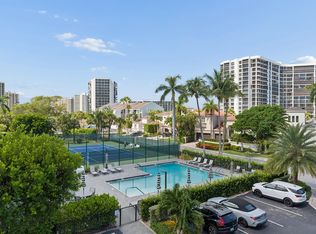 MLS ID #B26058717, Lisa Bradley, Coldwell Banker. BeachesMLS
 - $599,0003 bd3 ba1.9k sqft5195 NW 25th Way, Boca Raton, FL 33496For Sale
 MLS ID #B26061752, Brian P Battaglia, Lang Realty/ BR. BeachesMLS
 - $695,0002 bd2 ba1.5k sqft4740 S Ocean Boulevard #202, Highland Beach, FL 33487For Sale
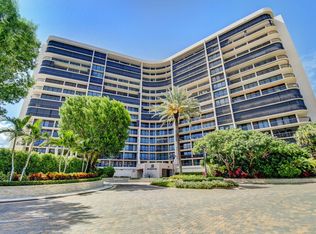 MLS ID #B26034318, Mary Ann Phillips, RE/MAX Select Group. BeachesMLS
 - $899,0003 bd3 ba1.6k sqft4281 Sugar Pine Drive, Boca Raton, FL 33487For SaleMLS ID #B26039833, Diana Massott, RE/MAX Services. BeachesMLS
- $495,0002 bd2 ba1.5k sqft664 Forsyth Street #6, Boca Raton, FL 33487For SaleMLS ID #B26006053, Christine Ramge, Lang Realty/Delray Beach. BeachesMLS
- $750,0002 bd2 ba1.4k sqft3420 S Ocean Boulevard #5z, Highland Beach, FL 33487For SaleMLS ID #B26007610, Paul Jay Saperstein, EXP Realty LLC. BeachesMLS
- $429,0003 bd2 ba1.3k sqft899 Jeffery Street #301, Boca Raton, FL 33487For SaleMLS ID #B26051045, Peter J Pellegrini, Pickle Ball Real Estate. BeachesMLS
- $525,0002 bd2 ba1.6k sqft7659 Cinebar Drive, Boca Raton, FL 33433For SaleMLS ID #B26061834, Robin Elizabeth Donegan, Compass Florida LLC. BeachesMLS
- $319,9002 bd2 ba1.3k sqft8, Boca Raton, FL 33487For SaleMLS ID #B26021703, Margaret V Sarcia, RE/MAX Select Group. BeachesMLS
- $635,0002 bd3 ba1.3k sqft1111 George Bush Boulevard #L, Delray Beach, FL 33483For SaleMLS ID #R11144947, Allyson S Sullivan PA, Lang Realty/Delray Beach. BeachesMLS
- $924,0002 bd2 ba1.5k sqft4740 S OCEAN Boulevard S #909, Highland Beach, FL 33487For SaleMLS ID #B26057073, Mary Ann Phillips, RE/MAX Select Group. BeachesMLS
- $385,0003 bd3 ba1.7k sqft6300, Boca Raton, FL 33487For SaleMLS ID #R11150081, Monika Mueller, Coldwell Banker. BeachesMLS
- $799,0002 bd2 ba1.5k sqftBraemar Isle, Highland Beach, FL 33487For SaleMLS ID #B26006589, Mary Ann Phillips, RE/MAX Select Group. BeachesMLS
- $890,0002 bd2 ba1.4k sqft3420 S Ocean Boulevard #12t, Highland Beach, FL 33487For SaleMLS ID #B26033668, Joseph S Young, Berkshire Hathaway Florida Realty. BeachesMLS
- $849,0002 bd2 ba1.4k sqftDalton, Highland Beach, FL 33487For SaleMLS ID #B26025208, John Moore, William Raveis Real Estate. BeachesMLS
- $317,0002 bd2 ba1.3k sqft8427 Parkgate Road #C, Boca Raton, FL 33496For SaleMLS ID #B26061369, Laura E Trebatch, Compass Florida LLC. BeachesMLS
- $699,0003 bd3 ba1.5k sqft21692 Cromwell Circle, Boca Raton, FL 33486For SaleMLS ID #B26047162, Karen M Kennedy PA, Coldwell Banker/BR. BeachesMLS
- $769,0003 bd3 ba1.8k sqft6760 Willow Wood Drive #1201, Boca Raton, FL 33434For SaleMLS ID #B26024079, Joanne Loud, Lang Realty/BR. BeachesMLS
- $499,0002 bd2 ba1.4k sqftGreensward Village One G Building, Delray Beach, FL 33445For SaleMLS ID #B26028468, Cathy J Weil, Engel & Voelkers Delray Beach. BeachesMLS
