Welcome to 17034 Avenida Suenos, a beautifully updated 3-bedroom, 2.5-bath end-unit townhome offering approximately 1,660 square feet of inviting living space in the highly desirable Green Valley community of Fountain Valley. Tucked into a quiet interior location, this light-filled residence offers a wonderful sense of privacy along with spacious indoor and outdoor living. Step inside to a dramatic living room featuring soaring ceilings, a brick fireplace, abundant natural light, and direct access to the private outdoor patio. The well-designed floorplan also includes a separate family room and dining area, creating flexible spaces for everyday living and entertaining. Bamboo flooring, fresh designer paint, recessed lighting, mirrored wardrobe doors, and upgraded finishes add warmth and style throughout the home. The updated kitchen features granite countertops, rich wood cabinetry, tile backsplash and flooring, built-in oven and microwave, gas cooktop, dishwasher, and generous storage. All three bathrooms have also been thoughtfully updated with newer cabinetry, countertops, fixtures, and finishes. Additional highlights include upgraded windows and sliding doors, distinctive security shutters offering added privacy, and an attached two-car garage with extensive built-in cabinetry. One of the home's most special features is its outdoor setting. The gated front courtyard is filled with mature tropical landscaping, including cherimoya, dragon fruit, plumeria, mandevilla, and orchids. The peaceful rear patio creates a private, resort-inspired retreat surrounded by mature palms and an impressive collection of fruit trees, including cherimoya, Fuji persimmon, longan, tangerine, and Gem avocado—all set alongside the community's lush greenbelt. Green Valley is known for its beautiful park-like environment, with approximately 21 acres of private green space, walking paths, playgrounds, three community pools, and two clubhouses. The neighborhood is conveniently located across from Mile Square Regional Park, offering golf, sports fields, tennis, recreation, and miles of open space. With shopping, dining, schools, medical facilities, and freeway access nearby—and the beaches, South Coast Plaza, and many of Orange County's favorite destinations just a short drive away—this exceptional home offers a rare combination of privacy, space, community amenities, and convenience in the heart of Fountain Valley.
For sale
Listed by: Redfin • Maryam Amiri • 877-973-3346
Price cut: $60K (10/28)
$1,039,800
17034 Avenida Suenos, Fountain Valley, CA 92708
3beds
1,665sqft
Townhouse
Built in 1976
2,918 Square Feet Lot
$1,032,500 Zestimate®
$625/sqft
$412/mo HOA
What's special
- 52 days
- 1,224
- 95
Likely to sell faster than
Zillow last checked:
Listing updated:
Listed by:
Maryam Amiri DRE #01804754 877-973-3346,
Redfin,
Christopher Bistolas DRE #01838313,
Redfin
Source: CRMLS,MLS#: OC26211040 Originating MLS: California Regional MLS
Facts & features
Interior
Bedrooms & bathrooms
- Bedrooms: 3
- Bathrooms: 3
- Full bathrooms: 2
- 1/2 bathrooms: 1
- Main level bathrooms: 1
Rooms
- Room types: Attic, Bedroom, Entry/Foyer, Family Room, Kitchen, Living Room, Primary Bathroom, Primary Bedroom, Dining Room
Bedroom
- Features: All Bedrooms Up
Bathroom
- Features: Bathtub, Closet, Low Flow Plumbing Fixtures, Multiple Shower Heads, Remodeled, Separate Shower, Tub Shower, Walk-In Shower
Kitchen
- Features: Granite Counters, Kitchen/Family Room Combo, Pots & Pan Drawers
Heating
- Central, Natural Gas
Cooling
- Central Air, Electric
Appliances
- Included: Barbecue, Convection Oven, Dishwasher, Freezer, Gas Cooktop, Disposal, Gas Oven, Gas Water Heater, Ice Maker, Microwave, Refrigerator, Range Hood, Self Cleaning Oven, Vented Exhaust Fan, Water To Refrigerator, Water Heater, Water Purifier
- Laundry: Washer Hookup, Gas Dryer Hookup, In Garage
Features
- Ceiling Fan(s), Crown Molding, Cathedral Ceiling(s), Separate/Formal Dining Room, Granite Counters, High Ceilings, Open Floorplan, Recessed Lighting, Storage, Two Story Ceilings, Wired for Data, All Bedrooms Up, Attic
- Flooring: Bamboo, Tile, Vinyl, Wood
- Windows: Custom Covering(s), Double Pane Windows, Shutters
- Has fireplace: Yes
- Fireplace features: Gas, Gas Starter, Living Room
- Common walls with other units/homes: 1 Common Wall,End Unit,No One Above,No One Below
Interior area
- Total interior livable area: 1,665 sqft
Video & virtual tour
Property
Parking
- Total spaces: 2
- Parking features: Garage Faces Front, Garage, Garage Door Opener
- Garage spaces: 2
Accessibility
- Accessibility features: None
Features
- Levels: Two
- Stories: 2
- Entry location: 1
- Patio & porch: Patio
- Pool features: Association
- Spa features: None
- Fencing: Block,Excellent Condition,Masonry,Privacy,Security,Stucco Wall,Wrought Iron
Lot
- Size: 2,918 Square Feet
- Features: 0-1 Unit/Acre, Yard
Details
- Parcel number: 16929450
- Special conditions: Standard
Construction
Type & style
- Home type: Townhouse
- Architectural style: Traditional
- Property subtype: Townhouse
- Attached to another structure: Yes
Materials
- Stucco
- Foundation: Slab
- Roof: Asphalt,Composition
Condition
- Updated/Remodeled,Turnkey
- New construction: No
- Year built: 1976
Utilities & green energy
- Electric: 220 Volts in Garage
- Sewer: Public Sewer
- Water: Public
- Utilities for property: Electricity Available, Natural Gas Available, Water Available
Community & HOA
Community
- Features: Biking, Golf, Park, Storm Drain(s), Street Lights, Suburban, Sidewalks
- Security: Carbon Monoxide Detector(s), Smoke Detector(s)
- Subdivision: Green Valley Warner Village (Wrnv)
HOA
- Has HOA: Yes
- Amenities included: Clubhouse, Controlled Access, Management, Playground, Pool, Pets Allowed, Guard, Trail(s)
- Services included: Earthquake Insurance
- HOA fee: $325 monthly
- HOA name: Green Valley HOA
- HOA phone: 714-634-0611
- Second HOA fee: $260 quarterly
Location
- Region: Fountain Valley
Financial & listing details
- Price per square foot: $625/sqft
- Tax assessed value: $701,204
- Date on market: 9/30/2026
- Cumulative days on market: 52 days
- Listing terms: Cash,Conventional,Submit
- Inclusions: Refrigerator, Washer, Dryer, Stove, Outdoor BBQ, Specific Plants
Estimated market value
$1,032,500
$981,000 - $1.08M
$4,294/mo
Price history
| Date | Event | Price |
|---|---|---|
| 10/28/2026 | Price change | $1,039,800-5.5%$625/sqft |
Source:  CRMLS #OC26211040 Report a problem | ||
| 9/30/2026 | Listed for sale | $1,099,800+92.3%$661/sqft |
Source: CRMLS #OC26211040 Report a problem | ||
| 7/7/2014 | Sold | $572,000+4%$344/sqft |
Source: Public Record Report a problem | ||
| 6/7/2014 | Pending sale | $550,000$330/sqft |
Source: W Properties #OC14109480 Report a problem | ||
| 5/29/2014 | Listed for sale | $550,000-3.5%$330/sqft |
Source: W Properties #OC14109480 Report a problem | ||
| 3/24/2005 | Sold | $570,000+1.8%$342/sqft |
Source: Public Record Report a problem | ||
| 4/30/2004 | Sold | $560,000$336/sqft |
Source: Public Record Report a problem | ||
Public tax history
| Year | Property taxes | Tax assessment |
|---|---|---|
| 2026 | -- | $701,204 +2% |
| 2025 | $7,710 +1.7% | $687,455 +2% |
| 2024 | $7,580 +2.4% | $673,976 +2% |
| 2023 | $7,402 +1.5% | $660,761 +2% |
| 2022 | $7,293 +2% | $647,805 +2% |
| 2021 | $7,152 +0.6% | $635,103 +1% |
| 2020 | $7,109 | $628,591 +2% |
| 2019 | $7,109 +2.1% | $616,266 +2% |
| 2018 | $6,962 +3.6% | $604,183 +2% |
| 2017 | $6,719 | $592,337 +2% |
| 2016 | $6,719 +4.5% | $580,723 +1.5% |
| 2015 | $6,428 +14.1% | $572,000 +13.4% |
| 2014 | $5,634 | $504,300 +23% |
| 2013 | -- | $410,000 |
| 2012 | -- | $410,000 |
| 2011 | -- | $410,000 -11.1% |
| 2010 | -- | $461,000 -10.3% |
| 2009 | -- | $514,000 -6.7% |
| 2008 | -- | $551,000 -7.1% |
| 2007 | -- | $593,028 +2% |
| 2006 | -- | $581,400 +1.8% |
| 2005 | -- | $571,098 +264.8% |
| 2004 | -- | $156,569 +1.9% |
| 2003 | -- | $153,700 +2% |
| 2002 | -- | $150,687 +2% |
| 2001 | $1,678 +1.8% | $147,733 +2% |
| 2000 | $1,648 | $144,837 |
Find assessor info on the county website
Monthly payment
Est. payment
Payment breakdown
Explore the cost of this home by adjusting the details. Changes won't be saved.Climate risks
Neighborhood: 92708
Nearby schools
Schools provided by the listing agent
- Middle: Masuda
- High: Fountain Valley
Source: CRMLS. This data may not be complete. We recommend contacting the local school district to confirm school assignments for this home.
- $981,7003 bd3 ba1.6k sqft17048 Avenida Suenos, Fountain Valley, CA 92708Off Market
- $965,1003 bd3 ba1.6k sqft17052 Avenida Suenos, Fountain Valley, CA 92708Off Market

- $1,226,0003 bd2 ba1.4k sqft17051 Avenida Suenos, Fountain Valley, CA 92708Off Market
- $981,9002 bd2 ba1.2k sqft17045 Avenida Suenos, Fountain Valley, CA 92708Off Market
Similar homes
- $1,135,0004 bd2 ba1.5k sqft10803 Los Jardines E, Fountain Valley, CA 92708For Sale
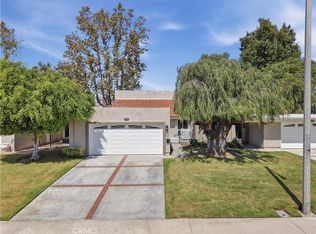 MLS ID #OC26203211, Brandon Mungai, The Brand Haus Inc.. CRMLS
- $890,0003 bd4 ba1.6k sqft18726 Brookhurst St, Fountain Valley, CA 92708For Sale
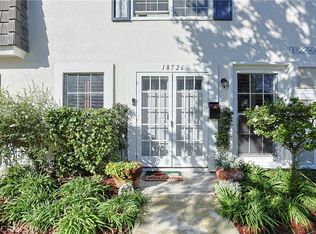 MLS ID #OC26233258, Diane Phuong Bui, HPT Realty. CRMLS
- $899,0004 bd4 ba1.7k sqft10067 Los Coyotes Ct, Fountain Valley, CA 92708For Sale
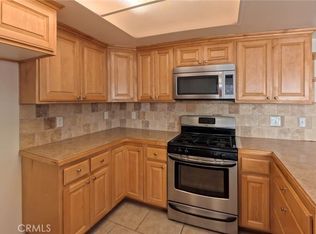 MLS ID #LG26222848, John Mussen, John Mussen, Broker. CRMLS
- $--4 bd3 ba2.4k sqft11095 Flower Ave, Fountain Valley, CA 92708Auction
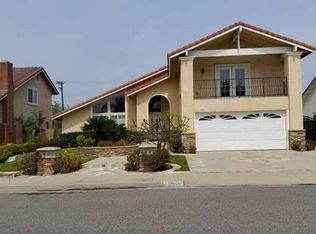 Auction.com 2
