Welcome to this beautifully maintained 4-bedroom, 2.5-bath home nestled in a desirable Keller neighborhood and zoned to the highly acclaimed Keller ISD! Offering a wonderful combination of comfort, space, and functionality, this home features a thoughtfully designed floor plan with generous living areas, a spacious game room, and a dedicated media room—perfect for movie nights, entertaining, and family gatherings. Step outside to discover an oversized backyard with endless possibilities for outdoor entertaining, play, gardening, or creating your dream outdoor retreat. Meticulously maintained and thoughtfully cared for, this home offers an exceptional opportunity for buyers seeking space, comfort, and convenience. Ideally located in the heart of Keller, with convenient access to shopping, dining, parks, and major highways, this home delivers the perfect balance of peaceful neighborhood living and everyday accessibility. An exceptional opportunity to own a beautifully maintained home with an oversized backyard in highly sought-after Keller ISD!
For sale
$719,990
1704 Hickory Chase Cir, Keller, TX 76248
4beds
3,104sqft
Single Family Residence
Built in 2013
7,013 Square Feet Lot
$702,600 Zestimate®
$232/sqft
$96/mo HOA
What's special
Thoughtfully designed floor planSpacious game room
- 29 days
- 789
- 51
Zillow last checked:
Listing updated:
Listed by:
Torang Nazmi 0591072 214-972-0949,
AATRealty LLC 214-972-0949
Source: NTREIS,MLS#: 21418434
Facts & features
Interior
Bedrooms & bathrooms
- Bedrooms: 4
- Bathrooms: 3
- Full bathrooms: 2
- 1/2 bathrooms: 1
Primary bedroom
- Level: First
- Dimensions: 19 x 16
Bedroom
- Level: Second
- Dimensions: 12 x 10
Bedroom
- Level: Second
- Dimensions: 14 x 11
Bedroom
- Level: Second
- Dimensions: 13 x 12
Dining room
- Level: First
- Dimensions: 12 x 11
Game room
- Level: Second
- Dimensions: 33 x 21
Kitchen
- Features: Butler's Pantry, Eat-in Kitchen, Kitchen Island, Pantry, Stone Counters
- Level: First
- Dimensions: 16 x 12
Living room
- Level: First
- Dimensions: 18 x 12
Media room
- Level: Second
- Dimensions: 18 x 11
Office
- Level: First
- Dimensions: 12 x 12
Heating
- Central, Fireplace(s)
Cooling
- Central Air, Ceiling Fan(s), Electric
Appliances
- Included: Dishwasher, Electric Oven, Gas Cooktop, Disposal, Microwave
- Laundry: Electric Dryer Hookup, Laundry in Utility Room
Features
- Decorative/Designer Lighting Fixtures, Eat-in Kitchen, Granite Counters, High Speed Internet, Kitchen Island, Open Floorplan, Pantry, Cable TV, Walk-In Closet(s), Wired for Sound
- Flooring: Carpet, Ceramic Tile
- Windows: Window Coverings
- Has basement: No
- Number of fireplaces: 1
- Fireplace features: Gas, Gas Log, Gas Starter, Living Room
Interior area
- Total interior livable area: 3,104 sqft
Video & virtual tour
Property
Parking
- Total spaces: 2
- Parking features: Door-Multi, Driveway, Garage Faces Front, Garage, Garage Door Opener
- Attached garage spaces: 2
Features
- Levels: Two
- Stories: 2
- Patio & porch: Covered, Front Porch, Patio
- Pool features: None
- Fencing: Wood
Lot
- Size: 7,013 Square Feet
- Features: Back Yard, Interior Lot, Lawn, Landscaped, Subdivision, Sprinkler System, Few Trees
Details
- Parcel number: 41638751
Construction
Type & style
- Home type: SingleFamily
- Architectural style: Traditional,Detached
- Property subtype: Single Family Residence
- Attached to another structure: Yes
Materials
- Brick, Rock, Stone
- Roof: Composition
Condition
- Resale
- Year built: 2013
Utilities & green energy
- Sewer: Public Sewer
- Water: Public
- Utilities for property: Sewer Available, Water Available, Cable Available
Community & HOA
Community
- Features: Curbs, Sidewalks
- Subdivision: Marshall Ridge North
HOA
- Has HOA: Yes
- Services included: All Facilities, Association Management
- HOA fee: $288 quarterly
- HOA name: Nmi
- HOA phone: 972-359-1458
Location
- Region: Keller
Financial & listing details
- Price per square foot: $232/sqft
- Tax assessed value: $494,381
- Annual tax amount: $9,075
- Date on market: 10/22/2026
- Cumulative days on market: 30 days
- Listing terms: Cash,Conventional
Estimated market value
$702,600
$667,000 - $738,000
$3,637/mo
Price history
| Date | Event | Price |
|---|---|---|
| 10/22/2026 | Listed for sale | $719,990$232/sqft |
Source: NTREIS #21418434 Report a problem | ||
| 10/9/2026 | Listing removed | $3,695$1/sqft |
Source: Zillow Rentals Report a problem | ||
| 9/22/2026 | Price change | $3,695-2.6%$1/sqft |
Source: Zillow Rentals Report a problem | ||
| 8/19/2026 | Listed for rent | $3,795+5.6%$1/sqft |
Source: Zillow Rentals Report a problem | ||
| 6/30/2025 | Listing removed | $3,595$1/sqft |
Source: Zillow Rentals Report a problem | ||
| 6/9/2025 | Price change | $3,595-5.3%$1/sqft |
Source: Zillow Rentals Report a problem | ||
| 5/29/2025 | Price change | $3,795-5%$1/sqft |
Source: Zillow Rentals Report a problem | ||
| 5/9/2025 | Listed for rent | $3,995$1/sqft |
Source: Zillow Rentals Report a problem | ||
Public tax history
| Year | Property taxes | Tax assessment |
|---|---|---|
| 2025 | $9,075 +10.1% | $494,381 -21.8% |
| 2024 | $8,242 +6.3% | $632,583 +1.6% |
| 2023 | $7,751 -14.2% | $622,509 +35.7% |
| 2022 | $9,031 +2.9% | $458,633 +8% |
| 2021 | $8,777 +6.7% | $424,836 +15% |
| 2020 | $8,229 -1.1% | $369,270 |
| 2019 | $8,321 -6.1% | $369,270 -1% |
| 2018 | $8,860 -1.8% | $373,000 |
| 2017 | $9,026 +6.4% | $373,000 |
| 2016 | $8,485 +211.8% | $373,000 +18.5% |
| 2015 | $2,721 | $314,871 +142.4% |
| 2014 | $2,721 | $129,900 |
Find assessor info on the county website
Monthly payment
Est. payment
Payment breakdown
Explore the cost of this home by adjusting the details. Changes won't be saved.Climate risks
Neighborhood: Marshall Ridge
Nearby schools
Schools provided by the listing agent
- Elementary: Ridgeview
- Middle: Keller,Bear Creek
- High: Keller
- District: Keller ISD
Source: NTREIS. This data may not be complete. We recommend contacting the local school district to confirm school assignments for this home.

Similar homes
- $724,9004 bd3 ba3.4k sqft509 Northwyck Ln, Keller, TX 76248For Sale
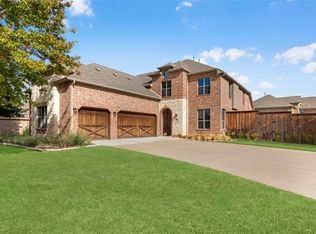 MLS ID #21438360, Charles Brown. NTREIS
- $699,0004 bd3 ba3k sqft1641 Bradford Grove Trl, Keller, TX 76248For Sale
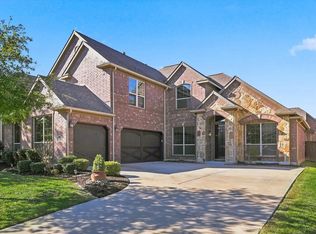 MLS ID #21439620, Elisa Copeland. NTREIS
- $710,0004 bd3 ba3.4k sqft1804 Lewis Crossing Dr, Keller, TX 76248For Sale
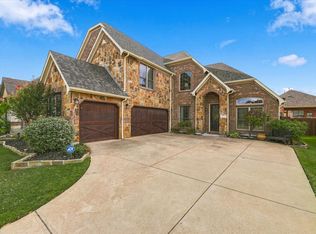 MLS ID #21428576, Lindsey Coke. NTREIS
- $730,0004 bd2 ba2.3k sqft661 Keller Pkwy, Keller, TX 76248For Sale
 MLS ID #21438869, Tiffani Geisert. NTREIS
