Charming 3-bedroom, 1-bath brick home conveniently located on the south side of Fort Smith! This home features vinyl flooring throughout, an eat-in kitchen with stainless steel range and microwave, and a pantry for additional storage. The primary bedroom offers the added comfort of its own mini-split system. Recent improvements include a newer roof, interior & exterior paint, and a heat and air system updated in 2017. Step outside to enjoy the covered back porch and fenced backyard. An added bonus is the 20 x 20 shop featuring a concrete slab with electric, and overhead garage door, providing plenty of space for hobbies, projects, or additional storage. A property with both indoor comfort and outdoor extras!
For sale
$159,900
1704 Quincy St, Fort Smith, AR 72901
3beds
1,046sqft
Single Family Residence
Built in 1960
8,102 Square Feet Lot
$160,200 Zestimate®
$153/sqft
$-- HOA
What's special
Overhead garage doorPantry for additional storageEat-in kitchenFenced backyardCovered back porchVinyl flooring throughout
- 3 days
- 150
- 21
Likely to sell faster than
Zillow last checked:
Listing updated:
Listed by:
Pendergraft Realty Group 479-459-7158,
Keller Williams Platinum Realty 479-434-3000
Source: Western River Valley BOR,MLS#: 1092990Originating MLS: Fort Smith Board of Realtors
Facts & features
Interior
Bedrooms & bathrooms
- Bedrooms: 3
- Bathrooms: 1
- Full bathrooms: 1
Heating
- Central, Ductless, Gas
Cooling
- Central Air, Electric
Appliances
- Included: Gas Water Heater, Microwave, Range
- Laundry: Electric Dryer Hookup, Washer Hookup, Dryer Hookup
Features
- Attic, Ceiling Fan(s), Eat-in Kitchen, Pantry, Storage
- Flooring: Vinyl
- Windows: Blinds
- Has fireplace: No
Interior area
- Total interior livable area: 1,046 sqft
Video & virtual tour
Property
Parking
- Total spaces: 1
- Parking features: Attached, Garage, Garage Door Opener
- Has attached garage: Yes
- Covered spaces: 1
Features
- Levels: One
- Stories: 1
- Patio & porch: Covered, Deck
- Exterior features: Concrete Driveway
- Pool features: Above Ground
- Fencing: Back Yard,Chain Link
Lot
- Size: 8,102 Square Feet
- Dimensions: 0.19 Acres
- Features: Cleared
Details
- Additional structures: Outbuilding, Workshop
- Parcel number: 1714502100000000
- Zoning description: Residential
- Special conditions: None
Construction
Type & style
- Home type: SingleFamily
- Architectural style: Traditional
- Property subtype: Single Family Residence
Materials
- Brick
- Foundation: Crawlspace
- Roof: Architectural,Shingle
Condition
- Year built: 1960
Utilities & green energy
- Sewer: Public Sewer
- Water: Public
- Utilities for property: Electricity Available, Natural Gas Available, Sewer Available, Water Available
Community & HOA
Community
- Subdivision: Southbrook
Location
- Region: Fort Smith
Financial & listing details
- Price per square foot: $153/sqft
- Tax assessed value: $109,355
- Annual tax amount: $658
- Date on market: 11/13/2026
- Road surface type: Paved
Estimated market value
$160,200
$152,000 - $168,000
$1,016/mo
Price history
| Date | Event | Price |
|---|---|---|
| 11/13/2026 | Listed for sale | $159,900+10.3%$153/sqft |
Source: Western River Valley BOR #1092990 Report a problem | ||
| 10/14/2024 | Sold | $145,000+90.8%$139/sqft |
Source: Western River Valley BOR #1075839 Report a problem | ||
| 2/27/2021 | Listing removed | -- |
Source: Owner Report a problem | ||
| 5/10/2020 | Listing removed | $850$1/sqft |
Source: Owner Report a problem | ||
| 5/6/2020 | Listed for rent | $850$1/sqft |
Source: Owner Report a problem | ||
| 9/12/2019 | Listing removed | $850$1/sqft |
Source: Owner Report a problem | ||
| 8/28/2019 | Listed for rent | $850$1/sqft |
Source: Owner Report a problem | ||
| 8/27/2018 | Sold | $76,000-1.9%$73/sqft |
Source: Public Record Report a problem | ||
| 7/21/2018 | Pending sale | $77,500$74/sqft |
Source: Chuck Fawcett Realty Greenwood branch #1019561 Report a problem | ||
| 7/17/2018 | Listed for sale | $77,500+21.1%$74/sqft |
Source: Chuck Fawcett Realty Greenwood branch #1019561 Report a problem | ||
| 6/22/2010 | Sold | $64,000$61/sqft |
Source: Public Record Report a problem | ||
Public tax history
| Year | Property taxes | Tax assessment |
|---|---|---|
| 2025 | $658 +138.6% | $21,871 +63.7% |
| 2024 | $276 -21.4% | $13,360 |
| 2023 | $351 -12.5% | $13,360 +0.2% |
| 2022 | $401 +0.4% | $13,330 |
| 2021 | $399 +9.7% | $13,330 -0.2% |
| 2020 | $364 +10.8% | $13,360 +10.3% |
| 2019 | $328 -7.1% | $12,110 |
| 2018 | $353 -44.5% | $12,110 |
| 2017 | $636 +122.5% | -- |
| 2016 | $286 | $12,110 |
| 2015 | $286 -9.6% | $12,110 -4.6% |
| 2014 | $316 -52.5% | $12,690 |
| 2013 | $666 | $12,690 |
| 2012 | $666 | $12,690 |
| 2011 | $666 | $12,690 |
| 2010 | $666 +5.4% | $12,690 +5.4% |
| 2009 | $632 +8.3% | $12,038 +8.3% |
| 2008 | $583 +9.1% | $11,112 +9.1% |
| 2007 | $535 | $10,186 +10% |
| 2006 | -- | $9,260 |
| 2005 | -- | $9,260 |
| 2004 | -- | $9,260 |
| 2003 | -- | $9,260 |
| 2002 | -- | $9,260 +25.3% |
| 2001 | -- | $7,390 |
| 2000 | -- | $7,390 |
Find assessor info on the county website
Monthly payment
Est. payment
Payment breakdown
Explore the cost of this home by adjusting the details. Changes won't be saved.Climate risks
Neighborhood: 72901
Nearby schools
Schools provided by the listing agent
- Elementary: Carnall
- Middle: Ramsey
- High: Southside
- District: Fort Smith
Source: Western River Valley BOR. This data may not be complete. We recommend contacting the local school district to confirm school assignments for this home.


Similar homes
- $--3 bd2 ba1.1k sqft4101 S 17th St, Fort Smith, AR 72901Auction
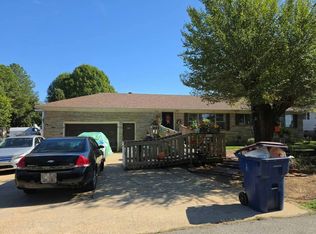 Auction.com 2
- $152,0003 bd1 ba1.1k sqft4221 Jenny Lind Rd, Fort Smith, AR 72901For Sale
 MLS ID #1092890, Josh Nguyen, KN Realty Group. Western River Valley BOR
- $149,7003 bd1 ba1.3k sqft4821 S 16th Ter, Fort Smith, AR 72901For Sale
 MLS ID #1092593, James Vitale, Housing Hotline. Western River Valley BOR
- $179,9004 bd2 ba1.3k sqft1702 Tulsa St, Fort Smith, AR 72901For Sale
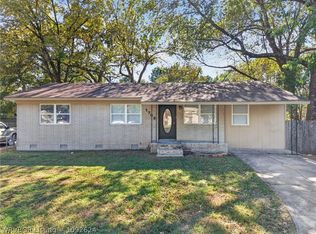 MLS ID #1092624, Cannava-Brown Team, Bradford & Udouj Realtors. Western River Valley BOR
