Quality craftsmanship and thoughtful design define this Pepper Viner-built home, ideally situated on a spacious, private lot in the gated community of Sycamore Canyon. The split-bedroom floor plan offers privacy and functionality, with a spacious primary suite featuring backyard access, dual vanities, a dedicated makeup area, soaking tub, walk-in shower, and a custom walk-in closet.
Designed for everyday living and entertaining, the open-concept great room is filled with natural light, highlighted by soaring ceilings and a wall of sliding glass doors that open to the backyard. The kitchen features warm cabinetry with pull-out shelving, stainless steel appliances, an electric cooktop, wall oven, pantry, oversized island with seating and outlets, and direct access to the covered patio. Step outside to a private backyard backing to open desert, complete with a built-in gas grill, mountain views, and spectacular Arizona sunsets. Additional features include a charming front courtyard with French entry doors, an extended-length, extra-tall 3-car garage with backyard access. Newer wood-look ceramic tile flooring in the bedrooms. It is located within the award-winning Vail School District and offers access to the community pool and park. This move-in-ready home offers the perfect blend of comfort, quality, and Arizona living. Buyer to verify all facts + figures, including those in MLS.
Under contract
$520,000
17040 S Vanilla Orchid Dr, Vail, AZ 85641
4beds
2,335sqft
Single Family Residence
Built in 2006
0.28 Acres Lot
$513,900 Zestimate®
$223/sqft
$157/mo HOA
What's special
Mountain viewsSplit-bedroom floor planSoaring ceilingsWall ovenSpectacular arizona sunsetsElectric cooktopFilled with natural light
- 39 days |
- 967 |
- 61 |
Zillow last checked:
Listing updated:
Listed by:
Hannah Bock Roberts 520-260-8857,
Long Realty,
Gerald E Skelton,
Long Realty
Source: MLS of Southern Arizona,MLS#: 22617595
Facts & features
Interior
Bedrooms & bathrooms
- Bedrooms: 4
- Bathrooms: 3
- Full bathrooms: 2
- 1/2 bathrooms: 1
Heating
- Forced Air
Cooling
- Central Air
Appliances
- Included: Dishwasher, Refrigerator, Electric Cooktop, Electric Oven, Microwave
- Laundry: Laundry Room, Washer, Dryer
Features
- Kitchen Island, Walk-In Closet(s), High Ceilings
- Flooring: Ceramic Tile
- Number of fireplaces: 1
- Fireplace features: Gas, Great Room
Interior area
- Total structure area: 2,335
- Total interior livable area: 2,335 sqft
Property
Parking
- Total spaces: 3
- Parking features: Garage Door Opener, Oversized, Over Height Garage
- Attached garage spaces: 3
Accessibility
- Accessibility features: None
Features
- Levels: One
- Stories: 1
- Patio & porch: Covered, Patio
- Exterior features: Built-in Barbecue, Courtyard
- Has spa: Yes
- Spa features: None
- Fencing: Block,View Fence
- Has view: Yes
- View description: Mountain(s), Sunset
Lot
- Size: 0.28 Acres
- Dimensions: 80 x 125 x 120 x 125
- Features: Decorative Gravel, Subdivided, Adjacent to Wash
Details
- Parcel number: 305674360
- Zoning: Pima County - SP
- Special conditions: None
Construction
Type & style
- Home type: SingleFamily
- Architectural style: Contemporary,Ranch,Southwestern
- Property subtype: Single Family Residence
Materials
- Frame - Stucco
- Roof: Built-Up - Reflect
Condition
- Year built: 2006
Utilities & green energy
- Sewer: Sewer Connected
- Water: Public
Community & HOA
Community
- Features: Pool, Spa, Jogging/Bike Path, Basketball Court, Gated, Paved Street, Sidewalks, Walking Trail
- Security: Security System Owned
- Subdivision: Sycamore Canyon (1-485)
HOA
- Has HOA: Yes
- Amenities included: Park, Pool, Spa/Hot Tub
- Services included: Common Area Maint, Gated Community
- HOA fee: $157 monthly
Location
- Region: Vail
Financial & listing details
- Price per square foot: $223/sqft
- Tax assessed value: $408,751
- Annual tax amount: $5,094
- Date on market: 7/16/2026
- Cumulative days on market: 40 days
- Listing terms: VA Loan,Conventional,Cash
- Road surface type: Paved
Estimated market value
$513,900
$488,000 - $540,000
$2,253/mo
Price history
| Date | Event | Price |
|---|---|---|
| 8/18/2026 | Contingent | $520,000$223/sqft |
Source:  MLS of Southern Arizona #22617595 Report a problem MLS of Southern Arizona #22617595 Report a problem | ||
| 7/16/2026 | Listed for sale | $520,000-7.1%$223/sqft |
Source: MLS of Southern Arizona #22617595 Report a problem | ||
| 5/18/2026 | Listing removed | $560,000$240/sqft |
Source: MLS of Southern Arizona #22600011 Report a problem | ||
| 2/11/2026 | Price change | $560,000-2.6%$240/sqft |
Source: MLS of Southern Arizona #22600011 Report a problem | ||
| 1/1/2026 | Listed for sale | $575,000-0.7%$246/sqft |
Source: MLS of Southern Arizona #22600011 Report a problem | ||
| 12/25/2025 | Listing removed | $578,900$248/sqft |
Source: MLS of Southern Arizona #22525581 Report a problem | ||
| 11/1/2025 | Price change | $578,900-0.2%$248/sqft |
Source: MLS of Southern Arizona #22525581 Report a problem | ||
| 10/2/2025 | Listed for sale | $579,900+18.3%$248/sqft |
Source: MLS of Southern Arizona #22525581 Report a problem | ||
| 2/9/2024 | Sold | $490,000-2%$210/sqft |
Source: MLS of Southern Arizona #22324203 Report a problem | ||
| 2/9/2024 | Pending sale | $499,900$214/sqft |
Source: MLS of Southern Arizona #22324203 Report a problem | ||
| 12/11/2023 | Contingent | $499,900$214/sqft |
Source: MLS of Southern Arizona #22324203 Report a problem | ||
| 11/7/2023 | Listed for sale | $499,900+27.2%$214/sqft |
Source: MLS of Southern Arizona #22324203 Report a problem | ||
| 4/14/2006 | Sold | $393,103$168/sqft |
Source: Public Record Report a problem | ||
Public tax history
| Year | Property taxes | Tax assessment |
|---|---|---|
| 2026 | $5,094 +5.3% | $40,875 -1.6% |
| 2025 | $4,837 +2.2% | $41,524 -3.8% |
| 2024 | $4,732 +7.4% | $43,159 +24.6% |
| 2023 | $4,404 -1.2% | $34,645 +15.5% |
| 2022 | $4,459 +1.4% | $29,983 +5.3% |
| 2021 | $4,399 +0.8% | $28,482 +2.3% |
| 2020 | $4,366 | $27,839 +3.4% |
| 2019 | $4,366 +6.9% | $26,912 +11.2% |
| 2018 | $4,085 +2.3% | $24,205 |
| 2017 | $3,992 +7.6% | $24,205 +5% |
| 2016 | $3,709 +8.8% | $23,052 +5% |
| 2015 | $3,410 | $21,955 |
| 2014 | -- | -- |
| 2013 | -- | $230,811 |
| 2012 | -- | -- |
| 2011 | -- | -- |
| 2010 | -- | -- |
| 2009 | -- | -- |
| 2007 | -- | -- |
| 2006 | -- | -- |
| 2005 | -- | -- |
Find assessor info on the county website
Monthly payment
Est. payment
Payment breakdown
Explore the cost of this home by adjusting the details. Changes won't be saved.Climate risks
Neighborhood: Corona de Tucson
Nearby schools
GreatSchools rating
- 9/10Copper Ridge ElementaryGrades: PK-5Distance: 0.8 mi
- 9/10Corona Foothills Middle SchoolGrades: 6-8Distance: 1.4 mi
- 9/10Andrada Polytechnic High SchoolGrades: 9-12Distance: 5.1 mi
Schools provided by the listing agent
- Elementary: Sycamore
- Middle: Corona Foothills
- High: Vail Dist Opt
Source: MLS of Southern Arizona. This data may not be complete. We recommend contacting the local school district to confirm school assignments for this home.
- $506,8005 bd3 ba2.6k sqft17032 S Vanilla Orchid Dr, Vail, AZ 85641Off Market

- $669,0005 bd4 ba3.5k sqft17048 S Vanilla Orchid Dr, Vail, AZ 85641Off Market
- $575,7004 bd3 ba3.1k sqft17039 S Vanilla Orchid Dr, Vail, AZ 85641Off Market
- $669,1005 bd4 ba4k sqft17020 S Vanilla Orchid Dr, Vail, AZ 85641Off Market
- $614,6005 bd4 ba3.5k sqft17052 S Vanilla Orchid Dr, Vail, AZ 85641Off Market
- $646,0005 bd4 ba3.5k sqft17052 S Vanilla Orchid Dr, Tucson, AZ 85747Off Market
- $535,4003 bd3 ba2.5k sqft17051 S Vanilla Orchid Dr, Tucson, AZ 85747Off Market
- $519,4005 bd3 ba2.5k sqft17051 S Vanilla Orchid Dr, Vail, AZ 85641Off Market
A local agent can set up tours, give advice and negotiate with sellers.
Similar homes
- $412,0004 bd2 ba2.1k sqft483 W Weldon St, Vail, AZ 85641For Sale
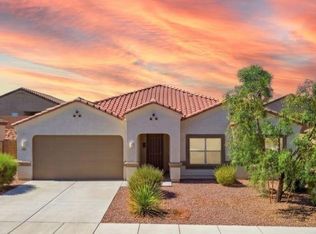
 MLS ID #22614728, John DeLalla, Tierra Antigua Realty. MLS of Southern Arizona
 - $699,0004 bd3 ba2.7k sqft16278 S Creosote View Ln, Vail, AZ 85641For Sale
 MLS ID #22617629, Alicia Marie Pastore, Real Broker. MLS of Southern Arizona
 - $315,0003 bd3 ba2.1k sqft736 S Porter Routh Pl, Vail, AZ 85641For Sale
 MLS ID #22615761, David Leach, Realty Executives Arizona Territory. MLS of Southern Arizona
 - $375,0004 bd3 ba2k sqft726 S Desert Haven Rd, Vail, AZ 85641For Sale
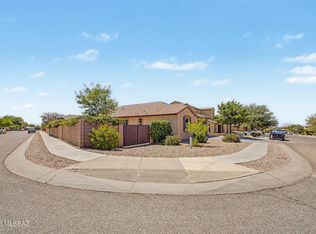 MLS ID #22616344, Mariano Pamplona, Realty Executives Arizona Territory. MLS of Southern Arizona
 - $364,9004 bd3 ba2.2k sqft17612 S Bronze Mountain Pass, Vail, AZ 85641For SaleMLS ID #22603697, Paola S Orellana, Realty ONE Group. MLS of Southern Arizona
- $779,9004 bd4 ba3.4k sqft9350 E Still Springs Pl, Vail, AZ 85641For SaleMLS ID #22607665, Darlene Damiani, Tierra Antigua Realty. MLS of Southern Arizona
- $764,0003 bd3 ba3k sqft16708 S Palo Verde View Pl, Vail, AZ 85641For SaleMLS ID #22603186, Christopher D Schmitz, Realty Executives Arizona Territory. MLS of Southern Arizona
- $599,9995 bd4 ba2.7k sqft17880 S Copper Cut Trl, Vail, AZ 85641For SaleMLS ID #22606878, Joni Allyn Swapp, Long Realty. MLS of Southern Arizona
- $359,2893 bd3 ba2.2k sqft276 W Charles L McKay St, Vail, AZ 85641For SaleMLS ID #22615763, David Leach, Realty Executives Arizona Territory. MLS of Southern Arizona
- $659,9004 bd4 ba2.3k sqft241 N Suntan Dr, Vail, AZ 85641For SaleMLS ID #22612095, Brent McMillan, Real Broker. MLS of Southern Arizona
- $497,5004 bd3 ba2.8k sqft18781 S Sonoita Hwy, Vail, AZ 85641For SaleMLS ID #22613990, Suzy Kormanik, Long Realty. MLS of Southern Arizona
- $665,0005 bd4 ba2.7k sqft340 N Suntan Dr, Vail, AZ 85641For SaleMLS ID #22612548, Kimberly Mihalka, Realty Executives Arizona Territory. MLS of Southern Arizona
- $373,0003 bd2 ba1.9k sqft432 S Blue River Loop, Vail, AZ 85641For SaleMLS ID #22608404, Renee L Wilson, JMG. MLS of Southern Arizona
- $299,0004 bd2 ba1.7k sqft457 S Stone Bench Rd, Vail, AZ 85641For SaleMLS ID #22612238, Deborah F Wilson, Long Realty. MLS of Southern Arizona
- $610,0005 bd3 ba2.6k sqft9094 S Lanai Ln, Vail, AZ 85641For SaleMLS ID #22613882, Allison Pratt, Long Realty. MLS of Southern Arizona
- $399,0004 bd2 ba2.5k sqft11869 S Morning Mist Pl, Vail, AZ 85641For SaleMLS ID #22606988, Corie Varela, OMNI Homes International. MLS of Southern Arizona
- $389,0005 bd3 ba2.5k sqft10448 S Cutting Horse Dr, Vail, AZ 85641For SaleMLS ID #22619877, Heather L Shallenberger, Long Realty. MLS of Southern Arizona
- $458,0005 bd3 ba2.6k sqft12517 E Red Iron Trl, Vail, AZ 85641For SaleMLS ID #22601486, Renee L Wilson, JMG. MLS of Southern Arizona
- $329,0003 bd2 ba1.7k sqft17212 S Mesa Shadows Dr, Vail, AZ 85641For SaleMLS ID #22614992, Carlos L Albelais, Wow Real Estate LLC. MLS of Southern Arizona
- $538,0003 bd3 ba2.5k sqft11450 E Granite Butte Dr, Tucson, AZ 85747For SaleMLS ID #22618509, Linda J Breckenridge, Long Realty. MLS of Southern Arizona
