Turn your home into an investment from day one. Live in one side while rental income helps offset your mortgage. This move-in ready Spokane Valley duplex is ideal for an owner-occupant or investor seeking immediate income & long-term value. The occupied unit has been beautifully renovated w/new kitchen cabinetry, granite countertops, open layout, LVP flooring & updated baths w/tile surrounds. Major improvements include a brand-new roof, newer vinyl windows, fresh exterior paint, updated deck & railings, sprinkler systems & central heat & A/C in both units, providing added peace of mind for years to come. Each spacious unit offers 3 bds, 2 baths, 2 separate living spaces, private fenced backyard & attached 1-car garage, delivering the comfort & functionality of a single-family home. Located in a cul-de-sac near Valley Mission Park & Splash Down Park. The vacant unit is move-in ready w/new interior paint & carpet, while offering future sweat equity potential. Schedule your showing today.
Pending
$510,000
1705-1707 N Glenn Ct, Spokane, WA 99206
6beds
4baths
2,794sqft
:
Get pre-qualified$3,182/mo
Single Family Residence
Built in 1984
0.27 Acres Lot
$510,400 Zestimate®
$183/sqft
$-- HOA
What's special
New kitchen cabinetrySprinkler systemsPrivate fenced backyardGranite countertopsLvp flooringFresh exterior paintNewer vinyl windows
- 8 days |
- 295 |
- 39 |
Likely to sell faster than
Zillow last checked:
Listing updated:
Listed by:
Cambria Henry 509-590-4701,
Haven Real Estate Group,
Andrey Morgunov 509-919-1005,
Haven Real Estate Group
Source: SMLS as distributed by MLS GRID,MLS#: 202621565
Facts & features
Interior
Bedrooms & bathrooms
- Bedrooms: 6
- Bathrooms: 4
Basement
- Level: Basement
First floor
- Level: First
- Area: 1738 Square Feet
Heating
- Forced Air, Heat Pump
Cooling
- Central Air
Appliances
- Included: Free-Standing Range, Dishwasher, Refrigerator, Microwave
Features
- Hard Surface Counters
- Windows: Vinyl Frames
- Basement: Full
- Has fireplace: No
Interior area
- Total structure area: 2,794
- Total interior livable area: 2,794 sqft
Property
Parking
- Total spaces: 2
- Parking features: Attached
- Garage spaces: 2
Features
- Fencing: Fenced Yard,Cross Fenced
Lot
- Size: 0.27 Acres
- Features: Sprinkler - Automatic, Level, Corner Lot, Cul-De-Sac
Details
- Additional parcels included: 45093.2305
- Parcel number: 45093.2306
Construction
Type & style
- Home type: SingleFamily
- Architectural style: Contemporary
- Property subtype: Single Family Residence
- Attached to another structure: Yes
Materials
- Siding
- Roof: Composition
Condition
- New construction: No
- Year built: 1984
Community & HOA
HOA
- Has HOA: No
Location
- Region: Spokane
Financial & listing details
- Price per square foot: $183/sqft
- Annual tax amount: $5,472
- Date on market: 7/25/2026
- Listing terms: FHA,VA Loan,Conventional,Cash
- Road surface type: Paved
Estimated market value
$510,400
$485,000 - $536,000
$3,196/mo
Price history
| Date | Event | Price |
|---|---|---|
| 7/30/2026 | Pending sale | $510,000$183/sqft |
Source:  SMLS as distributed by MLS GRID #202621565 Report a problem SMLS as distributed by MLS GRID #202621565 Report a problem | ||
| 7/25/2026 | Listed for sale | $510,000+78.9%$183/sqft |
Source: SMLS as distributed by MLS GRID #202621565 Report a problem | ||
| 11/25/2019 | Sold | $285,000$102/sqft |
Source: SMLS as distributed by MLS GRID #201923302 Report a problem | ||
Public tax history
Tax history is unavailable.
Monthly payment
Est. payment
Payment breakdown
Explore the cost of this home by adjusting the details. Changes won't be saved.Climate risks
Neighborhood: 99206
Nearby schools
GreatSchools rating
- 5/10Trent SchoolGrades: PK-6Distance: 1.3 mi
- 6/10East Valley Middle SchoolGrades: 7-8Distance: 3.3 mi
- 5/10East Valley High School&ExtensionGrades: 9-12Distance: 3.6 mi
Schools provided by the listing agent
- Elementary: Trent
- Middle: East Valley
- High: East Valley
- District: East Valley
Source: SMLS as distributed by MLS GRID. This data may not be complete. We recommend contacting the local school district to confirm school assignments for this home.
- $289,0002 bd2 ba869 sqft1705 N Glenn Ct, Spokane, WA 99206Off Market
- $297,6003 bd2 ba-- sqft1707 N Glenn Ct, Spokane, WA 99206Off Market

- $109,5003 bd2 ba1.3k sqft1703 N Glenn Ct, Spokane Valley, WA 99206Off Market
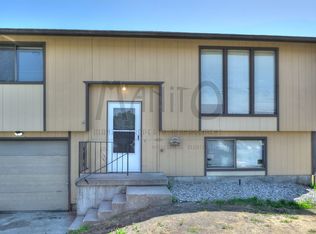
- $488,0002 bd2 ba869 sqft1703 N Glenn Ct, Spokane, WA 99206Off Market
- $265,3002 bd2 ba869 sqft10912 E Augusta Ave, Spokane, WA 99206Off Market
- $330,600-- bd-- ba2.8k sqft10910 E Augusta Ave, Spokane, WA 99206Off Market
- $109,5003 bd2 ba1.3k sqft1701 N Glenn Ct, Spokane Valley, WA 99206Off Market
- $518,9006 bd4 ba2.7k sqft1701 N Glenn Ct UNIT 1703, Spokane, WA 99206Off Market
A local agent can set up tours, give advice and negotiate with sellers.
Similar homes
- $599,9006 bd6 ba3.2k sqft10725 E Broadway Ave, Spokane Valley, WA 99206For Sale
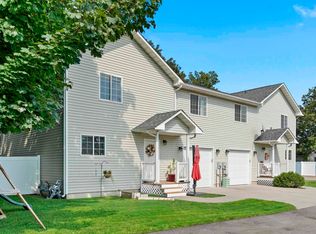 MLS ID #202618876, Steve Jones, Windermere Valley. SMLS as distributed by MLS GRID
 - $485,0003 bd3 ba2.2k sqft11405 E 42nd Ct, Spokane, WA 99206For Sale
 MLS ID #202621303, Carla Bonney, Realty One Group Eclipse. SMLS as distributed by MLS GRID
 - $439,9994 bd3 ba2.2k sqft10723 E 7th Ave, Spokane, WA 99206For Sale
 MLS ID #202621437, Lauren Siegel, Keller Williams Spokane - Main. SMLS as distributed by MLS GRID
 - $490,0004 bd3 ba2.8k sqft3315 S Glenn Rd, Spokane, WA 99206For Sale
 MLS ID #202619821, Yolande Johnson, Kelly Right Real Estate of Spokane. SMLS as distributed by MLS GRID
 - $459,0004 bd2 ba1.9k sqft2823 S Bates Rd, Spokane, WA 99206For SaleMLS ID #202621317, Stuart Prey, Prime Real Estate Group. SMLS as distributed by MLS GRID
- $529,9004 bd2 ba2.7k sqft13804 E 16th Ave, Spokane, WA 99216For SaleMLS ID #202621844, Jeremy Bray, NuKey Realty & Property Mgmt,. SMLS as distributed by MLS GRID
- $465,0006 bd4 ba2.7k sqft10117 E Empire Ave, Spokane Valley, WA 99206For SaleMLS ID #202620289, Jerry Klein, Coldwell Banker Tomlinson. SMLS as distributed by MLS GRID
- $489,9003 bd1 ba1.8k sqft9522 E Valleyway Ave, Spokane, WA 99206For SaleMLS ID #202621013, Connie Smith, Kelly Right Real Estate of Spokane. SMLS as distributed by MLS GRID
- $699,9006 bd6 ba3k sqft10811 E Mission Ave #10813, Spokane, WA 99206For SaleMLS ID #202614794, Scott Wright, Windermere Manito, LLC. SMLS as distributed by MLS GRID
- $509,0004 bd3 ba2.1k sqft23014 E Valleyway Ave, Liberty Lake, WA 99019For SaleMLS ID #202621922, Maria Walker, Windermere Manito, LLC. SMLS as distributed by MLS GRID
- $475,0003 bd3 ba2.7k sqft1925 N Coach Dr, Greenacres, WA 99016For SaleMLS ID #202621338, Jessica Griffiths Granly, John L Scott, Spokane Valley. SMLS as distributed by MLS GRID
- $659,0006 bd4 ba2.5k sqft420/422 N Pierce Rd, Spokane, WA 99206For SaleMLS ID #202616911, Shane Delaney, Coldwell Banker Tomlinson. SMLS as distributed by MLS GRID
- $449,9004 bd2 ba2.4k sqft1225 S Woodlawn Rd, Spokane, WA 99216For SaleMLS ID #202619177, Jodi Wells, eXp Realty, LLC. SMLS as distributed by MLS GRID
- $394,9005 bd3 ba1.6k sqft11708 E Marietta Ln, Spokane Valley, WA 99206For SaleMLS ID #202615773, Alex Gavrilovici, Amplify Real Estate Services. SMLS as distributed by MLS GRID
- $450,0004 bd2 ba1.9k sqft4821 S Bates Rd, Spokane, WA 99206For SaleMLS ID #202616236, Lee Ferrari, Redfin. SMLS as distributed by MLS GRID
- $575,0005 bd3 ba2.8k sqft3617 N Center Rd, Spokane Valley, WA 99212For SaleMLS ID #202620313, Kevin Appleton, Source Real Estate. SMLS as distributed by MLS GRID
- $414,0004 bd2 ba2.1k sqft10811 E 7th Ave, Spokane, WA 99206For SaleMLS ID #202610553, Brian Aitken, John L Scott, Spokane Valley. SMLS as distributed by MLS GRID
- $383,0003 bd2 ba1.5k sqft1018 S Herald Rd, Spokane, WA 99206For SaleMLS ID #202621216, Amanda Helm, Realty One Group Eclipse. SMLS as distributed by MLS GRID
- $437,2005 bd2 ba2.5k sqft8121 E Marietta Ave, Spokane, WA 99212For SaleMLS ID #202618349, Ben Kruse, Coldwell Banker Tomlinson. SMLS as distributed by MLS GRID
- $459,0004 bd3 ba2.4k sqft4324 N Upland Ct, Spokane, WA 99216For SaleMLS ID #202618692, Chelsey Graves, Avalon 24 Real Estate. SMLS as distributed by MLS GRID
