Skip main navigation
Off market
  • $725,700

    1705 Cross Creek Dr, Seneca, SC 29678

    4beds
    3,300sqft
    SingleFamily
    Built in 2003
    0.49 Acres Lot
    $725,700 Zestimate®
    $220/sqft
    $3,600 Estimated rent

    Home value

    $725,700

    $682,000 - $769,000

    $3,600/mo

    Zestimate® history
    Loading
    Loading...

    Owner options

    List your home for rent

    $3,600/mo

    Rent Zestimate®

    Find your next renter with Zillow Rental Manager. Plus, with online applications, you can quickly screen prospective tenants – for free.

    Learn more

    $3,600/mo

    Rent Zestimate®

    Refinance and save

    $4,099/mo

    Est. payment

    Refinancing to a lower rate could help reduce your monthly payments and save thousands over the life of the loan.

    See today's rates

    $4,099/mo

    Est. payment

    Explore your selling options

    Work with a Zillow partner agent

    Leverage their expertise and Zillow's premium Showcase listings to get your home seen by more buyers.

    Get started

    List with your own agent

    Get your home in front of millions of buyers by listing it on Zillow.

    Learn how to do it

    Sell it yourself

    Take full control of how buyers see your home on Zillow by listing For Sale by Owner (FSBO).

    List your home

    What's special

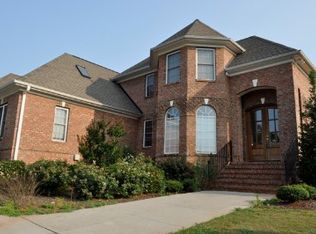
    Beautiful, spacious and meticulously maintained, welcome home to 1705 Cross Creek Drive at Cross Creek Plantation. The open floor plan has been custom designed and offers several features and upgrades in a prestigious, private, gated community setting. Enjoy expansive views from this premium site with rolling hills and extended view of the 7th fairway. The main level features large windows with a bright office, the owner's suite and a contiguous flow from living, dining to the kitchen. Perfect for entertaining any sized group of friends and family. The house favorite is the bright open bay style breakfast area that leads to the level fairway view patio privately located at rear of the home. Accented with a marble wrapped fireplace, the living room offers detail moldings and large circle top windows for loads of natural light. Upstairs are three guest rooms with two full baths, each accompanied by large closets. There is also an easily accessible walk-in attic closet for crafts, storage and holiday decor. Each room on the rear of this meticulously maintained home overlooks the golf course. The over-size two car garage has plenty of room for golf equipment, hobby or workshop space and offers convenient direct level golf course access. Enjoy the solitude of the setting and the convenience in the short walk or cart ride from your front door to the clubhouse. Whether looking for easier lifestyle in a low maintenance exterior or spacious family living in an irreplaceable setting, this is a must see. Cross Creek Plantation offers a Georgian style clubhouse with formal, informal and private dining. It includes an 18-hole championship PB Dye designed course that stretches approximately 7,000 yards with five sets of tees. Offering a preserved 500+ acres of deep woodland with three ponds and many streams allows both golfers and residents to enjoy the beauty surrounding them. Merely 10 minutes or less to the Oconee Memorial Hospital, building supply, grocers, shopping, the Lake Keowee Marina and only 12 minutes to downtown Clemson. Like new living at a fraction of the price of construction. Various Membership Options to choose from.

    This property is off market, which means it's not currently listed for sale or rent on Zillow. This may be different from what's available on other websites or public sources.

    Facts & features

    Interior

    Bedrooms & bathrooms
    • Bedrooms: 4
    • Bathrooms: 4
    • Full bathrooms: 3
    • 1/2 bathrooms: 1
    • Main level bedrooms: 1
    Heating
    • Heat pump, Electric, Gas
    Cooling
    • Central
    Appliances
    • Included: Dishwasher, Garbage disposal, Microwave, Refrigerator
    • Laundry: Laundry Room, Washer Hookup, Electric Dryer Hookup, Sink
    Features
    • Ceiling Fan(s), Jetted Tub, Walk-In Closet(s), Gas Logs, Granite Counters, Fireplace, Cathedral Ceiling(s), Cable TV Available, Washer Connection, Tray Ceiling(s), Walk-In Shower, Dryer Connection-Electric, Blinds, Connection - Washer, Electric Garage Door, Laundry Room Sink, Some 9' Ceilings, Connection - Dishwasher, Smoke Detector, Countertops-Solid Surface, Fireplace-Gas Connection
    • Flooring: Tile, Carpet, Hardwood
    • Doors: Glass Door
    • Windows: Insulated Windows, Blinds, Bay Window(s), Palladium Windows
    • Basement: No/Not Applicable
    • Attic: Floored
    • Has fireplace: Yes
    • Fireplace features: Gas
    Interior area
    • Total interior livable area: 3,300 sqft

    Property

    Parking
    • Total spaces: 2
    • Parking features: Garage - Attached
    Features
    • Patio & porch: Patio, Front Porch
    • Exterior features: Shingle (Not Wood), Wood, Brick, Cement / Concrete
    • Pool features: Community
    • Spa features: Bath
    Lot
    • Size: 0.49 Acres
    • Features: Level, On Golf Course, Underground Utilities, Trees - Mixed, Golf - Interior Lot
    Details
    • Additional structures: Garage(s), Tennis Court(s)
    • Parcel number: 5206601011
    • Special conditions: For Sale

    Construction

    Type & style
    • Home type: SingleFamily
    • Architectural style: Two Story, Traditional
    Materials
    • brick
    • Foundation: Crawl/Raised
    • Roof: Other
    Condition
    • Year built: 2003

    Utilities & green energy

    • Electric: Electric company/co-op
    • Gas: Natural Gas
    • Sewer: Public Sewer
    • Water: Public
    • Utilities for property: Natural Gas Connected, Electricity Connected, Phone Connected, Underground Utilities, Cable Connected, PUBLIC WATER, Public Sewer

    Community & HOA

    Community
    • Security: Security Service, Smoke Detector(s)
    HOA
    • Services included: Security, Pool, Recreation Facility, Street Lights, Golf Membership
    Location
    • Region: Seneca

    Financial & listing details

    • Price per square foot: $220/sqft
    • Tax assessed value: $401,650
    • Annual tax amount: $4,527

    Price history

    DateEventPrice
    8/15/2022Sold$675,000-3.4%$205/sqft
    Source: WUMLS #20250517 Report a problem
    7/21/2022Pending sale$699,000$212/sqft
    Source: WUMLS #20250517 Report a problem
    7/6/2022Contingent$699,000$212/sqft
    Source: WUMLS #20250517 Report a problem
    5/20/2022Price change$699,000-3.6%$212/sqft
    Source: WUMLS #20250517 Report a problem
    5/5/2022Listed for sale$725,000+81.3%$220/sqft
    Source: WUMLS #20250517 Report a problem
    8/7/2020Sold$400,000-3.6%$121/sqft
    Source: WUMLS #20214201 Report a problem
    6/25/2020Pending sale$415,000$126/sqft
    Source: Fink & Assoc - Allen Tate #20214201 Report a problem
    6/9/2020Listed for sale$415,000$126/sqft
    Source: Fink & Assoc - Allen Tate #20214201 Report a problem
    5/24/2020Pending sale$415,000$126/sqft
    Source: Fink & Assoc - Allen Tate #20214201 Report a problem
    5/23/2020Listed for sale$415,000$126/sqft
    Source: Fink & Assoc - Allen Tate #20214201 Report a problem
    2/26/2020Pending sale$415,000$126/sqft
    Source: Fink & Assoc - Allen Tate #20214201 Report a problem
    10/10/2019Price change$415,000-2.4%$126/sqft
    Source: Fink & Assoc - Allen Tate #20214201 Report a problem
    5/24/2019Listed for sale$425,000$129/sqft
    Source: Fink & Assoc - Allen Tate #20214201 Report a problem
    5/14/2019Pending sale$425,000$129/sqft
    Source: Fink & Assoc - Allen Tate #20214201 Report a problem
    4/29/2019Listed for sale$425,000$129/sqft
    Source: Fink & Assoc - Allen Tate #20214201 Report a problem
    4/20/2019Pending sale$425,000$129/sqft
    Source: Fink & Assoc - Allen Tate #20214201 Report a problem
    3/17/2019Listed for sale$425,000$129/sqft
    Source: Fink & Assoc - Allen Tate #20214201 Report a problem

    Public tax history

    YearProperty taxesTax assessment
    2025$4,527 $16,070
    2024$4,527 +2.5%$16,070
    2023$4,414 $16,070
    2022-- --
    2021-- --
    2020-- $323,740
    2019-- $323,740
    2018-- --
    2017-- --
    2016-- --
    2015-- --
    2014-- $16,891
    2013-- --
    2012-- --
    2011-- --
    2010-- --
    2008-- $16,640
    2007-- $16,640
    Find assessor info on the county website

    Neighborhood: 29678

    Nearby schools

    GreatSchools rating
    Schools provided by the listing agent
    • Elementary: Blue Ridge Elementary
    • Middle: Seneca Middle
    • High: Seneca High

    Source: The MLS. This data may not be complete. We recommend contacting the local school district to confirm school assignments for this home.

    Get a cash offer in 3 minutes
    Find out how much your home could sell for in as little as 3 minutes with a no-obligation cash offer.
    Estimated market value
    $725,700
    Get a cash offer in 3 minutes
    Find out how much your home could sell for in as little as 3 minutes with a no-obligation cash offer.
    Estimated market value
    $725,700