Skip main navigation
Off market
  • $898,600

    1706 Cross Creek Dr, Seneca, SC 29678

    4beds
    5,691sqft
    SingleFamily
    Built in 2005
    2.41 Acres Lot
    $898,600 Zestimate®
    $158/sqft
    $4,571 Estimated rent

    Home value

    $898,600

    $818,000 - $997,000

    $4,571/mo

    Zestimate® history
    Loading
    Loading...

    Owner options

    List your home for rent

    $4,571/mo

    Rent Zestimate®

    Find your next renter with Zillow Rental Manager. Plus, with online applications, you can quickly screen prospective tenants – for free.

    Learn more

    $4,571/mo

    Rent Zestimate®

    Refinance and save

    $5,538/mo

    Est. payment

    Refinancing to a lower rate could help reduce your monthly payments and save thousands over the life of the loan.

    See today's rates

    $5,538/mo

    Est. payment

    Explore your selling options

    Work with a Zillow partner agent

    Leverage their expertise and Zillow's premium Showcase listings to get your home seen by more buyers.

    Get started

    List with your own agent

    Get your home in front of millions of buyers by listing it on Zillow.

    Learn how to do it

    Sell it yourself

    Take full control of how buyers see your home on Zillow by listing For Sale by Owner (FSBO).

    List your home

    What's special

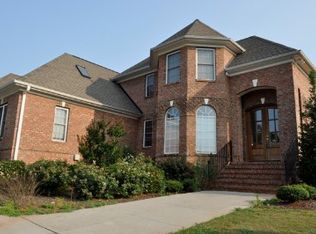
    Are you ready to enjoy the luxury you deserve? Making a statement for itself, welcome to 1706 Cross Creek Drive, where the home interior exudes as much appealing style as the outside! Located on 2.41 acres in Cross Creek Plantation, this impeccably designed home features 4 bedrooms, 4.5 bathrooms, and a 3 car garage. Whether resting on the screened porch or taking a stroll on your street, the superior landscaping is a show-stopping experience for all. Step inside to so much space with your two-story foyer greeting you with a crystal chandelier, hardwood floors, and freshly updated neutral color palette throughout. The main level features a living room with a fireplace complimented for its stature and custom built-in cabinetry, every decorator's dream! The two french doors off the great room to the screened porch offer much natural light that flows throughout. Your kitchen, open to the breakfast area and living room, features granite countertops, plentiful counter space, double ovens, and an added bar sink overlooking the living room for ease in entertaining. Adjacent to the breakfast area is a studio-like area, currently occupying as a painter's creative space, with a modest countertop and sink. Next on the main floor is your perfect for entertaining dining room, especially for the holidays! Be the envy of all your friends as this spacious dining room highlights an added crystal chandelier that brightens the entire room with a beautiful kaleidoscope effect in the night. Your laundry room features an abundance of cabinets, shelving, and countertop space, plus a sink and room for a full-sized refrigerator/freezer for your added convenience! On the opposite end of the home is your main suite with plantation shutters allowing your desired amount of light to shine through. The bath features a walk-in closet with custom shelving, double sinks, vast counter space, a walk-in tile shower, and a separate tile-surrounded jetted tub. Upstairs awaits three bedrooms of great size, all with their complete bathroom and walk-in custom closets. Two of the upstairs bedrooms have an additional doorway in their wardrobe, which behind you will find floored attic space for extra storage. Additionally, on the second floor is a generous living/entertainment area with an impressive window view. In drawing things to a close, amidst the basement being newly painted concrete floors and revealed joists, this holds your blank canvas to use your ideas and inspired vision to create your ideal space. Plus, your extensive basement is the fitting place for continued storage. You can access the home's foundation from the interior and exterior, making the basement a great area to store the outdoors' tools. Custom built in 2005, this masterpiece of a home offers luxury, comfort, and convenience to shopping, schools, hospitals, and Clemson University all in one. This listing contains Lots# 16, 18, 22, 23, 24 / TMS# 520-66-03-014, 520-66-03-010, 520-66-03-015.

    This property is off market, which means it's not currently listed for sale or rent on Zillow. This may be different from what's available on other websites or public sources.
    Facts & features

    Interior

    Bedrooms & bathrooms
    • Bedrooms: 4
    • Bathrooms: 5
    • Full bathrooms: 4
    • 1/2 bathrooms: 1
    • Main level bedrooms: 1
    Heating
    • Forced air, Electric, Gas
    Cooling
    • Central
    Appliances
    • Included: Dishwasher, Dryer, Garbage disposal, Microwave, Refrigerator, Trash compactor, Washer
    • Laundry: Laundry Room, Washer Hookup, Electric Dryer Hookup, Sink
    Features
    • Ceiling Fan(s), Jetted Tub, Intercom, Central Vacuum, Walk-In Closet(s), Granite Counters, Fireplace, Washer Connection, Plantation Shutters, Bookcases, Handicap Access, French Doors, Walk-In Shower, Dryer Connection-Electric, Blinds, Connection - Washer, Electric Garage Door, Laundry Room Sink, Some 9' Ceilings, Connection - Dishwasher, 2-Story Foyer, Connection-Central Vacuum, Fireplace-Gas Connection
    • Flooring: Tile, Concrete, Hardwood
    • Doors: French Doors
    • Windows: Insulated Windows, Plantation Shutters, Blinds, Tilt-Out Windows, Vinyl Windows
    • Basement: Finished
    • Attic: Floored
    • Has fireplace: Yes
    • Fireplace features: Gas
    Interior area
    • Total interior livable area: 5,691 sqft
    • Finished area below ground: 0

    Property

    Parking
    • Total spaces: 3
    • Parking features: Garage - Attached
    Accessibility
    • Accessibility features: Handicap Access
    Features
    • Patio & porch: Screened
    • Exterior features: Shingle (Not Wood), Vinyl, Wood, Brick, Cement / Concrete
    • Pool features: Community
    • Spa features: Bath
    Lot
    • Size: 2.41 Acres
    • Features: Level, Trees - Mixed, Golf - Interior Lot
    Details
    • Additional structures: Garage(s)
    • Parcel number: 5206603010
    • Special conditions: For Sale
    • Other equipment: Intercom

    Construction

    Type & style
    • Home type: SingleFamily
    • Architectural style: Two Story, Traditional
    Materials
    • brick
    • Foundation: Other
    • Roof: Asphalt
    Condition
    • Year built: 2005

    Utilities & green energy

    • Electric: Electric company/co-op
    • Gas: Natural Gas
    • Sewer: Public Sewer
    • Water: Public
    • Utilities for property: Natural Gas Connected, Electricity Connected, PUBLIC WATER, Public Sewer

    Community & HOA

    HOA
    • Has HOA: Yes
    • HOA fee: $462 monthly
    Location
    • Region: Seneca

    Financial & listing details

    • Price per square foot: $158/sqft
    • Tax assessed value: $500,080
    • Annual tax amount: $5,634

    Price history

    DateEventPrice
    2/26/2021Sold$550,000-8.2%$97/sqft
    Source: WUMLS #20230838 Report a problem
    12/16/2020Listed for sale$599,000$105/sqft
    Source: Clardy Real Estate #20230838 Report a problem
    12/3/2020Pending sale$599,000$105/sqft
    Source: Clardy Real Estate #20230838 Report a problem
    9/24/2020Price change$599,000-4.8%$105/sqft
    Source: Clardy Real Estate #20230838 Report a problem
    8/8/2020Listed for sale$629,000+25.8%$111/sqft
    Source: Clardy Real Estate #20230838 Report a problem
    10/31/2011Sold$500,000$88/sqft
    Source: Public Record Report a problem

    Public tax history

    YearProperty taxesTax assessment
    2025$5,634 $20,000
    2024$5,634 +2.5%$20,000
    2023$5,494 $20,000
    2022-- --
    2021-- --
    2020-- $673,330
    2019-- $673,330
    2018-- --
    2017-- --
    2016-- --
    2015-- --
    2014-- $24,018
    2013-- --
    2012-- --
    2011-- --
    2010-- --
    2008-- $26,820
    2007-- $26,820
    2006-- $26,820
    Find assessor info on the county website

    Neighborhood: 29678

    Nearby schools

    GreatSchools rating
    Schools provided by the listing agent
    • Elementary: Blue Ridge Elementary
    • Middle: Seneca Middle
    • High: Seneca High

    Source: The MLS. This data may not be complete. We recommend contacting the local school district to confirm school assignments for this home.

    Get a cash offer in 3 minutes
    Find out how much your home could sell for in as little as 3 minutes with a no-obligation cash offer.
    Estimated market value
    $898,600
    Get a cash offer in 3 minutes
    Find out how much your home could sell for in as little as 3 minutes with a no-obligation cash offer.
    Estimated market value
    $898,600