5 Bed 4.5 bath with bonus room, second kitchen and abundance of options throughout.
Set in the prestigious, gated golf community of Cross Creek Golf Club, this spacious home offers comfortable main-level living. The main floor features a primary suite with a tray ceiling, walk-in closets, and a spacious bath with a jetted tub and separate tiled shower, along with two additional bedrooms connected by a Jack-and-Jill bath. Natural light fills the open main-level living area, where the great room connects with the kitchen, dining area, and breakfast space. A stone fireplace anchors the great room, while granite countertops and stainless appliances add style and function. The light-filled walkout basement offers a private, flexible space well suited for multigenerational living. It features a second kitchen, a spacious family room, a theater room with built-in speakers and specialized lighting, and a private bedroom suite with additional laundry connections. Upstairs, a bonus room with a full bath and walk-in closet provides additional space. Outside, enjoy a screened porch or gather around the fire pit with built-in bench seating. Cross Creek’s beautiful crepe myrtles, peaceful ponds, and charming covered bridge create an inviting setting throughout the community. Residents can enjoy the P.B. Dye-designed golf course, clubhouse, dining, pool, and pickleball. Convenient to Seneca and Clemson, Cross Creek offers a country-club lifestyle. If you’re looking for more than a home and want a lifestyle, this is the place.
For sale
$650,000
102 Thorn Hill Ln, Seneca, SC 29678
5beds
--sqft
Single Family Residence
Built in 2005
0.43 Acres Lot
$627,700 Zestimate®
$--/sqft
$-- HOA
What's special
Second kitchenWalk-in closetsScreened porchGranite countertops
- 9 days
- 477
- 23
Likely to sell faster than
Zillow last checked:
Listing updated:
Listed by:
Matt Wessels 404-374-7124,
Howard Hanna Allen Tate - Lake Keowee Seneca
Source: WUMLS,MLS#: 20309170 Originating MLS: Western Upstate Association of Realtors
Facts & features
Interior
Bedrooms & bathrooms
- Bedrooms: 5
- Bathrooms: 5
- Full bathrooms: 4
- 1/2 bathrooms: 1
- Main level bathrooms: 2
- Main level bedrooms: 3
Rooms
- Room types: Breakfast Room/Nook, Dining Room, Kitchen, Laundry, Recreation
Heating
- Forced Air, Zoned
Cooling
- Central Air, Electric, Forced Air, Zoned
Appliances
- Included: Dryer, Dishwasher, Electric Oven, Electric Range, Electric Water Heater, Disposal, Microwave, Refrigerator, Washer
Features
- Ceiling Fan(s), Fireplace, Granite Counters, Jetted Tub, Smooth Ceilings, Breakfast Area, Second Kitchen
- Flooring: Ceramic Tile, Hardwood, Wood
- Basement: Finished,Heated,Interior Entry,Walk-Out Access
- Has fireplace: Yes
- Fireplace features: Gas Log
Interior area
- Living area range: 3750-3999 Square Feet
Property
Parking
- Total spaces: 2
- Parking features: Attached, Garage, Circular Driveway, Driveway
- Attached garage spaces: 2
Features
- Levels: One and One Half
- Patio & porch: Deck, Patio, Porch, Screened
- Exterior features: Deck, Patio
- Pool features: Community
Lot
- Size: 0.43 Acres
- Features: City Lot, Subdivision
Details
- Parcel number: 5206603006
Construction
Type & style
- Home type: SingleFamily
- Architectural style: Traditional
- Property subtype: Single Family Residence
Materials
- Cement Siding, Stone
- Foundation: Basement
- Roof: Architectural,Shingle
Condition
- Year built: 2005
Utilities & green energy
- Sewer: Public Sewer
- Water: Public
- Utilities for property: Electricity Available, Natural Gas Available, Sewer Available, Underground Utilities, Water Available
Community & HOA
Community
- Features: Clubhouse, Golf, Pickleball, Pool
- Security: Smoke Detector(s)
- Subdivision: Cross Creek Plan
HOA
- Has HOA: Yes
- Services included: Golf, Pool(s)
Location
- Region: Seneca
Financial & listing details
- Tax assessed value: $465,030
- Annual tax amount: $5,240
- Date on market: 11/12/2026
- Cumulative days on market: 10 days
- Listing agreement: Exclusive Right To Sell
Estimated market value
$627,700
$596,000 - $659,000
$4,321/mo
Price history
| Date | Event | Price |
|---|---|---|
| 11/12/2026 | Listed for sale | $650,000+36.8% |
Source:  WUMLS #20309170 Report a problem | ||
| 6/30/2020 | Sold | $475,000+3.3% |
Source: WUMLS #20222950 Report a problem | ||
| 6/5/2018 | Sold | $460,000-3.1% |
Source: Public Record Report a problem | ||
| 3/16/2018 | Listed for sale | $474,700 |
Source: Buykeowee Real Estate #20195927 Report a problem | ||
| 3/16/2018 | Pending sale | $474,700 |
Source: Buykeowee Real Estate #20195927 Report a problem | ||
| 2/12/2018 | Listed for sale | $474,700+39.7% |
Source: BuyKeowee Real Estate #20195927 Report a problem | ||
| 11/26/2014 | Listing removed | $339,900 |
Source: REAL ESTATE INCORPORATED #20148532 Report a problem | ||
| 8/27/2014 | Price change | $339,900-1.4% |
Source: REAL ESTATE INCORPORATED #20148532 Report a problem | ||
| 4/1/2014 | Price change | $344,900-1.4% |
Source: REAL ESTATE INCORPORATED #20148532 Report a problem | ||
| 11/27/2013 | Price change | $349,9000% |
Source: Perry and Sally Rogers REAL ESTATE INCORPORATED #20148532 Report a problem | ||
| 7/29/2013 | Listed for sale | $350,000 |
Source: Owner Report a problem | ||
Public tax history
| Year | Property taxes | Tax assessment |
|---|---|---|
| 2025 | $5,240 | $18,600 |
| 2024 | $5,240 +2.5% | $18,600 |
| 2023 | $5,109 | $18,600 |
| 2022 | -- | -- |
| 2021 | -- | -- |
| 2020 | -- | $462,060 |
| 2019 | -- | $462,060 |
| 2018 | -- | -- |
| 2017 | -- | -- |
| 2016 | -- | -- |
| 2015 | -- | -- |
| 2014 | -- | $20,630 |
| 2013 | -- | -- |
| 2012 | -- | -- |
| 2011 | -- | -- |
| 2010 | -- | -- |
Find assessor info on the county website
Monthly payment
Est. payment
Payment breakdown
Explore the cost of this home by adjusting the details. Changes won't be saved.Climate risks
Neighborhood: 29678
Nearby schools
Schools provided by the listing agent
- Elementary: Blue Ridge Elementary
- Middle: Seneca Middle
- High: Seneca High
Source: WUMLS. This data may not be complete. We recommend contacting the local school district to confirm school assignments for this home.

Similar homes
- $710,0005 bd5 ba-- sqft2626 Dog Leg Ln, Seneca, SC 29678For Sale
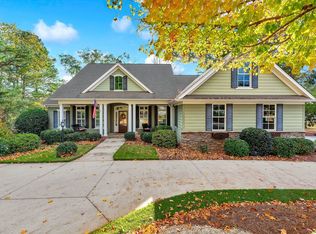 MLS ID #20309433, Kevin Cope, Cope and Company. WUMLS
- $689,0003 bd3 ba2.4k sqft175 Turtle Dove Ln, Seneca, SC 29678For Sale
 MLS ID #20306797, Dixie Meeks, Keller Williams Seneca. WUMLS
- $450,0003 bd2 ba2.1k sqft331 Radisson Rd, Seneca, SC 29678For Sale
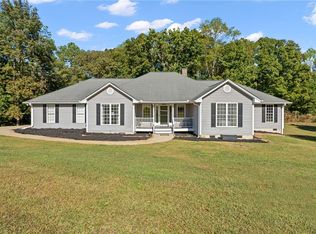 MLS ID #20309417, Laurie Hughes, Bluefield Realty Group. WUMLS
- $695,0004 bd4 ba2.8k sqft3105 Chatham Dr, Seneca, SC 29678For Sale
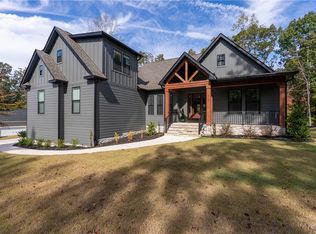 MLS ID #20308837, Melanie Fink, Howard Hanna Allen Tate - Melanie Fink & Assoc. WUMLS
