Charming Cape Cod-style home on approximately half an acre within the Seneca city limits! A welcoming wraparound front porch, two-car garage, spacious Trex rear deck, and Coleman spa hot tub create plenty of space to relax and enjoy the outdoors. Inside, the home offers comfortable living areas plus a full unfinished basement with outstanding potential for future living space, recreation, a workshop, home gym, or storage.
Enjoy the convenience of city living while remaining close to the natural beauty of Upstate South Carolina, including the Blue Ridge Mountains, scenic waterfalls, and area lakes. Clemson and Anderson are just a short drive away, with convenient access to I-85 for travel to Atlanta and Charlotte.
Virtual Staging Disclosure: Some listing photos have been virtually staged and are shown alongside photographs of the home in its actual vacant condition. Basement photos have also been virtually staged to illustrate the potential use of the unfinished space if completed. Virtual staging is for visualization purposes only.
For sale
$449,500
117 Pine Forest Cir, Seneca, SC 29678
3beds
1,878sqft
Single Family Residence
Built in 2006
0.52 Acres Lot
$433,200 Zestimate®
$239/sqft
$-- HOA
What's special
Coleman spa hot tubApproximately half an acreWelcoming wraparound front porchTwo-car garageSpacious trex rear deck
- 14 days
- 629
- 53
Likely to sell faster than
Zillow last checked:
Listing updated:
Listed by:
Randal Longo 843-737-6347,
I Save Realty
Source: WUMLS,MLS#: 20306660 Originating MLS: Western Upstate Association of Realtors
Originating MLS: Western Upstate Association of RealtorsFacts & features
Interior
Bedrooms & bathrooms
- Bedrooms: 3
- Bathrooms: 3
- Full bathrooms: 2
- 1/2 bathrooms: 1
- Main level bathrooms: 1
- Main level bedrooms: 1
Rooms
- Room types: Breakfast Room/Nook, Dining Room, Laundry, Media Room, Office, Workshop
Heating
- Electric, Heat Pump, Propane
Cooling
- Heat Pump
Appliances
- Included: Dryer, Dishwasher, Electric Oven, Electric Range, Disposal, Microwave, Refrigerator, Smooth Cooktop, Tankless Water Heater, Washer
- Laundry: Washer Hookup, Electric Dryer Hookup
Features
- Ceiling Fan(s), Cathedral Ceiling(s), Dual Sinks, Fireplace, Granite Counters, Hot Tub/Spa, Jetted Tub, Laminate Countertop, Bath in Primary Bedroom, Main Level Primary, Pull Down Attic Stairs, Shutters, Separate Shower, Walk-In Closet(s), Walk-In Shower, Wired for Sound, Window Treatments, Breakfast Area, Separate/Formal Living Room, Workshop
- Flooring: Carpet, Concrete, Ceramic Tile, Vinyl
- Windows: Blinds, Plantation Shutters, Tilt-In Windows, Vinyl
- Basement: Daylight,Interior Entry,Unfinished
- Has fireplace: Yes
Interior area
- Total structure area: 1,878
- Total interior livable area: 1,878 sqft
Property
Parking
- Total spaces: 2
- Parking features: Attached, Garage, Driveway, Garage Door Opener
- Attached garage spaces: 2
Accessibility
- Accessibility features: Low Threshold Shower
Features
- Levels: Three Or More
- Stories: 3
- Patio & porch: Deck, Front Porch, Porch
- Exterior features: Deck, Sprinkler/Irrigation, Porch
- Has spa: Yes
- Spa features: Hot Tub
Lot
- Size: 0.52 Acres
- Features: Corner Lot, City Lot, Subdivision, Wooded
Details
- Parcel number: 5205604004
Construction
Type & style
- Home type: SingleFamily
- Architectural style: Cape Cod
- Property subtype: Single Family Residence
Materials
- Vinyl Siding
- Foundation: Basement
- Roof: Architectural,Shingle
Condition
- Year built: 2006
Utilities & green energy
- Sewer: Public Sewer
- Water: Public
- Utilities for property: Underground Utilities
Community & HOA
Community
- Security: Smoke Detector(s)
- Subdivision: Woodburn
HOA
- Has HOA: No
Location
- Region: Seneca
Financial & listing details
- Price per square foot: $239/sqft
- Tax assessed value: $184,346
- Annual tax amount: $547
- Date on market: 9/26/2026
- Listing agreement: Exclusive Agency
Estimated market value
$433,200
$412,000 - $455,000
$2,089/mo
Price history
| Date | Event | Price |
|---|---|---|
| 9/26/2026 | Listed for sale | $449,500$239/sqft |
Source:  WUMLS #20306660 Report a problem WUMLS #20306660 Report a problem | ||
Public tax history
| Year | Property taxes | Tax assessment |
|---|---|---|
| 2025 | $2,076 | $7,370 |
| 2024 | $2,076 +2.5% | $7,370 |
| 2023 | $2,025 | $7,370 |
| 2022 | -- | -- |
| 2021 | -- | -- |
| 2020 | -- | $175,550 |
| 2019 | -- | $175,550 |
| 2018 | -- | -- |
| 2017 | -- | -- |
| 2016 | -- | -- |
| 2015 | -- | -- |
| 2014 | -- | $10,460 |
| 2013 | -- | -- |
| 2012 | -- | -- |
| 2011 | -- | -- |
| 2010 | -- | -- |
| 2008 | -- | $6,770 |
| 2007 | -- | $6,770 |
Find assessor info on the county website
Monthly payment
Est. payment
Payment breakdown
Explore the cost of this home by adjusting the details. Changes won't be saved.Climate risks
Neighborhood: 29678
Nearby schools
Schools provided by the listing agent
- Elementary: Blue Ridge Elementary
- Middle: Seneca Middle
- High: Seneca High
Source: WUMLS. This data may not be complete. We recommend contacting the local school district to confirm school assignments for this home.
Similar homes
- $369,0003 bd2 ba1.8k sqft201 Leila St Lot 7, Seneca, SC 29678For Sale
 MLS ID #1605390, Sandra Soba-Jochims, Keller Williams Greenville Central. Greater Greenville AOR
 - $369,0003 bd2 ba1.8k sqft201 Leila St, Seneca, SC 29678For Sale
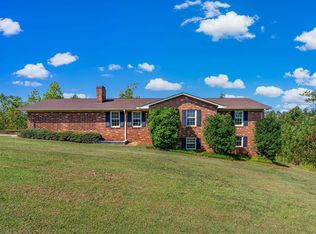 MLS ID #342384, Sandra Soba-Jochims, KELLER WILLIAMS GREENVILLE CENTRAL. SAR as distributed by MLS GRID
 - from $435,0003 bd3 ba2.7k sqftHarris Plan, Autumn Mill, Seneca, SC 29678New Construction
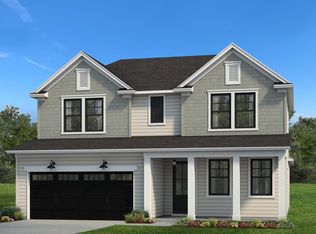 Hunter Quinn Homes
 - $319,0003 bd3 ba2.2k sqft712 Beech Dr, Seneca, SC 29678For Sale
 MLS ID #20306561, Jeff Hensley, Howard Hanna Allen Tate - Lake Keowee North. WUMLS
