First time on the market! Beautiful custom-built golf course home (Yoder) overlooking #11 green and #12 tee box. Enter through the front foyer and you will notice the light pouring in through the massive windows. The dining area w/ custom moulding and chair rail will be on your right. and the private office/den will be on your left. The living room boasts stack stone fireplace(gas logs), built-ins, and access to the deck area. The kitchen is a chef's dream w/ gas stove, stainless appliances, quartz countertops, large pantry, and eat-in bar. Enjoy the golfcourse view from the breakfast area & screened porch. Primary bedroom is on the main floor w/spacious walk-in closet, double vanities, shower, and jetted tub. In addition, there are two other guest bedrooms located on the main level with a Jack & Jill bath. Exit up the stairs into the bonus room w/ private full bath and a closet. This large space could be used as a bedroom, den or office. Extra Feature: There is also a walk-in attic space. Venture down to the lower level and you find a family room w/wet bar, bedroom, bathroom, and over 1000 sqft. of storage/workshop/ and space for your golfcart. Let's go outside...Bring the family and your friends! Stone patio with real fireplace (gas starter), covered patio just off of the lower level, and a circular driveway for all of them to park. This truely is an mazing property located in a fantastic golfcourse community. Make your appointment today.
For sale
$710,000
2626 Dog Leg Ln, Seneca, SC 29678
5beds
--sqft
Single Family Residence
Built in 2005
0.54 Acres Lot
$683,100 Zestimate®
$--/sqft
$71/mo HOA
What's special
Circular driveway
- 5 days
- 447
- 32
Likely to sell faster than
Zillow last checked:
Listing updated:
Listed by:
Kevin Cope 864-903-5671,
Cope and Company
Source: WUMLS,MLS#: 20309433 Originating MLS: Western Upstate Association of Realtors
Facts & features
Interior
Bedrooms & bathrooms
- Bedrooms: 5
- Bathrooms: 5
- Full bathrooms: 4
- 1/2 bathrooms: 1
- Main level bathrooms: 2
- Main level bedrooms: 3
Rooms
- Room types: Bonus Room, Dining Room, Laundry, Office
Heating
- Heat Pump
Cooling
- Heat Pump
Appliances
- Included: Dishwasher, Electric Water Heater, Disposal, Gas Oven, Gas Range, Trash Compactor
- Laundry: Washer Hookup, Electric Dryer Hookup, Sink
Features
- Bookcases, Built-in Features, Ceiling Fan(s), Cathedral Ceiling(s), Dual Sinks, Fireplace, Granite Counters, Jetted Tub, Laminate Countertop, Bath in Primary Bedroom, Main Level Primary, Quartz Counters, Shutters, Separate Shower, Cable TV, Walk-In Closet(s), Walk-In Shower, Window Treatments
- Flooring: Carpet, Hardwood, Tile
- Windows: Blinds, Plantation Shutters, Tilt-In Windows
- Basement: Daylight,Heated,Interior Entry,Partially Finished,Walk-Out Access
- Has fireplace: Yes
- Fireplace features: Gas, Gas Log, Option
Interior area
- Living area range: 3500-3749 Square Feet
Video & virtual tour
Property
Parking
- Total spaces: 2
- Parking features: Attached, Garage, Circular Driveway, Driveway, Garage Door Opener
- Attached garage spaces: 2
Accessibility
- Accessibility features: Low Threshold Shower
Features
- Levels: One and One Half
- Patio & porch: Deck, Front Porch, Patio
- Exterior features: Deck, Porch, Patio
- Pool features: Community
Lot
- Size: 0.54 Acres
- Features: Cul-De-Sac, City Lot, On Golf Course, Subdivision
Details
- Parcel number: 5206204015
Construction
Type & style
- Home type: SingleFamily
- Architectural style: Traditional
- Property subtype: Single Family Residence
Materials
- Cement Siding
- Foundation: Basement
- Roof: Architectural,Shingle
Condition
- Year built: 2005
Details
- Builder name: Gabe Yoder
Utilities & green energy
- Sewer: Public Sewer
- Water: Public
- Utilities for property: Cable Available
Community & HOA
Community
- Features: Clubhouse, Golf, Gated, Pickleball, Pool
- Security: Gated Community, Smoke Detector(s)
- Subdivision: Cross Creek Plan
HOA
- Has HOA: Yes
- Services included: Common Areas, Pool(s), Street Lights
- HOA fee: $850 annually
Location
- Region: Seneca
Financial & listing details
- Tax assessed value: $389,088
- Annual tax amount: $6,578
- Date on market: 11/16/2026
- Cumulative days on market: 6 days
- Listing agreement: Exclusive Right To Sell
Estimated market value
$683,100
$649,000 - $717,000
Not available
Price history
| Date | Event | Price |
|---|---|---|
| 11/16/2026 | Listed for sale | $710,000+10823.1% |
Source:  WUMLS #20309433 Report a problem | ||
| 4/29/2015 | Listing removed | $6,500 |
Source: Bob Hill Realty #20155577 Report a problem | ||
| 7/1/2014 | Listed for sale | $6,500 |
Source: Bob Hill Realty #20155577 Report a problem | ||
Public tax history
| Year | Property taxes | Tax assessment |
|---|---|---|
| 2025 | $6,578 | $23,350 |
| 2024 | $6,578 +53.9% | $23,350 +50.1% |
| 2023 | $4,274 | $15,560 |
| 2022 | -- | -- |
| 2021 | -- | -- |
| 2020 | -- | $369,020 |
| 2019 | -- | $369,020 |
| 2018 | -- | -- |
| 2017 | -- | -- |
| 2016 | -- | -- |
| 2015 | -- | -- |
| 2014 | -- | $19,887 |
| 2013 | -- | -- |
| 2012 | -- | -- |
| 2011 | -- | -- |
| 2010 | -- | -- |
| 2008 | -- | $15,630 |
| 2007 | -- | $15,630 -11% |
| 2006 | -- | $17,570 |
Find assessor info on the county website
Monthly payment
Est. payment
Payment breakdown
Explore the cost of this home by adjusting the details. Changes won't be saved.Climate risks
Neighborhood: 29678
Nearby schools
Schools provided by the listing agent
- Elementary: Blue Ridge Elementary
- Middle: Seneca Middle
- High: Seneca High
Source: WUMLS. This data may not be complete. We recommend contacting the local school district to confirm school assignments for this home.
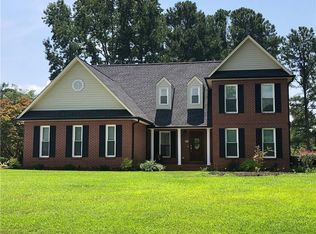
Similar homes
- $650,0005 bd5 ba-- sqft102 Thorn Hill Ln, Seneca, SC 29678For Sale
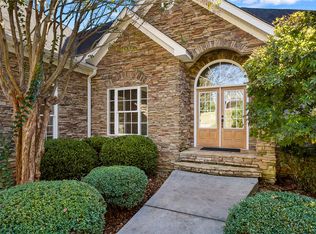 MLS ID #20309170, Matt Wessels, Howard Hanna Allen Tate - Lake Keowee Seneca. WUMLS
- $689,0003 bd3 ba2.4k sqft175 Turtle Dove Ln, Seneca, SC 29678For Sale
 MLS ID #20306797, Dixie Meeks, Keller Williams Seneca. WUMLS
- $695,0004 bd4 ba2.8k sqft3105 Chatham Dr, Seneca, SC 29678For Sale
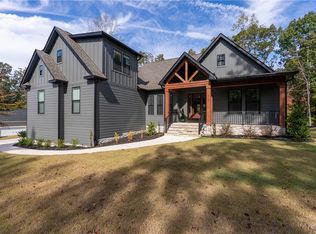 MLS ID #20308837, Melanie Fink, Howard Hanna Allen Tate - Melanie Fink & Assoc. WUMLS
- $450,0003 bd2 ba2.1k sqft331 Radisson Rd, Seneca, SC 29678For Sale
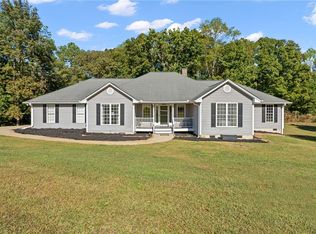 MLS ID #20309417, Laurie Hughes, Bluefield Realty Group. WUMLS
