Live The Lake Erie Dream With 100' Waterfront Over 3850 Sq Feet. Amazing Home With An Open Concept 5 Bedrooms / 5 Bathrooms, In-ground Heated Pool, Hot Tub, 2 Owner En-suites (one Includes Private Fireplace Sitting-room), 4 Season Room, Gourmet Kitchen W/ High End Appliances, 3 Car Garage, Finished Basement, Professional Fitness Room, Whole Home Generator, (new Hvacs, A/c Units 2022, All Appliances Updated In Last 5 Years. Radiant Heated Floors. New Pella Windows Through-out. Home Has Been Remodeled And Updated. (a List Will Be Provided)own This Magnificent Custom Home Nestled On 100' Of Lake Erie Waterfront In Lands End Community Of Huron Ohio. This Coastal Masterpiece Was Designed To Have Panoramic Breathtaking Views Of Lake Erie Out Every Window. Main Floor Carries An Open Concept Which Flows From A 2 Story Foyer, Formal Dining Room, Fireplace Living Room, 4 Season Room And A Gourmet Kitchen With High End Appliances That Creates Views Out Every Window Of The Amazing Landscaped Grounds To The In-ground Pool, Hot Tub And Lake Erie. Offering Explosive Sunrise And Sunsets You Will Ever Experience..enjoy Serene Setting And Mother Nature On Steroids With Soaring Eagles And Wildlife All Around Overtaking Your Mind While Enjoying Your Waterfront Fire Pit On The Coastal Edge Of Lake Life Dreams!'' Meticulously Maintained And Offers*book A Private Showing To Appreciate All The Amenities This Home Has To Offer.minutes Fromhome Enjoy: Cedar Point, Golfing, Fishing, Boating, Beaches, Put In Bay, Kelley's Island.
For sale
$2,150,000
1705 Lands End Dr, Huron, OH 44839
4beds
3,850sqft
:
Get pre-qualified$13,806/mo
Single Family Residence
Built in 2000
0.76 Acres Lot
$1,993,600 Zestimate®
$558/sqft
$-- HOA
What's special
Private fireplace sitting-roomIn-ground poolIn-ground heated poolAmazing landscaped groundsRadiant heated floorsOpen conceptProfessional fitness room
- 3 days |
- 361 |
- 15 |
Zillow last checked:
Listing updated:
Listed by:
Stephanie Yarbrough 419-217-7996 Stephanieyarbrough@howardhanna.com,
Howard Hanna - Port Clinton
Source: Firelands MLS,MLS#: 20262818Originating MLS: Firelands MLS
Facts & features
Interior
Bedrooms & bathrooms
- Bedrooms: 4
- Bathrooms: 5
- Full bathrooms: 4
- 1/2 bathrooms: 1
Rooms
- Room types: Bonus Room, Library, Office, Sun Room, Workshop
Primary bedroom
- Level: Main
- Area: 252
- Dimensions: 18 x 14
Bedroom 2
- Level: Second
- Area: 138
- Dimensions: 12 x 11.5
Bedroom 3
- Level: Second
- Area: 154
- Dimensions: 14 x 11
Bedroom 4
- Level: Second
- Area: 168
- Dimensions: 14 x 12
Bedroom 5
- Area: 117
- Dimensions: 13 x 9
Bathroom
- Level: Main
Bathroom 1
- Level: Second
Bathroom 2
- Level: Second
Bathroom 3
- Level: Main
Dining room
- Features: Formal
- Level: Main
- Area: 143
- Dimensions: 13 x 11
Family room
- Level: Main
- Area: 330
- Dimensions: 22 x 15
Kitchen
- Level: Main
- Area: 238
- Dimensions: 17 x 14
Living room
- Level: Main
- Area: 196
- Dimensions: 14 x 14
Heating
- Gas, Forced Air
Cooling
- Central Air
Appliances
- Included: Dishwasher, Dryer, Disposal, Microwave, Range, Refrigerator, Washer
- Laundry: Laundry Room
Features
- Ceiling Fan(s), Wet Bar
- Basement: Sump Pump,Finished,Full
- Has fireplace: Yes
- Fireplace features: Gas
Interior area
- Total structure area: 3,850
- Total interior livable area: 3,850 sqft
Property
Parking
- Total spaces: 3
- Parking features: Attached, Garage Door Opener, Paved
- Attached garage spaces: 3
- Has uncovered spaces: Yes
Features
- Levels: Two
- Stories: 2
- Patio & porch: Trellace Deck
- Pool features: In Ground, Heated, Pool Cover, Solar Heat
- Spa features: Hot Tub, Bath
- Has view: Yes
- View description: Lake, Water
- Has water view: Yes
- Water view: Lake,Water
- Waterfront features: Lake Front, Lake Erie, Beach Rights, Breakwall, Beach Owned
- Body of water: Lake Erie
Lot
- Size: 0.76 Acres
- Dimensions: 100' Waterfront
Details
- Additional structures: Shed/Storage
- Parcel number: 3900953000
- Other equipment: Sump Pump
Construction
Type & style
- Home type: SingleFamily
- Property subtype: Single Family Residence
Materials
- Brick, Other, Wood
- Foundation: Basement
- Roof: Asphalt
Condition
- Year built: 2000
Utilities & green energy
- Electric: ON
- Sewer: Septic Tank, Public Sewer Line At Road.
- Water: Public
- Utilities for property: Cable Connected
Community & HOA
Community
- Security: Surveillance On Site
- Subdivision: Lands End Subdivision
Location
- Region: Huron
Financial & listing details
- Price per square foot: $558/sqft
- Tax assessed value: $1,012,820
- Annual tax amount: $12,900
- Price range: $2.2M - $2.2M
- Date on market: 7/21/2026
- Date available: 01/01/1800
Estimated market value
$1,993,600
$1.89M - $2.09M
$6,799/mo
Price history
| Date | Event | Price |
|---|---|---|
| 7/21/2026 | Listed for sale | $2,150,000$558/sqft |
Source: Firelands MLS #20262818 Report a problem | ||
| 7/21/2026 | Listing removed | $2,150,000$558/sqft |
Source: Firelands MLS #20261942 Report a problem | ||
| 5/29/2026 | Listed for sale | $2,150,000+115.4%$558/sqft |
Source: Firelands MLS #20261942 Report a problem | ||
| 9/10/2018 | Listing removed | $998,000$259/sqft |
Source: RE/MAX QUALITY REALTY #20181216 Report a problem | ||
| 5/22/2018 | Price change | $998,000-9.3%$259/sqft |
Source: RE/MAX QUALITY REALTY #20181216 Report a problem | ||
| 3/23/2018 | Listed for sale | $1,100,000+587.5%$286/sqft |
Source: RE/MAX QUALITY REALTY #20181216 Report a problem | ||
| 10/21/1998 | Sold | $160,000$42/sqft |
Source: Public Record Report a problem | ||
Public tax history
| Year | Property taxes | Tax assessment |
|---|---|---|
| 2024 | $12,844 +12.9% | $354,490 +26% |
| 2023 | $11,380 -0.8% | $281,360 |
| 2022 | $11,471 +0.3% | $281,360 |
| 2021 | $11,438 -1.8% | $281,360 +0.7% |
| 2020 | $11,646 -1.4% | $279,440 +2.3% |
| 2019 | $11,812 -0.5% | $273,220 |
| 2018 | $11,876 -2.7% | $273,220 0% |
| 2017 | $12,205 +0.9% | $273,290 |
| 2016 | $12,096 -3.4% | $273,290 -5.1% |
| 2015 | $12,527 -1.3% | $287,900 |
| 2014 | $12,691 +1.5% | $287,900 |
| 2013 | $12,509 +0% | $287,900 |
| 2012 | $12,503 -0.3% | $287,900 -4.9% |
| 2011 | $12,543 +0.8% | $302,850 |
| 2010 | $12,444 -0.8% | $302,850 |
| 2009 | $12,544 -0.2% | $302,850 |
| 2008 | $12,573 +0.2% | $302,850 |
| 2007 | $12,544 +101.9% | $302,850 |
| 2006 | $6,214 +78.9% | $302,850 +86.8% |
| 2005 | $3,472 +21.7% | $162,120 |
| 2004 | $2,853 -58.7% | $162,120 |
| 2003 | $6,914 +2.7% | $162,120 +2.7% |
| 2002 | $6,732 | $157,880 |
| 2001 | $6,732 | $157,880 |
Find assessor info on the county website
Monthly payment
Est. payment
Payment breakdown
Explore the cost of this home by adjusting the details. Changes won't be saved.Climate risks
Neighborhood: 44839
Nearby schools
GreatSchools rating
- 8/10Woodlands Intermediate SchoolGrades: PK-5Distance: 3.6 mi
- 7/10McCormick Junior High SchoolGrades: 7-8Distance: 2.1 mi
- 8/10Huron High SchoolGrades: 9-12Distance: 2.4 mi
Schools provided by the listing agent
- District: Huron
Source: Firelands MLS. This data may not be complete. We recommend contacting the local school district to confirm school assignments for this home.
- $1,246,3003 bd2 ba2.3k sqft1703 Lands End Dr, Huron, OH 44839Off Market
- $1,502,6003 bd5 ba3.6k sqft1707 Lands End Dr, Huron, OH 44839Off Market

- $1,116,7003 bd3 ba2.9k sqft1709 Lands End Dr, Huron, OH 44839Off Market
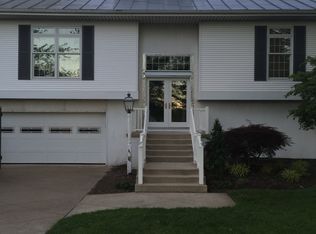
- $1,469,0003 bd3 ba4.3k sqft1615 Lands End Dr, Huron, OH 44839Off Market
- $1,453,0004 bd4 ba3.7k sqft1613 Lands End Dr, Huron, OH 44839Off Market
- $420,9003 bd2 ba1.9k sqft1710 Shearwater Cir, Huron, OH 44839Off Market
- $422,5004 bd2 ba1.9k sqft1712 Shearwater Cir, Huron, OH 44839Off Market
- $626,2004 bd2 ba2.8k sqft1708 Shearwater Cir, Huron, OH 44839Off Market
A local agent can set up tours, give advice and negotiate with sellers.
A local lender can help you make sure your offer is ready when you are.
Similar homes
- $2,110,0004 bd4 ba3.6k sqftSl 2 W Lake Rd, Vermilion, OH 44089New Construction
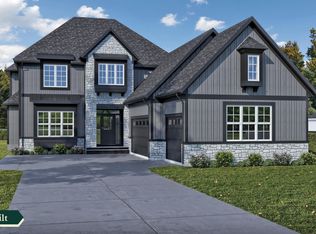 MLS ID #10004471, Gregg Wasilko, Howard Hanna. NORIS
 - $2,111,0004 bd4 ba3.6k sqft12609 W Lake Rd #2, Vermilion, OH 44089For Sale
 MLS ID #20260567, Gregg Wasilko, Howard Hanna-Rocky River. Firelands MLS
 - $2,110,0004 bd4 ba3.6k sqftS/l 2 W Lake Rd, Vermilion, OH 44089For Sale
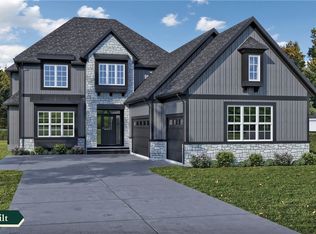 MLS ID #5188585, Gregg M Wasilko, Howard Hanna. MLS Now
 - $1,988,0003 bd3 ba2.3k sqftSl 3 W Lake Rd, Vermilion, OH 44089New Construction
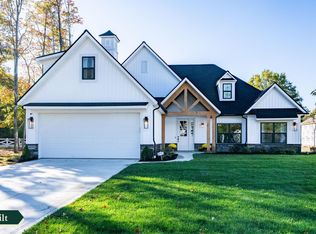 MLS ID #10004472, Gregg Wasilko, Howard Hanna. NORIS
 - $1,988,0003 bd3 ba2.3k sqft12609 W Lake Rd #3, Vermilion, OH 44089For SaleMLS ID #20260568, Gregg Wasilko, Howard Hanna-Rocky River. Firelands MLS
- $2,483,0004 bd5 ba4.6k sqftSl 1 W Lake Rd, Vermilion, OH 44089New ConstructionMLS ID #10004470, Gregg Wasilko, Howard Hanna. NORIS
- $2,483,0004 bd5 ba4.6k sqft12609 W Lake Sl1 Rd, Vermilion, OH 44089For SaleMLS ID #20260566, Gregg Wasilko, Howard Hanna-Rocky River. Firelands MLS
- $1,988,0003 bd3 ba2.3k sqftS/l 3 W Lake Rd, Vermilion, OH 44089For SaleMLS ID #5188588, Gregg M Wasilko, Howard Hanna. MLS Now
- $2,483,0004 bd5 ba4.6k sqftS/l 1 W Lake Rd, Vermilion, OH 44089For SaleMLS ID #5188563, Gregg M Wasilko, Howard Hanna. MLS Now
- $2,900,0005 bd2 ba2.4k sqft4018 Cleveland Rd E, Huron, OH 44839For SaleMLS ID #20254290, Cher McGlashan, North Bay Realty, LLC. Firelands MLS
- $1,999,0004 bd4 ba4.4k sqft174 Sunset Dr, Sandusky, OH 44870For SaleMLS ID #20261369, Linda J. Armstrong, RE/MAX Quality Realty - Sandus. Firelands MLS
- $2,300,0006 bd4 ba3.7k sqft613 Plum Ave, Lakeside Marblehead, OH 43440For SaleMLS ID #20261830, Jill M. O'Neal, Keller Williams Elevate-Lakesi. Firelands MLS
- $1,400,0004 bd4 ba4.3k sqft3706 E Baycliffs Dr, Lakeside Marblehead, OH 43440For SaleMLS ID #20261514, Alana Vovk, KW Greater Metropolitan. Firelands MLS
- $1,500,0002 bd2 ba2.4k sqft2615 Dogtown Rd, Monroeville, OH 44847For Sale
 MLS ID #309565, Devin Dye, Dye Real Estate & Land Company. WCAR OH
 - $1,510,0002 bd3 ba2.5k sqft5605 W Lake Rd #10, Vermilion, OH 44089For SaleMLS ID #5094590, Jen Skvarch, Howard Hanna. MLS Now
- $1,440,0002 bd3 ba2.3k sqft5605 W Lake Rd #21, Vermilion, OH 44089For SaleMLS ID #5094635, Jen Skvarch, Howard Hanna. MLS Now
- $1,275,0003 bd3 ba2.1k sqft5605 W Lake Rd #111, Vermilion, OH 44089For SaleMLS ID #5094349, Jen Skvarch, Howard Hanna. MLS Now
- $1,410,0002 bd3 ba2.3k sqft5605 W Lake Rd #23, Vermilion, OH 44089For SaleMLS ID #5094638, Jen Skvarch, Howard Hanna. MLS Now
- $1,390,0002 bd3 ba2.3k sqft5605 W Lake Rd #25, Vermilion, OH 44089For SaleMLS ID #5094648, Jen Skvarch, Howard Hanna. MLS Now
- $1,355,0002 bd3 ba2.3k sqft5605 W Lake Rd #13, Vermilion, OH 44089For SaleMLS ID #5094624, Jen Skvarch, Howard Hanna. MLS Now
