Exquisite Estate in the exclusive gated Oakland Subdivision. Situated on nearly 2 acres, this breathtaking custom home is designed for comfort, elegance, and entertaining. Completely remodeled in 2021 with modern updates and timeless style. Step inside to find remarkable craftsmanship from custom cabinetry and coffered ceilings to designer lighting. The chef’s kitchen opens to spacious living areas, perfect for gatherings or quiet evenings by the fireplace. Primary suite offers a peaceful escape with a spa style bath, dual vanities, oversized shower, and private sauna. Additional highlights include a home office with custom wood built ins and spacious secondary bedrooms. Detached maids quarters. Outdoors, enjoy a resort style pool and spa, covered outdoor kitchen, pool house, and lounge areas. For recreation and wellness, the estate features a 6000 sq ft indoor basketball/volleyball court, with professional maple hardwood, and a state of the art fitness center. Zoned to Sharyland ISD.
For sale
$2,500,000
1705 Oakland Dr, Mission, TX 78573
4beds
10,621sqft
:
Get pre-qualified$17,919/mo
Single Family Residence
Built in 2003
1.78 Acres Lot
$2,304,100 Zestimate®
$235/sqft
$-- HOA
What's special
Pool houseCovered outdoor kitchenRemarkable craftsmanshipLounge areasSpa style bathCoffered ceilingsDesigner lighting
- 118 days |
- 622 |
- 29 |
Zillow last checked:
Listing updated:
Listed by:
Monica Acevedo TREC #0650503 956-703-6377,
The International Real Estate Company
Source: HAR,MLS#: 39860433
Facts & features
Interior
Bedrooms & bathrooms
- Bedrooms: 4
- Bathrooms: 6
- Full bathrooms: 5
- 1/2 bathrooms: 1
Rooms
- Room types: Quarters/Guest House
Kitchen
- Features: Kitchen Island, Kitchen open to Family Room, Walk-in Pantry
Heating
- Electric
Cooling
- Ceiling Fan(s), Electric
Appliances
- Included: Disposal, Refrigerator, Washer, Wine Refrigerator, Double Oven, Microwave, Gas Cooktop, Dishwasher
- Laundry: Gas Dryer Hookup, Washer Hookup
Features
- Crown Molding, Dry Bar, Formal Entry/Foyer, High Ceilings, Wet Bar, Wired for Sound
- Flooring: Marble, Tile
- Number of fireplaces: 1
- Fireplace features: Electric
Interior area
- Total structure area: 10,621
- Total interior livable area: 10,621 sqft
Property
Parking
- Total spaces: 4
- Parking features: Electric Gate, Attached, Additional Parking, Detached Carport
- Attached garage spaces: 2
- Carport spaces: 2
- Covered spaces: 4
Features
- Stories: 1
- Patio & porch: Covered
- Exterior features: Outdoor Kitchen, Sprinkler System
- Has private pool: Yes
- Pool features: In Ground, Pool/Spa Combo
- Has spa: Yes
- Spa features: Spa/Hot Tub, Private
- Fencing: Back Yard,Full
Lot
- Size: 1.78 Acres
- Features: Cul-De-Sac, Other, 1 Up to 2 Acres
Details
- Additional structures: Shed(s)
- Parcel number: T362000000001
Construction
Type & style
- Home type: SingleFamily
- Architectural style: Traditional
- Property subtype: Single Family Residence
Materials
- Stucco
- Foundation: Slab
- Roof: Tile
Condition
- New construction: No
- Year built: 2003
Utilities & green energy
- Sewer: Public Sewer
- Water: Public
Green energy
- Energy efficient items: Thermostat
Community & HOA
Community
- Subdivision: The Oaklands
HOA
- Has HOA: Yes
- Amenities included: Controlled Access
Location
- Region: Mission
Financial & listing details
- Price per square foot: $235/sqft
- Tax assessed value: $1,043,936
- Annual tax amount: $25,201
- Date on market: 3/30/2026
- Listing terms: Cash,Conventional,Other,VA Loan
- Ownership: Full Ownership
- Road surface type: Asphalt, Concrete, Curbs
Estimated market value
$2,304,100
$2.19M - $2.42M
$3,699/mo
Price history
| Date | Event | Price |
|---|---|---|
| 1/22/2026 | Price change | $2,500,000-13.8%$235/sqft |
Source: Greater McAllen AOR #482538 Report a problem | ||
| 10/9/2025 | Listed for sale | $2,900,000+241.2%$273/sqft |
Source: Greater McAllen AOR #482538 Report a problem | ||
| 3/15/2021 | Sold | -- |
Source: Greater McAllen AOR #320629 Report a problem | ||
| 2/6/2020 | Price change | $850,000-22.7%$80/sqft |
Source: Rio Valley Realty #320629 Report a problem | ||
| 8/30/2019 | Listed for sale | $1,100,000+254.8%$104/sqft |
Source: Rio Valley Realty #320629 Report a problem | ||
| 8/28/2009 | Listing removed | $310,000$29/sqft |
Source: NCI Report a problem | ||
| 4/25/2009 | Listed for sale | $310,000-13.9%$29/sqft |
Source: NCI Report a problem | ||
| 1/31/2009 | Listing removed | $359,900$34/sqft |
Source: NCI Report a problem | ||
| 1/13/2009 | Listed for sale | $359,900$34/sqft |
Source: NCI Report a problem | ||
Public tax history
| Year | Property taxes | Tax assessment |
|---|---|---|
| 2025 | $25,201 +13.7% | $1,043,936 +13.7% |
| 2024 | $22,173 +0.6% | $918,505 -0.8% |
| 2023 | $22,032 -6.1% | $925,935 +0.9% |
| 2022 | $23,471 +13.6% | $917,931 +16% |
| 2021 | $20,668 | $791,477 +18.6% |
| 2020 | -- | $667,278 +2.3% |
| 2019 | $17,431 -3.2% | $652,194 -0.8% |
| 2018 | $18,007 | $657,223 -0.8% |
| 2017 | $18,007 -0.7% | $662,250 |
| 2016 | $18,140 +3.2% | $662,250 +2.9% |
| 2015 | $17,571 | $643,796 +0.5% |
| 2014 | $17,571 | $640,595 -0.8% |
| 2013 | -- | $645,655 -3.1% |
| 2012 | -- | $666,637 +7.3% |
| 2011 | -- | $621,501 -0.7% |
| 2010 | -- | $625,983 +8.1% |
| 2009 | -- | $579,068 -2.3% |
| 2008 | -- | $592,513 -4.8% |
| 2007 | -- | $622,321 +0.3% |
| 2006 | -- | $620,611 +0.7% |
| 2005 | -- | $615,996 +22.5% |
| 2004 | -- | $502,893 +603.7% |
| 2003 | -- | $71,462 +4.1% |
| 2002 | -- | $68,626 +10% |
| 2001 | -- | $62,387 -8.8% |
| 2000 | -- | $68,370 |
Find assessor info on the county website
Monthly payment
Est. payment
Payment breakdown
Explore the cost of this home by adjusting the details. Changes won't be saved.Climate risks
Neighborhood: 78573
Nearby schools
GreatSchools rating
- 7/10John High Shary Elementary SchoolGrades: PK-6Distance: 1.3 mi
- 7/10Sharyland North Junior High SchoolGrades: 7-8Distance: 4.2 mi
- 6/10Sharyland Pioneer High SchoolGrades: 9-12Distance: 4.1 mi
Schools provided by the listing agent
- Elementary: Jessie L. Jensen Elementary School
- Middle: Sharyland North Junior High School
- High: Sharyland Pioneer Highschool
Source: HAR. This data may not be complete. We recommend contacting the local school district to confirm school assignments for this home.
- $1,040,5005 bd5 ba5.7k sqft1703 Oakland Dr, Mission, TX 78573Off Market

- $804,0003 bd2 ba5.7k sqft3501 Oakwood Ln, Mission, TX 78573Off Market
- $681,4005 bd4 ba3.7k sqft3505 Oakwood Ln, Mission, TX 78573Off Market
- $558,9004 bd3 ba3.4k sqft1801 Jim Schroder Dr, Mission, TX 78573Off Market
- $802,8003 bd2 ba4k sqft1706 Oakland Dr, Mission, TX 78573Off Market
- $5,942-- bd-- ba-- sqftOak Ridge Ln, Mission, TX 78573Off Market
- $--4 bd5 ba3.5k sqft1704 Oakland Dr, Mission, TX 78573Sold
- $697,6003 bd2 ba4.2k sqft3509 Oakwood Ln, Mission, TX 78573Off Market
A local agent can set up tours, give advice and negotiate with sellers.
A local lender can help you make sure your offer is ready when you are.
Similar homes
- $2,500,0005 bd7 ba7.2k sqft2136 E Mile 3 Rd, Mission, TX 78573For Sale
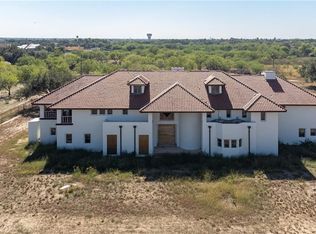 MLS ID #486246, Glenda Pecina, Zapphire Real Estate Group. Greater McAllen AOR
 - $2,295,0005 bd4 ba5.8k sqft4835 N Bryan Rd, Mission, TX 78573For Sale
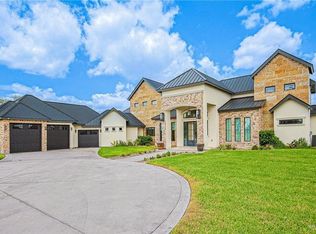 MLS ID #491415, Rolando Rios, Encore Fine Properties. Greater McAllen AOR
 - $2,000,0004 bd6 ba7.6k sqft3500 E Saint Jude Ave, Mission, TX 78573For Sale
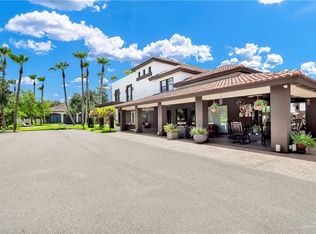 MLS ID #421358, Jaime Lee Gonzalez, Keller Williams Realty Rgv. Greater McAllen AOR
 - $2,700,0007 bd7 ba7.8k sqft2401 Solera, Mission, TX 78572For Sale
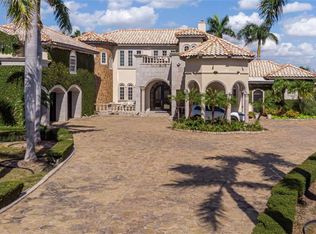 MLS ID #485712, Pedro Guardiola, Imperio Real Estate Llc. Greater McAllen AOR
 - $2,795,0005 bd5 ba7.1k sqft1700 Frontera Rd, McAllen, TX 78504For SaleMLS ID #482837, Karen E. Williams, Re/Max Platinum. Greater McAllen AOR
- $3,475,0006 bd8 ba6.6k sqft9200 N Taylor Rd, McAllen, TX 78504For SaleMLS ID #506082, Jaime Lee Gonzalez, Keller Williams Realty Rgv. Greater McAllen AOR
- $1,650,0007 bd9 ba10k sqft1205 Travis St, Mission, TX 78572For SaleMLS ID #490995, Isela Vieyra Rios, Encore Fine Properties. Greater McAllen AOR
- $1,750,0007 bd8 ba7.1k sqft2204 E Trenton Rd, Edinburg, TX 78542For SaleMLS ID #500364, Miriam Garcia, Empower Realty Group. Greater McAllen AOR
- $2,300,0005 bd9 ba6.3k sqft4660 Estancia Pkwy, McAllen, TX 78504For SaleMLS ID #508200, Jorge L. Zambrano, Big Realty. Greater McAllen AOR
- $1,340,0005 bd7 ba5.3k sqft804 W Inspiration Dr, Pharr, TX 78577For SaleMLS ID #488161, Jose Alberto Lopez lll, Jade Real Estate Llc. Greater McAllen AOR
- $1,680,0003 bd3 ba12k sqft2125 Kerria Ave, McAllen, TX 78501For SaleMLS ID #497780, Myrka Lopez, Monarca Real Estate Group Llc. Greater McAllen AOR
- $1,410,5005 bd7 ba5.4k sqft5607 N 6th Ln, McAllen, TX 78504For SaleMLS ID #487905, Leticia Valdez, Lv Real Estate Group, Llc. Greater McAllen AOR
- $1,350,0004 bd4 ba10k sqft1002 W Moore Rd, Pharr, TX 78577For SaleMLS ID #505210, Jaime Lee Gonzalez, Keller Williams Realty Rgv. Greater McAllen AOR
- $3,000,0004 bd6 ba6.4k sqft4416 E Helena Ave, McAllen, TX 78503For Sale By Owner
- $1,499,9005 bd6 ba6k sqft2612 Denton Creek Ave, McAllen, TX 78504For SaleMLS ID #502553, Koorosh Famitafreshi, Acero Real Estate Experts Llc. Greater McAllen AOR
- $1,325,0002 bd2 ba12k sqft1503 W Saint Francis Ave, Mission, TX 78573For SaleMLS ID #476577, Jaime Lee Gonzalez, Keller Williams Realty Rgv. Greater McAllen AOR
- $1,275,0005 bd6 ba5.3k sqft2632 E Guerlain Dr, Edinburg, TX 78542For Sale
 MLS ID #29775438, Paola De Leon, Grand Realty & Associates, LLC. RGVMLS
