A magnificent 4 bedroom, 6 bath ranch in Alton that is secluded behind gates on 3.6 acres of mature trees and manicured lawns, this 7,628 square foot home is like no other. The open floor plan is inviting and elegant with its beautiful granite flooring and wonderful fixtures. The kitchen has custom cabinetry, a walk-in pantry, quartz countertops and state-of-the-art appliances. The huge master bedrooms has a great view of the pool, a beautiful shower and a walk-in-closet. Relax, enjoy, and entertain outdoors in the pool, covered patio, and outdoor kitchen with grill. Home also includes an indoor fountain, electric shutters, maid’s quarters and massage room. A fully equipped gym is located inside the pool house and a separate warehouse is great for storage. Come view this stunning home. Schedule your viewing appointment.
For sale
$2,000,000
3500 E Saint Jude Ave, Mission, TX 78573
4beds
7,628sqft
Single Family Residence, Residential
Built in 2004
3.65 Acres Lot
$-- Zestimate®
$262/sqft
$-- HOA
What's special
Open floor planPool houseOutdoor kitchen with grillIndoor fountainFully equipped gymBeautiful granite flooringSecluded behind gates
- 974 days |
- 155 |
- 8 |
Zillow last checked:
Listing updated:
Listed by:
Jaime Lee Gonzalez 956-599-8400,
Keller Williams Realty Rgv
Source: Greater McAllen AOR,MLS#: 421358
Facts & features
Interior
Bedrooms & bathrooms
- Bedrooms: 4
- Bathrooms: 6
- Full bathrooms: 6
Dining room
- Description: Living Area(s): 1
Living room
- Description: Living Area(s): 1
Heating
- Has Heating (Unspecified Type)
Cooling
- Central Air, Electric
Appliances
- Included: Electric Water Heater, Dishwasher, Oven-Single, Refrigerator, Stove/Range-Gas
- Laundry: Laundry Room, Washer/Dryer Connection
Features
- Countertops (Quartz), Ceiling Fan(s), Split Bedrooms, Walk-In Closet(s)
- Flooring: Granite
- Windows: Window Coverings
Interior area
- Total structure area: 7,628
- Total interior livable area: 7,628 sqft
Property
Parking
- Total spaces: 2
- Parking features: Detached
- Carport spaces: 2
Features
- Patio & porch: Covered Patio, Patio Slab
- Exterior features: Barbecue, Mature Trees
- Pool features: In Ground
- Fencing: Other
Lot
- Size: 3.65 Acres
- Features: Irregular Lot, Mature Trees, Professional Landscaping, Sprinkler System
Details
- Parcel number: J045000000000100
Construction
Type & style
- Home type: SingleFamily
- Property subtype: Single Family Residence, Residential
Materials
- Stucco
- Foundation: Slab
- Roof: Clay Tile
Condition
- Year built: 2004
Utilities & green energy
- Sewer: Septic Tank
- Utilities for property: Cable Available
Green energy
- Energy efficient items: Thermostat
Community & HOA
Community
- Features: None
- Security: Smoke Detector(s)
- Subdivision: J C Mobile Park
HOA
- Has HOA: No
Location
- Region: Mission
Financial & listing details
- Price per square foot: $262/sqft
- Annual tax amount: $13,492
- Date on market: 12/19/2023
- Road surface type: Paved
Estimated market value
Not available
Estimated sales range
Not available
$3,553/mo
Price history
| Date | Event | Price |
|---|---|---|
| 12/19/2023 | Listed for sale | $2,000,000+5.3%$262/sqft |
Source: Greater McAllen AOR #421358 Report a problem | ||
| 5/9/2023 | Listing removed | -- |
Source: Greater McAllen AOR #361194 Report a problem | ||
| 1/20/2022 | Price change | $1,900,000-5%$249/sqft |
Source: Greater McAllen AOR #361194 Report a problem | ||
| 7/29/2021 | Listed for sale | $2,000,000$262/sqft |
Source: Greater McAllen AOR #361194 Report a problem | ||
Public tax history
Tax history is unavailable.
Monthly payment
Est. payment
Payment breakdown
Explore the cost of this home by adjusting the details. Changes won't be saved.Climate risks
Neighborhood: 78573
Nearby schools
GreatSchools rating
- 5/10Jessie L Jensen Elementary SchoolGrades: PK-6Distance: 0.7 mi
- 7/10Sharyland North Junior High SchoolGrades: 7-8Distance: 4.3 mi
- 6/10Sharyland Pioneer High SchoolGrades: 9-12Distance: 0.5 mi
Schools provided by the listing agent
- Elementary: Jensen
- Middle: Sharyland North Junior
- High: Sharyland Pioneer H.S.
- District: Sharyland ISD
Source: Greater McAllen AOR. This data may not be complete. We recommend contacting the local school district to confirm school assignments for this home.
- $445,0004 bd4 ba3.3k sqft3511 E Truman Ave, Mission, TX 78573Off Market
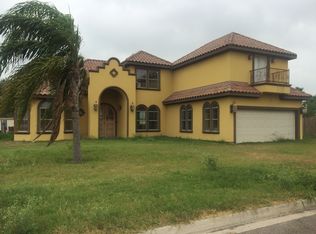
- $414,4004 bd3 ba3.3k sqft3511 E Truman Ave, Alton, TX 78573Off Market
- $--4 bd5 ba2.6k sqft3503 E Truman Ave, Alton, TX 78573Sold
- $75,0008,759 sqft3519 E Truman Ave, Alton, TX 78573Pending

- $351,9004 bd3 ba2.4k sqft3527 E Truman Ave, Mission, TX 78573Off Market
- $82,5008,115 sqft3417 E Truman Ave, Alton, TX 78573Lot/Land
- $80,5008,115 sqft0 E Truman Ave, Mission, TX 78573Lot/Land
- $314,3004 bd3 ba2.3k sqft3605 E Truman Ave, Mission, TX 78573Off Market
A local agent can set up tours, give advice and negotiate with sellers.
A local lender can help you make sure your offer is ready when you are.
Similar homes
- $2,000,0005 bd3 ba4.5k sqft1016 E Griffin Pkwy, Mission, TX 78572For Sale
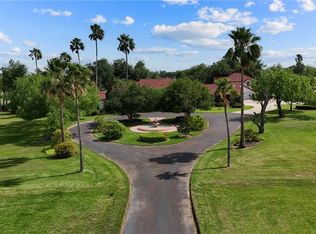 MLS ID #502406, Alejandro Adame, Coldwell Banker La Mansion. Greater McAllen AOR
 - $2,500,0004 bd6 ba10k sqft1705 Oakland Dr, Mission, TX 78573For Sale
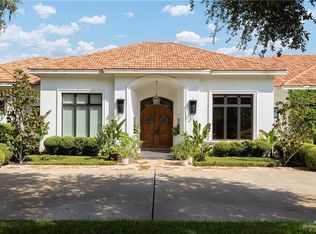 MLS ID #39860433, Monica Acevedo, The International Real Estate Company. HAR
 - $1,199,0005 bd6 ba6.6k sqft800 E Mile 3 Rd, Mission, TX 78573For Sale
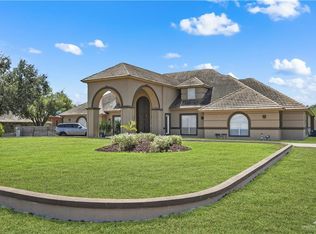 MLS ID #511012, Tania J. Salinas, Re/Max Elite. Greater McAllen AOR
 - $--4 bd2 ba4.5k sqft7324 N 5th St, McAllen, TX 78504Auction
 Auction.com 2
 - $2,500,0005 bd7 ba7.2k sqft2136 E Mile 3 Rd, Mission, TX 78573For SaleMLS ID #486246, Glenda Pecina, Zapphire Real Estate Group. Greater McAllen AOR
- $1,075,0005 bd7 ba7.6k sqft2310 Silverado North Dr, Palmhurst, TX 78573For SaleMLS ID #496629, Jaime Lee Gonzalez, Keller Williams Realty Rgv. Greater McAllen AOR
- $1,250,0006 bd6 ba4k sqft12317 N Taylor Rd, Mission, TX 78573For SaleMLS ID #511322, Antonio Gabriel Villeda, Glass Realty. Greater McAllen AOR
- $1,290,0004 bd6 ba4.4k sqft2321 Marthas Ln, Mission, TX 78573For SaleMLS ID #497230, Ramiro Gonzalez-Quintanilla, Big Realty. Greater McAllen AOR
- $2,600,0004 bd5 ba5.2k sqft1700 Dartmouth Ave, McAllen, TX 78504For SaleMLS ID #501042, Jaime Lee Gonzalez, Keller Williams Realty Rgv. Greater McAllen AOR
- $1,370,0005 bd8 ba5k sqft2628 W Chapin St, Edinburg, TX 78541For SaleMLS ID #506676, Jaime Lee Gonzalez, Keller Williams Realty Rgv. Greater McAllen AOR
- $1,650,0005 bd5 ba4.6k sqft8901 N 2nd St, McAllen, TX 78504For SaleMLS ID #509491, Myra Caridad García, The Agency Austin, Llc. Greater McAllen AOR
- $2,795,0005 bd5 ba7.1k sqft1700 Frontera Rd, McAllen, TX 78504For SaleMLS ID #482837, Karen E. Williams, Re/Max Platinum. Greater McAllen AOR
- $1,750,0007 bd8 ba7.1k sqft2204 E Trenton Rd, Edinburg, TX 78542For SaleMLS ID #500364, Miriam Garcia, Empower Realty Group. Greater McAllen AOR
- $2,999,9995 bd7 ba7.1k sqft3019 W Rockefeller Ln, Edinburg, TX 78539For SaleMLS ID #512988, Preshina Samtani, Key Realty. Greater McAllen AOR
- $2,200,0004 bd6 ba6.7k sqft4816 Town Lake Dr, McAllen, TX 78504For SaleMLS ID #510897, Gabriela Cano, Omega Realty Group. Greater McAllen AOR
- $1,650,0003 bd4 ba4.4k sqft4844 Town Lake Dr, McAllen, TX 78504For SaleMLS ID #512927, Gabriela Cano, Omega Realty Group. Greater McAllen AOR
- $1,650,0005 bd5 ba5.7k sqft301 Byron Nelson St Unit 39, McAllen, TX 78503For SaleMLS ID #512114, Luis M. Yzaguirre, Keller Williams Realty Rgv. Greater McAllen AOR
- $2,600,0007 bd7 ba7.8k sqft2401 Solera, Mission, TX 78572For SaleMLS ID #485712, Pedro Guardiola, Imperio Real Estate Llc. Greater McAllen AOR
- $1,250,0004 bd6 ba5.2k sqft9065 N Moorefield Rd, Mission, TX 78574For SaleMLS ID #507467, Osiel Garcia, Imperio Real Estate Llc. Greater McAllen AOR
- $1,200,0004 bd5 ba4.1k sqft4015 Hobbs Dr, Edinburg, TX 78539For SaleMLS ID #492810, Tom Shepherd, Real Estate Professionals. Greater McAllen AOR
