Classic brick construction meets a complete modern renovation at this spacious 4-bedroom, 3-bath home in the established Forest Heights area! Offering nearly 1,900 square feet, this home has been thoughtfully updated from top to bottom while retaining the character and solid construction that make homes of this era so desirable. Step inside to find brand-new luxury vinyl flooring flowing throughout the home, fresh finishes, and a flexible split-level floor plan with plenty of room to spread out. At the heart of the home is an oversized, completely renovated kitchen featuring brand-new cabinetry, an abundance of counter space, new stainless steel appliances, and more storage than you will know what to do with. Whether you're cooking for the family or entertaining a crowd, this kitchen was designed to handle it. All three full bathrooms have been completely renovated with clean, modern finishes, giving both owners and guests updated spaces throughout the home. With four true bedrooms and multiple living areas, the layout offers excellent flexibility for a home office, guest space, playroom, or multi-generational living. Major improvements continue outside with a brand-new roof, durable brick exterior, and a spacious lot of approximately one-third of an acre. Conveniently located near shopping, dining, parks, downtown Tallahassee, and major roadways, this home combines the character of an established neighborhood with the peace of mind and finishes of a freshly renovated property. Move in and enjoy — the work has already been done! All measurements are approximate and should be verified by buyer.
Under contract
Price cut: $10K (10/14)
$289,900
1705 Sunset Ln, Tallahassee, FL 32303
4beds
1,854sqft
Single Family Residence
Built in 1956
0.32 Acres Lot
$282,700 Zestimate®
$156/sqft
$-- HOA
What's special
Fresh finishesOversized completely renovated kitchenFour true bedroomsBrand-new roofClassic brick constructionDurable brick exteriorFlexible split-level floor plan
- 47 days
- 554
- 85
Likely to sell faster than
Zillow last checked:
Listing updated:
Listed by:
Garret Heussner 352-286-4698,
Frog Real Estate Company, LLC
Source: TBR,MLS#: 405043
Facts & features
Interior
Bedrooms & bathrooms
- Bedrooms: 4
- Bathrooms: 3
- Full bathrooms: 3
Rooms
- Room types: Office, Other
Primary bedroom
- Dimensions: 13x10
Bedroom 2
- Dimensions: 13x11
Bedroom 3
- Dimensions: 11x10
Bedroom 4
- Dimensions: 11x10
Dining room
- Dimensions: 10x9
Family room
- Dimensions: 0x0
Kitchen
- Dimensions: 18x10
Living room
- Dimensions: 14x10
Other
- Dimensions: 12x8
Heating
- Wood
Cooling
- Central Air, Electric
Appliances
- Included: Dishwasher, Ice Maker, Microwave, Oven, Range, Refrigerator
Features
- Split Bedrooms, Walk-In Closet(s)
- Flooring: Hardwood, Tile
- Has fireplace: Yes
Interior area
- Total structure area: 1,854
- Total interior livable area: 1,854 sqft
Property
Parking
- Total spaces: 1
- Parking features: Carport, One Space
- Carport spaces: 1
Features
- Levels: Multi/Split
- Patio & porch: Deck
- View description: None
Lot
- Size: 0.32 Acres
Details
- Parcel number: 12073212230 N0390
- Special conditions: Standard
Construction
Type & style
- Home type: SingleFamily
- Architectural style: Split Level,Traditional
- Property subtype: Single Family Residence
Materials
- Brick
Condition
- Year built: 1956
Community & HOA
Community
- Subdivision: FOREST HEIGHTS UNIT NO 3
HOA
- Has HOA: Yes
- Services included: Other
Location
- Region: Tallahassee
Financial & listing details
- Price per square foot: $156/sqft
- Tax assessed value: $218,735
- Annual tax amount: $4,201
- Date on market: 9/18/2026
- Cumulative days on market: 48 days
- Listing terms: Conventional,FHA
- Road surface type: Paved
Estimated market value
$282,700
$269,000 - $297,000
$2,086/mo
Price history
| Date | Event | Price |
|---|---|---|
| 10/31/2026 | Contingent | $289,900$156/sqft |
Source:  TBR #405043 Report a problem | ||
| 10/14/2026 | Price change | $289,900-3.3%$156/sqft |
Source: TBR #405043 Report a problem | ||
| 9/18/2026 | Listed for sale | $299,900+76.4%$162/sqft |
Source: TBR #405043 Report a problem | ||
| 3/6/2026 | Sold | $170,000-8.1%$92/sqft |
Source: TBR #395906 Report a problem | ||
| 2/16/2026 | Contingent | $185,000$100/sqft |
Source: TBR #395906 Report a problem | ||
| 2/8/2026 | Listed for sale | $185,000-1%$100/sqft |
Source: TBR #395906 Report a problem | ||
| 3/24/2021 | Listing removed | -- |
Source: Owner Report a problem | ||
| 10/19/2013 | Listing removed | $1,399$1/sqft |
Source: Owner Report a problem | ||
| 8/20/2013 | Listed for rent | $1,399$1/sqft |
Source: Owner Report a problem | ||
| 9/12/2011 | Listing removed | $186,900$101/sqft |
Source: RE/MAX PROFESSIONALS REALTY #214684 Report a problem | ||
| 5/4/2011 | Price change | $186,900-1.6%$101/sqft |
Source: RE/MAX PROFESSIONALS REALTY #214684 Report a problem | ||
| 3/17/2011 | Listed for sale | $189,900-9.6%$102/sqft |
Source: RE/MAX PROFESSIONALS REALTY #214684 Report a problem | ||
| 8/10/2006 | Sold | $210,000+14.1%$113/sqft |
Source: Public Record Report a problem | ||
| 9/30/2005 | Sold | $184,000+31.4%$99/sqft |
Source: Public Record Report a problem | ||
| 4/7/2005 | Sold | $140,000$76/sqft |
Source: Public Record Report a problem | ||
Public tax history
| Year | Property taxes | Tax assessment |
|---|---|---|
| 2025 | $4,201 +7.6% | $218,735 +9.3% |
| 2024 | $3,904 +8.7% | $200,170 +10% |
| 2023 | $3,590 +13.2% | $181,973 +10% |
| 2022 | $3,171 +9.8% | $165,430 +10% |
| 2021 | $2,887 +10% | $150,391 +8.3% |
| 2020 | $2,625 +1.1% | $138,822 +2.2% |
| 2019 | $2,597 | $135,889 +4.2% |
| 2018 | $2,597 +3.2% | $130,449 +5.8% |
| 2017 | $2,517 +15.4% | $123,337 +1.3% |
| 2016 | $2,180 | $121,783 +7.8% |
| 2015 | $2,180 | $112,944 +3.3% |
| 2014 | $2,180 | $109,335 +5.8% |
| 2013 | -- | $103,306 -2.7% |
| 2012 | -- | $106,147 -8.2% |
| 2011 | -- | $115,614 -19.2% |
| 2010 | -- | $143,142 -1.8% |
| 2009 | -- | $145,788 |
| 2008 | -- | -- |
| 2007 | -- | $163,392 +3.2% |
| 2006 | -- | $158,308 +27.3% |
| 2005 | -- | $124,377 |
| 2004 | -- | $124,377 +1.7% |
| 2003 | -- | $122,240 +43.8% |
| 2002 | -- | $84,997 +7.7% |
| 2001 | -- | $78,947 |
| 2000 | $988 | $78,947 |
Find assessor info on the county website
Monthly payment
Est. payment
Payment breakdown
Explore the cost of this home by adjusting the details. Changes won't be saved.Climate risks
Neighborhood: Forest Heights
Nearby schools
Schools provided by the listing agent
- Elementary: ASTORIA PARK
- Middle: GRIFFIN
- High: GODBY
Source: TBR. This data may not be complete. We recommend contacting the local school district to confirm school assignments for this home.


Similar homes
- $279,9004 bd2 ba1.7k sqft1730 W Tharpe St, Tallahassee, FL 32303For Sale
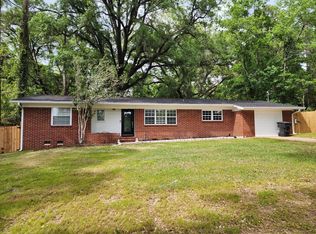 MLS ID #401317, Michael Carruthers, Joseph R. Bracciale Jr. Broker. TBR
- $259,0005 bd2 ba2.2k sqft1919 Nanticoke Cir, Tallahassee, FL 32303For Sale
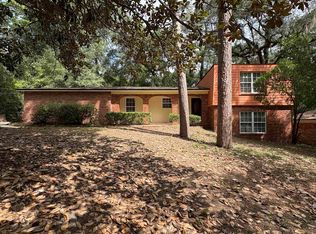 MLS ID #405487, Ben Poston, Canopy Road Realty. TBR
- $299,0003 bd2 ba1.5k sqft1601 Salmon Dr, Tallahassee, FL 32303For Sale
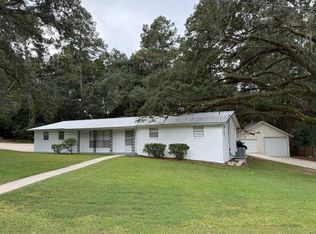 MLS ID #403805, Patrick A Darden, TLH Realty Inc.. TBR
- $324,9004 bd3 ba2k sqft2012 Sheridan Rd, Tallahassee, FL 32303For Sale By Owner

- $280,0004 bd2 ba1.5k sqft2212 BERKSHIRE DRIVE, TALLAHASSEE, FL 32304For Sale
 MLS ID #TB8554469, Eleydi Alvarez Lopez, LLC, SELLING USA, LLC. Stellar MLS
