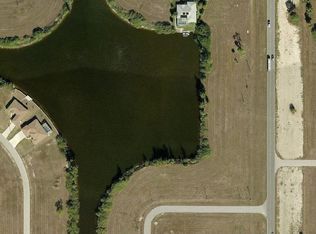
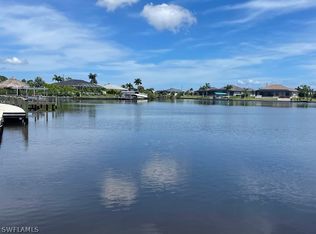
Proudly introducing the LARGEST GULF ACCESS site in Cape Coral!! This Estate style NEW CONSTRUCTION home sits on .62 of an acre! A Custom (in every way) Masterpiece that redefines what Luxury Waterfront living is all about. With 3,500 sq ft of meticulously crafted space, this 4bed + Den / 4.5 bath home offers unparalleled Style & Comfort! As you make your way to the 16’ raised entry and step inside the double 10’ Custom rod iron doors, you’re greeted by a litany of upgraded “convenience” features. Some include but not limited to: High end LTV staggered Coastal flooring, Custom Lighting and Fixtures that were tastefully chosen to compliment the overall theme of the home.. Level 4 quartz in kitchen and entertainment bar, soaring tray & coffered ceilings, exceptional craftmanship visible throughout, Chef’s kitchen equipped with high end appliances, including an induction cooktop, double oven, cabinet microwave, Pot filler, sleek dove tail soft close cabinetry, Butler’s pantry and a full house R/O system. The laundry room comes complete with Washer/Dryer, plenty of cabinets/counter top space and a second full sized refrigerator for overflow. The primary suite is a true retreat & extremely spacious, featuring a walk-through shower with dual heads, 6’ Jetted soaking tub, elegant dual vanities with touch screen mirrors. The second suite is equally impressive, offering ample space and comfort for guests or family. Both suites boast large walk-in closets with custom built-ins. And perhaps their best feature is that both have stunning water views of Prayer Lake! If Outdoor living is your thing- look no further! This property offers 3 levels of outdoor entertaining space!! With the pool deck having its own putting green! You’ll never feel the squeeze on space by having 817 sq ft of covered lanai, 2,100 sq ft of pool deck & over 1,000 sq ft between the second and bottom level of the landing! You’ll also enjoy having a 14,000 lb boat lift with an Oversized Captains walk, Jet Ski launch, Tiki Hut with round table, Fish carving station and fully automated lights controlled right from your phone. The OVERSIZED 27X21 Pool/Hot Tub includes a waterfall feature, bubbler on 8ft sun-shelf, 2 LED lights, full automation to operate pool features remotely, and a unique Black tile finish that looks great & rarely seen! Fully equipped outdoor kitchen with high end appliances, ice maker, hood for grill & speakers recessed in the ceiling. **Full list of specs along with “Smart features” are shown in supplemental pages** This home has been thoughtfully equipped with professionally installed "Smart Home" Security, comfort & entertainment technology designed to enhance everyday living while remaining simple and intuitive to use! Boating enthusiasts will delight in the easy access to Sanibel Island, Charlotte Harbor, and the surrounding Islands of Cayo Costa, Boca Grand & Cabbage Key, among many others! All Mechanical and Builder Warranties will convey at sale.
Pending
$2,275,000
1706 Burnt Store Rd N, Cape Coral, FL 33993
4beds
3,490sqft
Single Family Residence
Built in 2026
0.62 Acres Lot
$2,184,400 Zestimate®
$652/sqft
$-- HOA
What's special
Largest gulf access siteCabinet microwaveCustom lighting and fixturesFish carving stationJet ski launchDouble ovenPot filler
- 20 days
- 747
- 76
Likely to sell faster than
Zillow last checked:
Listing updated:
Listed by:
Matthew Groff 239-910-3545,
Signet Real Estate Inc.,
Darren Wandersee 612-209-2245,
Signet Real Estate Inc.
Source: Florida Gulf Coast MLS,MLS#: 2026042131 Originating MLS: Florida Gulf Coast
Facts & features
Interior
Bedrooms & bathrooms
- Bedrooms: 4
- Bathrooms: 5
- Full bathrooms: 4
- 1/2 bathrooms: 1
Rooms
- Room types: Bathroom, Den, Guest Quarters, Great Room
Primary bedroom
- Description: Master Bedroom
- Dimensions: 30.00 x 14.00
Primary bedroom
- Description: Master Bedroom
- Dimensions: 16.00 x 12.00
Bedroom
- Description: Bedroom
- Dimensions: 14.00 x 12.00
Bedroom
- Description: Bedroom
- Dimensions: 12.00 x 12.00
Other
- Dimensions: 12.00 x 7.00
Den
- Description: Den
- Dimensions: 15.00 x 10.00
Dining room
- Description: Dining Room
- Dimensions: 20.00 x 15.00
Garage
- Description: Garage
- Dimensions: 31.00 x 23.00
Great room
- Description: Great Room
- Dimensions: 25.00 x 24.00
Kitchen
- Description: Kitchen
- Dimensions: 18.00 x 9.00
Screened porch
- Description: Lanai
- Dimensions: 38.00 x 18.00
Screened porch
- Description: Lanai
- Dimensions: 12.00 x 10.00
Heating
- Central, Electric, Zoned
Cooling
- Central Air, Ceiling Fan(s), Electric
Appliances
- Included: Built-In Oven, Double Oven, Dishwasher, Electric Cooktop, Freezer, Disposal, Ice Maker, Microwave, Refrigerator, RefrigeratorWithIce Maker, Wine Cooler, Water Purifier
- Laundry: Washer Hookup, Dryer Hookup, Inside
Features
- Built-in Features, Bathtub, Tray Ceiling(s), Separate/Formal Dining Room, Dual Sinks, Entrance Foyer, Family/Dining Room, French Door(s)/Atrium Door(s), Fireplace, Jetted Tub, Kitchen Island, Living/Dining Room, Multiple Shower Heads, Custom Mirrors, Main Level Primary, Multiple Primary Suites, Pantry, Separate Shower, Cable TV, Vaulted Ceiling(s), Walk-In Pantry, Bathroom, Den, Guest Quarters, Great Room
- Flooring: Laminate
- Doors: French Doors
- Windows: Transom Window(s), Impact Glass, Shutters
- Has fireplace: Yes
Interior area
- Total structure area: 5,121
- Total interior livable area: 3,490 sqft
Video & virtual tour
Property
Parking
- Total spaces: 3
- Parking features: Attached, Garage, Garage Door Opener
- Attached garage spaces: 3
Features
- Stories: 1
- Patio & porch: Deck, Open, Patio, Porch
- Exterior features: Deck, Fence, Security/High Impact Doors, Irrigation Sprinklers, Outdoor Grill, Outdoor Kitchen, Patio, Storage, Water Feature
- Has private pool: Yes
- Pool features: Electric Heat, Heated, In Ground, Pool Equipment, Salt Water
- Has spa: Yes
- Spa features: Electric Heat, Gunite, In Ground
- Has view: Yes
- View description: Canal, Lake, Water
- Has water view: Yes
- Water view: Canal,Lake,Water
- Waterfront features: Canal Access, Intersecting Canal, Lake, Navigable Water, Seawall
Lot
- Size: 0.62 Acres
- Dimensions: 150 x 110 x 190 x 155
- Features: Corner Lot, Multiple lots, Oversized Lot, Sprinklers Automatic
Details
- Parcel number: 314323C304305.0120
- Lease amount: $0
- Zoning description: R1
- Other equipment: Reverse Osmosis System
Construction
Type & style
- Home type: SingleFamily
- Architectural style: Florida,Ranch,One Story
- Property subtype: Single Family Residence
Materials
- Block, Metal Frame, Concrete, Stucco, Wood Frame
- Roof: Metal
Condition
- New Construction
- New construction: Yes
- Year built: 2026
Utilities & green energy
- Sewer: Septic Tank
- Water: Well
- Utilities for property: Cable Available, High Speed Internet Available
Community & HOA
Community
- Features: Boat Facilities, Golf
- Security: Security System Owned, Security System, Smoke Detector(s)
- Condo and coop fee: $0
- Membership fee: $0
- Subdivision: CAPE CORAL
HOA
- Has HOA: No
- Amenities included: Guest Suites, Pier, Putting Green(s), Storage
- Services included: None
Location
- Region: Cape Coral
Financial & listing details
- Price per square foot: $652/sqft
- Tax assessed value: $282,182
- Annual tax amount: $5,304
- Date on market: 10/13/2026
- Cumulative days on market: 20 days
- Listing terms: All Financing Considered,Cash
- Ownership: Single Family
- Road surface type: Paved
Estimated market value
$2,184,400
$2.08M - $2.29M
$4,355/mo
Price history
| Date | Event | Price |
|---|---|---|
| 10/27/2026 | Pending sale | $2,275,000$652/sqft |
Source:  Florida Gulf Coast MLS #2026042131 Report a problem | ||
| 10/13/2026 | Listed for sale | $2,275,000$652/sqft |
Source: Florida Gulf Coast MLS #2026042131 Report a problem | ||
Public tax history
| Year | Property taxes | Tax assessment |
|---|---|---|
| 2025 | $5,305 +4.4% | $282,182 +5.5% |
| 2024 | $5,082 +15.7% | $267,400 +10% |
| 2023 | $4,393 | $243,091 |
Find assessor info on the county website
Monthly payment
Est. payment
Payment breakdown
Explore the cost of this home by adjusting the details. Changes won't be saved.Climate risks
Neighborhood: 33993
Nearby schools
Schools provided by the listing agent
- Elementary: DIPLOMAT
- Middle: MARINER
- High: MARINER HIGH SCHOOL
Source: Florida Gulf Coast MLS. This data may not be complete. We recommend contacting the local school district to confirm school assignments for this home.

Similar homes
- $2,275,0004 bd4 ba3.7k sqft4014 Jacaranda PKWY W, CAPE CORAL, FL 33993For Sale

 MLS ID #226004948, Steven Koleno, Beycome of Florida LLC. SWFLMLS
- $2,200,0004 bd4 ba2.4k sqft1220 NW 34th AVE, CAPE CORAL, FL 33993For Sale
 MLS ID #226039426, Anthony Yimin, Realty One Group MVP. SWFLMLS
- $2,350,0004 bd5 ba4.9k sqft848 W Cape Estates Cir, Cape Coral, FL 33993For Sale
 MLS ID #2026043567, Char Seuffert, Re/Max Sunshine. Florida Gulf Coast MLS
- $2,100,0003 bd5 ba4.3k sqft4108 NW 11th St, Cape Coral, FL 33993For Sale
 MLS ID #2026042967, Steve Ehlers, Premiere Plus Realty Company. Florida Gulf Coast MLS
- $2,199,0004 bd3 ba2.8k sqft1003 NW 35th Ave, Cape Coral, FL 33993For SaleMLS ID #2026026936, Maxwell Thompson, Premier Sotheby's Int'l Realty. Florida Gulf Coast MLS
- $1,875,0003 bd4 ba2.7k sqft2656 Geary St, Matlacha, FL 33993For SaleMLS ID #2026044938, Theresa Carson, Re/Max Sunshine. Florida Gulf Coast MLS
- $2,200,0004 bd5 ba3.8k sqft12130 Shoreview Dr, Matlacha, FL 33993For SaleMLS ID #2026021644, Ernie Gonnelly, Home Legacy Realty. Florida Gulf Coast MLS
- $1,975,0005 bd4 ba3k sqft4417 NW 20th Ter, Cape Coral, FL 33993For SaleMLS ID #2026016945, Mike Lombardo, Old Glory Realty. Florida Gulf Coast MLS
- $1,175,0004 bd3 ba2.8k sqft2115 Old Burnt Store Rd N, Cape Coral, FL 33993For SaleMLS ID #2026044387, Hazel Donaldson, Sellstate Priority Realty. Florida Gulf Coast MLS
- $2,598,0005 bd5 ba4k sqft12201 Shoreview Dr, Matlacha, FL 33993For SaleMLS ID #2025024904, Lawrence Ronco, RE/MAX Gulf Coast Living. Florida Gulf Coast MLS
- $1,850,0004 bd4 ba3.4k sqft1248 NW 39th Ave, Cape Coral, FL 33993New ConstructionMLS ID #2026020055, Lisa VanderBleek, Re/Max Sunshine. Florida Gulf Coast MLS
- $1,650,0004 bd4 ba2.9k sqft1503 NW 41st Pl, Cape Coral, FL 33993For SaleMLS ID #2026005252, Gary Giannoni, Coldwell Banker Realty. Florida Gulf Coast MLS
- $1,200,0003 bd3 ba2.4k sqft1603 NW 44th Ave, Cape Coral, FL 33993For SaleMLS ID #2026042435, Katie Smith Sylvia, KW Peace River Partners. Florida Gulf Coast MLS
- $1,997,0005 bd7 ba4.6k sqft2709 NW 41st Ave, Cape Coral, FL 33993For SaleMLS ID #2026032435, Aimee Gantt, Luxury Real Estate Group LLC. Florida Gulf Coast MLS
- $1,749,0002 bd3 ba2.4k sqft3802 NW 42nd Pl, Cape Coral, FL 33993For SaleMLS ID #2026041177, Jim Saunders, Royal Shell Real Estate, Inc.. Florida Gulf Coast MLS
- $1,500,0004 bd4 ba2.8k sqft3600 Tropicana Pkwy W, Cape Coral, FL 33993New ConstructionMLS ID #2026032640, Dirk Blume, Keller Williams Elite Realty. Florida Gulf Coast MLS
- $1,565,0004 bd4 ba4.3k sqftN/A, Cape Coral, FL 33993For Sale
 MLS ID #A12067840, Roberto Marquez Rodriguez, OWN Realty. MIAMI
- $2,240,0004 bd5 ba4k sqft2826 SW 44th Ter, Cape Coral, FL 33914For SaleMLS ID #2026015974, Ted Stout, Realmark Realty Group II LLC. Florida Gulf Coast MLS
- $1,569,4005 bd3 ba2.6k sqft1616 Old Burnt Store RD N, CAPE CORAL, FL 33993For SaleMLS ID #226004100, James F Westerfield, Premiere Plus Realty Company. SWFLMLS
- $1,565,0004 bd4 ba4.3k sqftN/A, Cape Coral, FL 33993For SaleMLS ID #A12067302, Roberto Marquez Rodriguez, OWN Realty. MIAMI
