Award-winning 2023 custom Gulf-access estate featuring 153 feet of waterfront and recipient of 13 Parade of Homes Awards, showcasing exceptional craftsmanship, luxury finishes, and cutting-edge design. This one-of-a-kind residence was built for waterfront living and entertaining at the highest level.
The chef’s kitchen is a showpiece, featuring Sub-Zero and Wolf appliances, a 13-foot island, floor-to-ceiling custom cabinetry, Caesarstone countertops, wine refrigeration, and a dedicated beverage center. Interior finishes include imported Italian porcelain flooring, Level 5 smooth walls, Montana oak ceiling accents, custom architectural ceilings, and designer lighting throughout.
The luxurious primary suite offers a spa-inspired seven-head shower and custom Closet Factory organizers. Additional features include impact-resistant windows and doors, remote hurricane shutters, whole-home automation, a 24,000-watt Generac generator, and a 500-gallon buried propane tank.
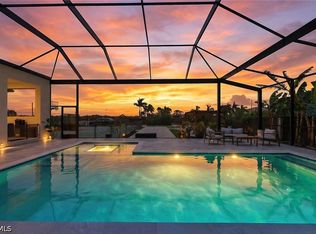
Outdoor living is truly unmatched, featuring an air-conditioned lanai, fully equipped outdoor kitchen, infinity-edge gas-heated pool and 12-person spa, fire pit, private tiki hut, beach area with gazebo, and a custom dock spanning the full width of the property with a 10,000-pound boat lift.
Completing this extraordinary waterfront estate is a climate-controlled garage with custom cabinetry and built-in storage. Offered turnkey at $2,499,000, this is a rare opportunity to own one of Cape Coral’s most celebrated luxury waterfront homes.
Active
$2,299,000
1003 NW 35th Ave, Cape Coral, FL 33993
4beds
2,825sqft
:
Get pre-qualified$14,072/mo
Single Family Residence
Built in 2023
0.28 Acres Lot
$-- Zestimate®
$814/sqft
$-- HOA
What's special
Air-conditioned lanaiInfinity-edge gas-heated poolPrivate tiki hutCustom closet factory organizersFully equipped outdoor kitchenBeach area with gazeboFloor-to-ceiling custom cabinetry
- 47 days |
- 632 |
- 32 |
Zillow last checked:
Listing updated:
Listed by:
Maxwell Thompson 239-989-3855,
Premier Sotheby's Int'l Realty
Source: Florida Gulf Coast MLS,MLS#: 2026026936 Originating MLS: Florida Gulf Coast
Originating MLS: Florida Gulf CoastFacts & features
Interior
Bedrooms & bathrooms
- Bedrooms: 4
- Bathrooms: 3
- Full bathrooms: 3
Rooms
- Room types: Bathroom, Den, Guest Quarters, Office, Screened Porch, Great Room
Heating
- Central, Electric, Gas, Propane
Cooling
- Central Air, Ceiling Fan(s), Electric, Gas
Appliances
- Included: Double Oven, Dryer, Dishwasher, Freezer, Gas Cooktop, Disposal, Microwave, Refrigerator, Separate Ice Machine, Wine Cooler, Water Purifier, Washer
- Laundry: Washer Hookup, Dryer Hookup, Inside, Laundry Tub
Features
- Breakfast Bar, Built-in Features, Bedroom on Main Level, Tray Ceiling(s), Closet Cabinetry, Separate/Formal Dining Room, Dual Sinks, Entrance Foyer, Family/Dining Room, Fireplace, High Ceilings, Kitchen Island, Living/Dining Room, Multiple Shower Heads, Main Level Primary, Shower Only, Separate Shower, Cable TV, Bar, Walk-In Closet(s), Wired for Sound, Bathroom, Den, Guest Quarters, Office, Screened Porch, Great Room
- Flooring: Tile
- Doors: Sliding Doors
- Windows: Impact Glass, Shutters
- Has fireplace: Yes
- Fireplace features: Outside
Interior area
- Total structure area: 3,550
- Total interior livable area: 2,825 sqft
Video & virtual tour
Property
Parking
- Total spaces: 3
- Parking features: Attached, Driveway, Garage, Guest, Paved, Two Spaces, Garage Door Opener
- Attached garage spaces: 3
- Has uncovered spaces: Yes
Features
- Patio & porch: Lanai, Patio, Porch, Screened
- Exterior features: Fence, Fire Pit, Security/High Impact Doors, Sprinkler/Irrigation, Outdoor Grill, Outdoor Kitchen, Outdoor Shower, Patio, Room For Pool, Water Feature, Gas Grill
- Has private pool: Yes
- Pool features: Concrete, Gas Heat, Heated, In Ground, Pool Equipment, Salt Water
- Has spa: Yes
- Spa features: Gas Heat, Gunite, In Ground
- Has view: Yes
- View description: Canal, Water
- Has water view: Yes
- Water view: Canal,Water
- Waterfront features: Canal Access, Intersecting Canal, Navigable Water, Seawall
Lot
- Size: 0.28 Acres
- Dimensions: 0 x 0 x 153 x 0
- Features: Corner Lot, Irregular Lot, Oversized Lot, Sprinklers Automatic
Details
- Additional structures: Gazebo
- Parcel number: 064423C304216.0230
- Lease amount: $0
- Zoning description: R1
Construction
Type & style
- Home type: SingleFamily
- Architectural style: Contemporary
- Property subtype: Single Family Residence
Materials
- Block, Concrete, Stucco
- Roof: Metal
Condition
- Resale
- Year built: 2023
Utilities & green energy
- Sewer: Septic Tank
- Water: Well
- Utilities for property: Cable Available, Natural Gas Available, High Speed Internet Available
Community & HOA
Community
- Features: Boat Facilities
- Security: Security System Owned, Burglar Alarm (Monitored), Security System, Smoke Detector(s)
- Condo and coop fee: $0
- Membership fee: $0
- Subdivision: CAPE CORAL
HOA
- Has HOA: No
- Amenities included: Billiard Room, Billiards, Cabana, Guest Suites
- Services included: None
- HOA phone: 000-000-0000
Location
- Region: Cape Coral
Financial & listing details
- Price per square foot: $814/sqft
- Tax assessed value: $917,899
- Annual tax amount: $14,843
- Date on market: 6/23/2026
- Cumulative days on market: 48 days
- Listing terms: All Financing Considered,Cash
- Ownership: Single Family
Estimated market value
Not available
Estimated sales range
Not available
Not available
Price history
| Date | Event | Price |
|---|---|---|
| 6/23/2026 | Listed for sale | $2,299,000-11.5%$814/sqft |
Source:  Florida Gulf Coast MLS #2026026936 Report a problem Florida Gulf Coast MLS #2026026936 Report a problem | ||
| 2/6/2024 | Listing removed | -- |
Source:  Coconut Coast Realtors #224006222 Report a problem Coconut Coast Realtors #224006222 Report a problem | ||
| 1/19/2024 | Listed for sale | $2,599,000+725.1%$920/sqft |
Source:  Florida Gulf Coast MLS #224006222 Report a problem Florida Gulf Coast MLS #224006222 Report a problem | ||
| 7/14/2021 | Sold | $315,000-3%$112/sqft |
Source: Florida Gulf Coast MLS #221024882 Report a problem | ||
| 6/8/2021 | Pending sale | $324,900$115/sqft |
Source: Florida Gulf Coast MLS #221024882 Report a problem | ||
| 6/1/2021 | Price change | $324,900-5.2%$115/sqft |
Source: Florida Gulf Coast MLS #221024882 Report a problem | ||
| 5/5/2021 | Price change | $342,900+2.4%$121/sqft |
Source: Florida Gulf Coast MLS #221024882 Report a problem | ||
| 4/10/2021 | Price change | $334,900+1.5%$119/sqft |
Source: Florida Gulf Coast MLS #221024882 Report a problem | ||
| 4/4/2021 | Listed for sale | $329,900+292.7%$117/sqft |
Source: Florida Gulf Coast MLS #221024882 Report a problem | ||
| 2/6/2017 | Sold | $84,000-8.7%$30/sqft |
Source:  Florida Gulf Coast MLS #216025487 Report a problem Florida Gulf Coast MLS #216025487 Report a problem | ||
| 11/16/2016 | Pending sale | $92,000$33/sqft |
Source: Listers Plus Realty #216025487 Report a problem | ||
| 4/22/2016 | Price change | $92,000-4.2%$33/sqft |
Source: Listers Plus Realty #216025487 Report a problem | ||
| 2/24/2016 | Listed for sale | $96,000+166.7%$34/sqft |
Source: Owner Report a problem | ||
| 11/16/2011 | Sold | $36,000$13/sqft |
Source: Public Record Report a problem | ||
Public tax history
| Year | Property taxes | Tax assessment |
|---|---|---|
| 2025 | $14,843 -7.9% | $917,899 -8.9% |
| 2024 | $16,111 +392.7% | $1,007,370 +583% |
| 2023 | $3,270 +34.1% | $147,494 -19.7% |
| 2022 | $2,439 +13.3% | $183,747 +87.2% |
| 2021 | $2,152 +8.8% | $98,175 +10% |
| 2020 | $1,978 +1.5% | $89,250 |
| 2019 | $1,948 | $89,250 +10.4% |
| 2018 | $1,948 +6.2% | $80,850 +2.7% |
| 2017 | $1,834 +17.7% | $78,750 |
| 2016 | $1,559 +4.7% | $78,750 +7.1% |
| 2015 | $1,490 +6.4% | $73,500 +45.8% |
| 2014 | $1,400 +14.6% | $50,400 +19.7% |
| 2013 | $1,221 +35.6% | $42,100 +14.6% |
| 2012 | $901 +1.7% | $36,750 +2.9% |
| 2011 | $886 -11.3% | $35,700 -10.5% |
| 2010 | $999 -25.9% | $39,900 -30.9% |
| 2009 | $1,347 -20.9% | $57,750 -38.9% |
| 2008 | $1,703 -48.2% | $94,500 -48.9% |
| 2007 | $3,287 -41.4% | $184,800 -40% |
| 2006 | $5,611 +142.4% | $308,000 +186.4% |
| 2004 | $2,315 +50.9% | $107,530 +59.7% |
| 2003 | $1,534 +164.6% | $67,320 +183.8% |
| 2002 | $580 | $23,720 +132.3% |
| 2000 | -- | $10,210 |
Find assessor info on the county website
Monthly payment
Est. payment
Payment breakdown
Explore the cost of this home by adjusting the details. Changes won't be saved.Climate risks
Neighborhood: 33993
Nearby schools
GreatSchools rating
- 6/10Trafalgar Elementary SchoolGrades: PK-5Distance: 4.1 mi
- 4/10Mariner Middle SchoolGrades: 6-8Distance: 2.6 mi
- 3/10Mariner High SchoolGrades: 9-12Distance: 2.5 mi
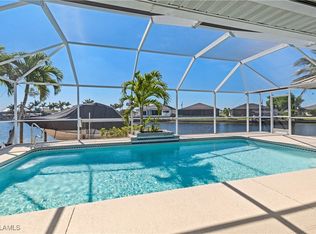
- $739,10010,001 sqft1007 NW 35th Ave, Cape Coral, FL 33993Off Market

- $592,5003 bd3 ba2.2k sqft1001 NW 35th Ave, Cape Coral, FL 33993Sold
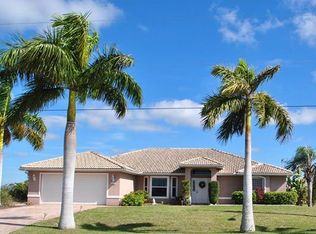
- $486,1003 bd2 ba1.9k sqft1011 NW 35th Ave, Cape Coral, FL 33993Off Market
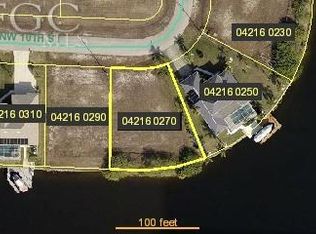
- $772,7000.27 acres3502 NW 10th St, Cape Coral, FL 33993Off Market
- $266,7003 bd2 ba1.4k sqft1000 NW 35th Ave, Cape Coral, FL 33993Off Market
- $44,41310,001 sqft1004 NW 35th Ave, Cape Coral, FL 33993Off Market
- $25,84010,454 sqft4506 Nw 36th Ave, Cape Coral, FL 33993Off Market
- $215,1990.27 acres1002 NW 34th Ave, Cape Coral, FL 33993Off Market
A local agent can set up tours, give advice and negotiate with sellers.
Similar homes
- $1,975,0005 bd4 ba3k sqft4417 NW 20th Ter, Cape Coral, FL 33993For Sale
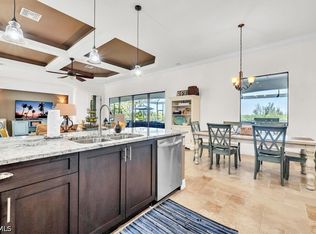
 MLS ID #2026016945, Mike Lombardo, Old Glory Realty. Florida Gulf Coast MLS
 - $1,199,9004 bd4 ba3.2k sqft4231 NW 12th Ln, Cape Coral, FL 33993For Sale
 MLS ID #2026031311, Mike Darda, Compass Florida LLC. Florida Gulf Coast MLS
 - $2,199,0004 bd5 ba3.4k sqft1512 NW 42nd Ave, Cape Coral, FL 33993New Construction
 MLS ID #2026020736, Lisa VanderBleek, Re/Max Sunshine. Florida Gulf Coast MLS
 - $1,850,0004 bd4 ba3.4k sqft1248 NW 39th Ave, Cape Coral, FL 33993New Construction
 MLS ID #2026020055, Lisa VanderBleek, Re/Max Sunshine. Florida Gulf Coast MLS
 - $1,599,9003 bd3 ba2.4k sqft3303 NW 14th St, Cape Coral, FL 33993For SaleMLS ID #2025024457, Beate Wunderer, Synergy Realty Inc.. Florida Gulf Coast MLS
- $2,150,0004 bd4 ba3.7k sqft4014 Jacaranda PKWY W, CAPE CORAL, FL 33993For Sale
 MLS ID #226004948, Steven Koleno, Beycome of Florida LLC. SWFLMLS
 - $1,169,0004 bd3 ba2.5k sqft3900 Gulfstream Pkwy, Cape Coral, FL 33993For SaleMLS ID #2026021731, Thomas Solieri, Coldwell Banker Realty. Florida Gulf Coast MLS
- $3,195,0004 bd5 ba4.1k sqft872 W Cape Estates Cir, Cape Coral, FL 33993For SaleMLS ID #2026013376, Peggy Siebert, EPIC HOMES REAL ESTATE. Florida Gulf Coast MLS
- $1,189,0003 bd3 ba2.3k sqft821 NW 38th Ave, Cape Coral, FL 33993For SaleMLS ID #2026011327, Jennifer Warfield, Venture Realty & Investments. Florida Gulf Coast MLS
- $1,299,0005 bd6 ba3.2k sqft806 NW 33rd Ave, Cape Coral, FL 33993New ConstructionMLS ID #2026031211, Adriana Alonso Nazco, Mamba Realty LLC. Florida Gulf Coast MLS
- $1,569,4005 bd3 ba2.6k sqft1616 Old Burnt Store RD N, CAPE CORAL, FL 33993For SaleMLS ID #226004100, James F Westerfield, Premiere Plus Realty Company. SWFLMLS
- $1,499,9003 bd4 ba3.1k sqft1729 NW 41st Ave, Cape Coral, FL 33993For SaleMLS ID #2026029962, Alisa Dudenhoeffer, Cape Premier Realty LLC. Florida Gulf Coast MLS
- $2,290,0004 bd5 ba4k sqft2826 SW 44th Ter, Cape Coral, FL 33914For SaleMLS ID #2026015974, Ted Stout, Realmark Realty Group II LLC. Florida Gulf Coast MLS
- $1,375,0003 bd3 ba2.6k sqft2109 Old Burnt Store Rd N, Cape Coral, FL 33993New ConstructionMLS ID #2026024062, Angela Wilkinson, A & J Consulting Inc.. Florida Gulf Coast MLS
- $2,575,0003 bd4 ba2.7k sqft3100 Surfside Blvd, Cape Coral, FL 33914For SaleMLS ID #2026019678, Tom Miller, RE/MAX Realty Team. Florida Gulf Coast MLS
- $2,395,0004 bd4 ba3.5k sqft2262 SE 28th St, Cape Coral, FL 33904For SaleMLS ID #2026030477, Lauren Stock, Royal Shell Real Estate, Inc.. Florida Gulf Coast MLS
- $2,475,0004 bd4 ba2.6k sqft105 SW 52nd St, Cape Coral, FL 33914For SaleMLS ID #2026023717, Christine Blasses, Century 21 Selling Paradise. Florida Gulf Coast MLS
- $2,175,0006 bd7 ba4.1k sqft432 Burnt Store Rd S, Cape Coral, FL 33991New ConstructionMLS ID #2026027647, Mike Darda, Compass Florida LLC. Florida Gulf Coast MLS
- $2,495,0005 bd3 ba2.9k sqft5419 Skyline Blvd, Cape Coral, FL 33914For SaleMLS ID #2026014074, Brhett Butler, Experience Real Estate Group. Florida Gulf Coast MLS
- $1,299,0003 bd3 ba2.2k sqft617 NW 39th Ave, Cape Coral, FL 33993New ConstructionMLS ID #2026011417, Jill Dean, RE/MAX Realty Team. Florida Gulf Coast MLS
