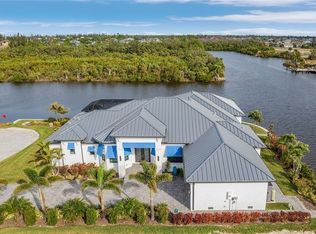
Welcome to this extraordinary new construction Gulf access pool and spa home, located on the spreader canal in Cape Coral, Florida. This 4-bedroom,5-bathroom residence offers the perfect blend of luxury, style, and coastal living, making it the ideal home for those seeking the ultimate waterfront lifestyle. As you approach, the modern architectural design and clean lines immediately create curb appeal. The exterior showcases tropical landscaping, a paver brick driveway, and a grand entryway, setting the tone for the upscale features waiting inside. Step through the front door into an expansive open-concept living area that blends style and function seamlessly. The living room features large impact-resistant sliding glass doors that flood the space with natural light, creating a bright and airy atmosphere while offering breathtaking views of the pool, spa, and canal. With high ceilings and an inviting ambiance, this space is perfect for entertaining guests or enjoying a relaxing evening at home. At the heart of this home is the gourmet kitchen, designed for both casual cooks and culinary enthusiasts. It boasts top-of-the-line stainless steel appliances, custom cabinetry, and elegant quartz countertops. The large center island offers ample workspace and seating, making it ideal for casual dining or hosting social gatherings. Whether preparing meals for a dinner party or enjoying a quiet breakfast,
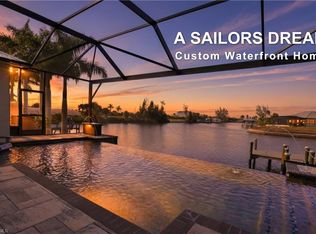
the kitchen’s functionality and aesthetic appeal will impress. For those who love outdoor living, the lanai area and summer kitchen is a true highlight of the home. Pocketing 90-degree sliding doors open to reveal a vast outdoor space, designed for relaxation and entertaining. The sparkling pool with a built-in spa invites you to bask in the Florida sunshine or enjoy a refreshing dip. The pool area is surrounded by lush landscaping and offers tranquil canal views, creating the perfect outdoor oasis for lounging, dining al fresco, or simply unwinding. With Gulf
access from the canal, boating enthusiasts will love the convenience of heading out on the water at a moment’s notice. Back inside, the luxurious master suite offers a private sanctuary. Large windows provide picturesque views of the canal, creating a peaceful retreat where you can relax and recharge. The en-suite bathroom is spa-like, featuring a large walk-in shower, dual vanities, and designer finishes throughout. The spacious walk-in closet offers ample storage for all your needs. The home’s split-bedroom layout ensures privacy for all. Three additional
generously sized bedrooms two come with their own well-appointed bathrooms, offering comfort and convenience for family members or guests. In addition to its striking design and luxurious features, this home offers all the advantages of modern construction. Built with energy efficiency in mind, it includes impact-resistant windows and doors, a state-of-the-art HVAC system, and advanced insulation to keep the home comfortable year-round.
Active
$2,199,000
1512 NW 42nd Ave, Cape Coral, FL 33993
4beds
3,422sqft
Single Family Residence
Built in 2024
10,759 Square Feet Lot
$-- Zestimate®
$643/sqft
$-- HOA
What's special
High ceilingsElegant quartz countertopsInviting ambianceCustom cabinetryTranquil canal viewsGourmet kitchenGrand entryway
- 113 days |
- 283 |
- 5 |
Zillow last checked:
Listing updated:
Listed by:
Lisa VanderBleek 309-269-1869,
Re/Max Sunshine
Source: Florida Gulf Coast MLS,MLS#: 2026020736 Originating MLS: Florida Gulf Coast
Originating MLS: Florida Gulf CoastFacts & features
Interior
Bedrooms & bathrooms
- Bedrooms: 4
- Bathrooms: 5
- Full bathrooms: 4
- 1/2 bathrooms: 1
Rooms
- Room types: Other, Screened Porch
Heating
- Central, Electric
Cooling
- Central Air, Ceiling Fan(s), Electric
Appliances
- Included: Built-In Oven, Double Oven, Dryer, Dishwasher, Electric Cooktop, Freezer, Disposal, Ice Maker, Microwave, Refrigerator, RefrigeratorWithIce Maker, Wine Cooler, Washer
- Laundry: Laundry Tub
Features
- Breakfast Bar, Bathtub, Tray Ceiling(s), Separate/Formal Dining Room, Dual Sinks, Eat-in Kitchen, Fireplace, High Ceilings, Kitchen Island, Living/Dining Room, Main Level Primary, Pantry, Shower Only, Separate Shower, Upper Level Primary, Walk-In Pantry, Walk-In Closet(s), Split Bedrooms, Other, Screened Porch
- Flooring: Tile
- Doors: Sliding Doors
- Windows: Impact Glass
- Has fireplace: Yes
- Furnished: Yes
Interior area
- Total structure area: 5,039
- Total interior livable area: 3,422 sqft
Video & virtual tour
Property
Parking
- Total spaces: 3
- Parking features: Attached, Driveway, Garage, Paved, Garage Door Opener
- Attached garage spaces: 3
- Has uncovered spaces: Yes
Features
- Levels: Two
- Stories: 2
- Patio & porch: Balcony, Lanai, Porch, Screened
- Exterior features: Security/High Impact Doors, Sprinkler/Irrigation, Outdoor Grill, Outdoor Kitchen
- Has private pool: Yes
- Pool features: Concrete, Electric Heat, Heated, In Ground, Screen Enclosure, Outside Bath Access
- Has spa: Yes
- Spa features: Electric Heat, Gunite, In Ground, Screened
- Has view: Yes
- View description: Canal, Water
- Has water view: Yes
- Water view: Canal,Water
- Waterfront features: Canal Access, Navigable Water, Seawall
Lot
- Size: 10,759 Square Feet
- Dimensions: 80 x 134 x 80 x 134
- Features: Rectangular Lot, Sprinklers Automatic
Details
- Parcel number: 014422C205239.0590
- Lease amount: $0
- Zoning description: R1-W
Construction
Type & style
- Home type: SingleFamily
- Architectural style: Contemporary,Two Story
- Property subtype: Single Family Residence
Materials
- Block, Concrete, Stucco
- Roof: Slate,Tile
Condition
- New Construction
- New construction: Yes
- Year built: 2024
Utilities & green energy
- Sewer: Septic Tank
- Water: Public
- Utilities for property: Cable Available, High Speed Internet Available
Community & HOA
Community
- Features: None
- Condo and coop fee: $0
- Membership fee: $0
- Subdivision: CAPE CORAL
HOA
- Has HOA: No
- Amenities included: None
- Services included: None
Location
- Region: Cape Coral
Financial & listing details
- Price per square foot: $643/sqft
- Tax assessed value: $1,278,859
- Annual tax amount: $8,445
- Date on market: 5/6/2026
- Cumulative days on market: 622 days
- Listing terms: All Financing Considered,Cash
- Ownership: Single Family
- Road surface type: Paved
Estimated market value
Not available
Estimated sales range
Not available
Not available
Price history
| Date | Event | Price |
|---|---|---|
| 7/29/2025 | Price change | $2,199,000-8.3%$643/sqft |
Source:  Florida Gulf Coast MLS #2025003382 Report a problem Florida Gulf Coast MLS #2025003382 Report a problem | ||
| 2/21/2025 | Price change | $2,399,000-4%$701/sqft |
Source:  MIAMI #A11670687 Report a problem MIAMI #A11670687 Report a problem | ||
| 10/7/2024 | Listed for sale | $2,499,000$730/sqft |
Source: MIAMI #A11670687 Report a problem | ||
| 9/21/2024 | Listing removed | $2,499,000$730/sqft |
Source:  SWFLMLS #224018723 Report a problem SWFLMLS #224018723 Report a problem | ||
| 2/29/2024 | Listed for sale | $2,499,000+468%$730/sqft |
Source: SWFLMLS #224018723 Report a problem | ||
| 2/5/2024 | Listing removed | -- |
Source:  Florida Gulf Coast MLS #221024434 Report a problem Florida Gulf Coast MLS #221024434 Report a problem | ||
| 6/14/2022 | Sold | $440,000-2.2%$129/sqft |
Source: Florida Gulf Coast MLS #222028548 Report a problem | ||
| 5/28/2022 | Pending sale | $449,999$132/sqft |
Source: Florida Gulf Coast MLS #222028548 Report a problem | ||
| 4/20/2022 | Listed for sale | $449,999+56.8%$132/sqft |
Source: Florida Gulf Coast MLS #222028548 Report a problem | ||
| 4/23/2021 | Sold | $286,900$84/sqft |
Source: Florida Gulf Coast MLS #221024434 Report a problem | ||
| 4/2/2021 | Pending sale | $286,900$84/sqft |
Source: Florida Gulf Coast MLS #221024434 Report a problem | ||
| 3/31/2021 | Listed for sale | $286,900+85.1%$84/sqft |
Source: Florida Gulf Coast MLS #221024434 Report a problem | ||
| 1/2/2009 | Listing removed | $155,000$45/sqft |
Source: Listhub #200742479 Report a problem | ||
| 8/23/2008 | Listed for sale | $155,000-45%$45/sqft |
Source: Listhub #200742479 Report a problem | ||
| 10/20/2004 | Sold | $282,000$82/sqft |
Source: Public Record Report a problem | ||
Public tax history
| Year | Property taxes | Tax assessment |
|---|---|---|
| 2025 | $21,024 +312.8% | $1,278,859 +359.9% |
| 2024 | $5,093 -39.7% | $278,055 -45.1% |
| 2023 | $8,445 +47.4% | $506,228 +110.9% |
| 2022 | $5,731 +106.1% | $240,000 +85.1% |
| 2021 | $2,781 +7.1% | $129,689 +10% |
| 2020 | $2,596 +2.3% | $117,899 -23.9% |
| 2019 | $2,538 | $155,000 |
| 2018 | $2,538 +2.4% | $155,000 +31.4% |
| 2017 | $2,478 +15.1% | $118,000 |
| 2016 | $2,153 +4.2% | $118,000 +11.3% |
| 2015 | $2,067 +7.7% | $106,000 +1% |
| 2014 | $1,919 +4.5% | $105,000 +62.8% |
| 2013 | $1,836 +45.6% | $64,500 +17.3% |
| 2012 | $1,261 -8.8% | $55,000 -8.3% |
| 2011 | $1,382 -15.2% | $60,000 -14.3% |
| 2010 | $1,630 -17% | $70,000 -20.5% |
| 2009 | $1,964 +0.5% | $88,000 -20% |
| 2008 | $1,954 -41.9% | $110,000 -42.1% |
| 2007 | $3,362 -44% | $190,000 -42.6% |
| 2006 | $6,009 +98.7% | $331,000 +133.5% |
| 2004 | $3,024 +9.1% | $141,750 +14.7% |
| 2003 | $2,772 +125.6% | $123,620 +135.4% |
| 2002 | $1,229 | $52,520 +132.2% |
| 2000 | -- | $22,620 |
Find assessor info on the county website
Monthly payment
Est. payment
Payment breakdown
Explore the cost of this home by adjusting the details. Changes won't be saved.Climate risks
Neighborhood: 33993
Nearby schools
GreatSchools rating
- 6/10Trafalgar Elementary SchoolGrades: PK-5Distance: 5 mi
- 4/10Mariner Middle SchoolGrades: 6-8Distance: 3.6 mi
- 3/10Mariner High SchoolGrades: 9-12Distance: 3.5 mi
- $211,56510,759 sqft1508 NW 42nd Ave, Cape Coral, FL 33993Off Market

- $211,56510,759 sqft1516 NW 42nd Ave, Cape Coral, FL 33993Off Market
- $211,56510,720 sqft1504 NW 42nd Ave, Cape Coral, FL 33993Off Market

- $273,99910,720 sqft1520 NW 42nd Ave, Cape Coral, FL 33993Off Market

- $65,00010,001 sqft1511 NW 42nd Ave, Cape Coral, FL 33993Sold
- $469,3004 bd3 ba2.5k sqft1507 NW 42nd Ave, Cape Coral, FL 33993Off Market
- $52,48810,018 sqft1515 NW 42nd Ave, Cape Coral, FL 33993Off Market
- $52,488-- bd-- ba-- sqft1503 NW 42nd Ave, Cape Coral, FL 33993Off Market
A local agent can set up tours, give advice and negotiate with sellers.
Similar homes
- $1,850,0004 bd4 ba3.4k sqft1248 NW 39th Ave, Cape Coral, FL 33993New Construction

 MLS ID #2026020055, Lisa VanderBleek, Re/Max Sunshine. Florida Gulf Coast MLS
 - $2,299,0004 bd3 ba2.8k sqft1003 NW 35th Ave, Cape Coral, FL 33993For Sale
 MLS ID #2026026936, Maxwell Thompson, Premier Sotheby's Int'l Realty. Florida Gulf Coast MLS
 - $1,569,4005 bd3 ba2.6k sqft1616 Old Burnt Store RD N, CAPE CORAL, FL 33993For Sale
 MLS ID #226004100, James F Westerfield, Premiere Plus Realty Company. SWFLMLS
 - $1,499,9003 bd4 ba3.1k sqft1729 NW 41st Ave, Cape Coral, FL 33993For Sale
 MLS ID #2026029962, Alisa Dudenhoeffer, Cape Premier Realty LLC. Florida Gulf Coast MLS
 - $3,195,0004 bd5 ba4.1k sqft872 W Cape Estates Cir, Cape Coral, FL 33993For SaleMLS ID #2026013376, Peggy Siebert, EPIC HOMES REAL ESTATE. Florida Gulf Coast MLS
- $2,785,0003 bd5 ba3.2k sqft12271 Shoreview Dr, Matlacha, FL 33993For SaleMLS ID #2026001829, Char Seuffert, Re/Max Sunshine. Florida Gulf Coast MLS
- $1,599,9003 bd3 ba2.4k sqft3303 NW 14th St, Cape Coral, FL 33993For SaleMLS ID #2025024457, Beate Wunderer, Synergy Realty Inc.. Florida Gulf Coast MLS
- $1,295,0005 bd4 ba3.2k sqft3406 NW 3rd Ter, Cape Coral, FL 33993For SaleMLS ID #2026029440, Ted Stout, Realmark Realty Group II LLC. Florida Gulf Coast MLS
- $1,100,0003 bd3 ba2.5k sqft3611 Gulfstream Pkwy, Cape Coral, FL 33993For SaleMLS ID #2026032329, Konrad Kociolek, Keller Williams Elite Realty. Florida Gulf Coast MLS
- $1,375,0003 bd3 ba2.6k sqft2109 Old Burnt Store Rd N, Cape Coral, FL 33993New ConstructionMLS ID #2026024062, Angela Wilkinson, A & J Consulting Inc.. Florida Gulf Coast MLS
- $1,550,0004 bd4 ba3.7k sqft3505 NW 44th PL, CAPE CORAL, FL 33993For SaleMLS ID #226021684, Steven Koleno, Beycome of Florida LLC. SWFLMLS
- $2,290,0004 bd5 ba4k sqft2826 SW 44th Ter, Cape Coral, FL 33914For SaleMLS ID #2026015974, Ted Stout, Realmark Realty Group II LLC. Florida Gulf Coast MLS
- $1,179,0003 bd3 ba2.3k sqft821 NW 38th Ave, Cape Coral, FL 33993For SaleMLS ID #2026011327, Jennifer Warfield, Venture Realty & Investments. Florida Gulf Coast MLS
- $1,695,0004 bd4 ba2.8k sqft2622 SW 29th Place Cpe, Cape Coral, FL 33914For SaleMLS ID #2026032131, Angie Petrizze, Epique Realty Inc.. Florida Gulf Coast MLS
- $1,995,0004 bd3 ba2.4k sqft1122 Lucerne Ave, Cape Coral, FL 33904For SaleMLS ID #2026036118, Michael Kase, SWFL Choice Realty. Florida Gulf Coast MLS
- $1,135,0003 bd3 ba2.5k sqft4612 NW 33rd Ter, Cape Coral, FL 33993For SaleMLS ID #2026027649, Mike Darda, Compass Florida LLC. Florida Gulf Coast MLS
- $2,000,0004 bd4 ba3k sqft2611 SW 29th Ave, Cape Coral, FL 33914New ConstructionMLS ID #2026014771, Anthony Canzano, Villa Realty Group, Inc.. Florida Gulf Coast MLS
- $2,395,0004 bd4 ba3.5k sqft2262 SE 28th St, Cape Coral, FL 33904For SaleMLS ID #2026030477, Lauren Stock, Royal Shell Real Estate, Inc.. Florida Gulf Coast MLS
- $2,190,0004 bd3 ba3.1k sqft5600 Briarcliff Rd, Fort Myers, FL 33912For SaleMLS ID #2026008095, Hanna Kowalski, Premiere Plus Realty Company. Florida Gulf Coast MLS
- $2,395,0004 bd4 ba2.6k sqft105 SW 52nd St, Cape Coral, FL 33914For SaleMLS ID #2026023717, Christine Blasses, Century 21 Selling Paradise. Florida Gulf Coast MLS
