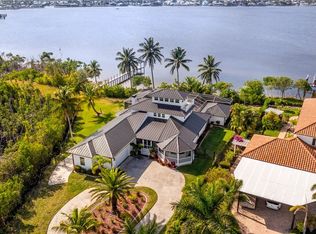
Experience the pinnacle of ultra-luxury living in this European-inspired modern and contemporary estate located in the prestigious community of West Cape Estates. Situated on the north spreader canal with western exposure, this property offers stunning sunset views of the preserve and intersecting canals.
The estate is a boater’s dream, featuring 140' of Titan composite decking, a 20,000 lb Golden boat lift, and a 35' boat slip (modifiable for a 40' boat) with direct access to open water in just 34 minutes with zero bridges!! Additional amenities include a 7,500 lb Golden lift with lowered dock for kayaks, a 120 SF Tiki Hut with full utilities including WIFI, and even a snook light for night fishing!
The interior boasts impeccable European design, including an elegant wood-burning fireplace that anchors the living area while the chef's kitchen dazzles with high-end appliances from Dacor, Bosch, Thermidor and Miele and a European inspired kitchen layout complete with a 21' floating island with custom cabinetry from Milino that has all the functionality of European design standards.
- Entertainment: Sound optimized Movie Theater with seating for 5 with Italian leather movie theatre style recliners, 13 Bowers & Wilkins speakers and subwoofers with a high performance Marantz processor, Sony 4K HD laser projector, and a 22TB Kaleidescape movie server. Movies can be streamed, played from a high end BlueRay player or the Kaleidascape.
- Smart Home Features: Full integration of Smart Home System for security, sound, lighting, and electronic shades, all controllable via phone or dedicated panels.
- Living Space: 12' ceilings with customized acoustic drop down ceiling panels for optimal sound absorption and 10' zero-corner sliders. Audio sound system throughout the entire home and lanai area with James brand speakers. Security system with motion sensors throughout. High level quartz countertops throughout, Italian Madeli lighted mirrors with defoggers in all bathrooms, LED lighting with Lutron switchs and custom Milino European inspired floating cabinetry throughout bathrooms and bedrooms. Every detail in this home has been curated to evoke sophistication, from the modern architecture style to the sleek, custom finishes! The home is being sold fully furnished with high-quality furnishings from Scan Design.
The outdoor oasis includes a 720 SF saltwater pool with negative edge, a "swim-in-place" feature, an 8-person heated spa, 4 fire burners, and a large outdoor kitchen area with fire pit and seating area and a spacious sundeck area. Electric and gas heat available for the pool and spa. The ODK is equipped with upgraded 24" gas grill with side burner and addtl Teppanyaki 19" griddle and refrigerator. You can also enjoy the peaceful and serene setting in the Pergola and garden area with seating for 6!!
There are too many upgrades to list!!! Schedule your private showing today to see this breathtaking home!!
Active
Price cut: $200K (6/30)
$3,195,000
872 W Cape Estates Cir, Cape Coral, FL 33993
4beds
4,135sqft
Single Family Residence
Built in 2023
0.51 Acres Lot
$-- Zestimate®
$773/sqft
$447/mo HOA
What's special
Spacious sundeck areaSleek custom finishesEuropean inspired kitchen layoutModern architecture styleImpeccable european design
- 116 days
- 761
- 45
Zillow last checked:
Listing updated:
Listed by:
Peggy Siebert 239-560-8516,
EPIC HOMES REAL ESTATE
Source: Florida Gulf Coast MLS,MLS#: 2026013376 Originating MLS: Florida Gulf Coast
Originating MLS: Florida Gulf CoastFacts & features
Interior
Bedrooms & bathrooms
- Bedrooms: 4
- Bathrooms: 5
- Full bathrooms: 4
- 1/2 bathrooms: 1
Rooms
- Room types: Den, Media Room, Great Room
Heating
- Central, Electric
Cooling
- Central Air, Ceiling Fan(s), Electric
Appliances
- Included: Built-In Oven, Double Oven, Dryer, Dishwasher, Electric Cooktop, Freezer, Disposal, Microwave, Refrigerator, Tankless Water Heater, Wine Cooler, Warming Drawer, Water Purifier, Washer, Water Softener
- Laundry: Inside, Laundry Tub
Features
- Attic, Bathtub, Tray Ceiling(s), Closet Cabinetry, Separate/Formal Dining Room, Dual Sinks, Entrance Foyer, Eat-in Kitchen, Family/Dining Room, Fireplace, High Ceilings, Kitchen Island, Living/Dining Room, Custom Mirrors, Main Level Primary, Pantry, Pull Down Attic Stairs, Separate Shower, Walk-In Closet(s), Wired for Sound, Window Treatments, Den, Media Room, Great Room
- Flooring: Brick, Tile, Vinyl
- Doors: Sliding Doors
- Windows: Casement Window(s), Double Hung, Other, Single Hung, Impact Glass, Window Coverings
- Attic: Pull Down Stairs
- Has fireplace: Yes
- Furnished: Yes
Interior area
- Total structure area: 5,225
- Total interior livable area: 4,135 sqft
Video & virtual tour
Property
Parking
- Total spaces: 4
- Parking features: Attached, Garage, Garage Door Opener
- Attached garage spaces: 4
Features
- Stories: 1
- Exterior features: Fire Pit, Security/High Impact Doors, Sprinkler/Irrigation, Outdoor Kitchen, Gas Grill
- Has private pool: Yes
- Pool features: Concrete, Electric Heat, Gas Heat, Heated, In Ground, Negative Edge, Outside Bath Access, Pool Equipment, Screen Enclosure, Salt Water, Pool/Spa Combo
- Has spa: Yes
- Spa features: Electric Heat, Gas Heat, Gunite, In Ground, Screened
- Has view: Yes
- View description: Canal, Preserve
- Has water view: Yes
- Water view: Canal
- Waterfront features: Canal Access, Intersecting Canal, Seawall
Lot
- Size: 0.51 Acres
- Dimensions: 140 x 160 x 140 x 160
- Features: Dead End, Oversized Lot, Sprinklers Automatic
Details
- Parcel number: 014422C301000.0080
- Lease amount: $0
- Zoning description: R1
- Other equipment: Reverse Osmosis System
Construction
Type & style
- Home type: SingleFamily
- Architectural style: Contemporary,Ranch,One Story
- Property subtype: Single Family Residence
Materials
- Block, Concrete, Stucco
- Roof: Tile
Condition
- Resale
- Year built: 2023
Utilities & green energy
- Sewer: Septic Tank
- Water: Well
- Utilities for property: Cable Available, High Speed Internet Available
Community & HOA
Community
- Features: Gated, Tennis Court(s), Street Lights
- Security: Security Gate, Gated Community, Key Card Entry, Security System, Smoke Detector(s)
- Condo and coop fee: $0
- Membership fee: $0
- Subdivision: WEST CAPE ESTATES
HOA
- Has HOA: Yes
- Amenities included: Fitness Center, Pickleball, Sidewalks, Tennis Court(s), Trail(s)
- Services included: Association Management, Legal/Accounting, Recreation Facilities, Reserve Fund, Road Maintenance, Street Lights, Trash
- HOA fee: $1,342 quarterly
- HOA phone: 941-575-6764
Location
- Region: Cape Coral
Financial & listing details
- Price per square foot: $773/sqft
- Tax assessed value: $1,923,496
- Annual tax amount: $31,785
- Date on market: 5/8/2026
- Cumulative days on market: 117 days
- Listing terms: All Financing Considered,Cash
- Ownership: Single Family
- Road surface type: Paved
Estimated market value
Not available
Estimated sales range
Not available
Not available
Price history
| Date | Event | Price |
|---|---|---|
| 6/30/2026 | Price change | $3,195,000-5.9%$773/sqft |
Source:  Florida Gulf Coast MLS #2026013376 Report a problem Florida Gulf Coast MLS #2026013376 Report a problem | ||
| 5/8/2026 | Listed for sale | $3,395,000+870%$821/sqft |
Source: Florida Gulf Coast MLS #2026013376 Report a problem | ||
| 6/29/2022 | Listing removed | -- |
Source:  Florida Gulf Coast MLS #222047994 Report a problem Florida Gulf Coast MLS #222047994 Report a problem | ||
| 6/22/2022 | Listed for sale | $350,000+6.1%$85/sqft |
Source: Florida Gulf Coast MLS #222047994 Report a problem | ||
| 1/8/2015 | Sold | $330,000-17.5%$80/sqft |
Source: Florida Gulf Coast MLS #201216967 Report a problem | ||
| 11/27/2014 | Pending sale | $399,900$97/sqft |
Source: Gulflife Realty #201216967 Report a problem | ||
| 12/21/2013 | Price change | $399,900+14.3%$97/sqft |
Source: Gulflife Realty #201216967 Report a problem | ||
| 8/10/2013 | Listed for sale | $350,000+157.4%$85/sqft |
Source: Gulflife Realty #201216967 Report a problem | ||
| 11/22/2011 | Sold | $136,000-28%$33/sqft |
Source: Public Record Report a problem | ||
| 8/14/2011 | Price change | $189,000-17.5%$46/sqft |
Source: Jones & Co. Realty #201114962 Report a problem | ||
| 7/13/2011 | Listed for sale | $229,000$55/sqft |
Source: Jones & Co. Realty #201114962 Report a problem | ||
| 6/10/2011 | Listing removed | $229,000$55/sqft |
Source: Jones & Co. Realty #201114962 Report a problem | ||
| 5/12/2011 | Listed for sale | $229,000+76.7%$55/sqft |
Source: Jones & Co. Realty #201114962 Report a problem | ||
| 5/27/2005 | Sold | $129,600$31/sqft |
Source: Public Record Report a problem | ||
Public tax history
| Year | Property taxes | Tax assessment |
|---|---|---|
| 2025 | $31,786 -4.3% | $1,923,496 -3.6% |
| 2024 | $33,208 +414.8% | $1,996,207 +478.9% |
| 2023 | $6,451 +10% | $344,850 +10% |
| 2022 | $5,862 +9.7% | $313,500 +10% |
| 2021 | $5,344 -3.6% | $285,000 |
| 2020 | $5,542 +3.9% | $285,000 +3.6% |
| 2019 | $5,336 | $275,000 |
| 2018 | $5,336 -2.1% | $275,000 +3.8% |
| 2017 | $5,450 +1.7% | $264,941 -3.7% |
| 2016 | $5,360 -4% | $275,000 +11.3% |
| 2015 | $5,582 +50.7% | $247,000 +108% |
| 2014 | $3,704 +39.1% | $118,750 -11.6% |
| 2013 | $2,662 +19.5% | $134,300 +34.6% |
| 2012 | $2,228 -17.7% | $99,750 -17.3% |
| 2011 | $2,707 +3.6% | $120,650 +5.8% |
| 2010 | $2,614 -17% | $114,000 -20% |
| 2009 | $3,149 -25.3% | $142,500 -40% |
| 2008 | $4,216 -30.8% | $237,500 -30.7% |
| 2007 | $6,089 -3.3% | $342,950 |
| 2006 | $6,299 +5% | $342,950 +22.3% |
| 2004 | $5,999 | $280,500 |
Find assessor info on the county website
Monthly payment
Est. payment
Payment breakdown
Explore the cost of this home by adjusting the details. Changes won't be saved.Climate risks
Neighborhood: 33993
- $2,034,6005 bd4 ba5.2k sqft879 W Cape Estates Cir, Cape Coral, FL 33993Off Market

- $1,745,4004 bd4 ba4.3k sqft866 W Cape Estates Cir, Cape Coral, FL 33993Off Market
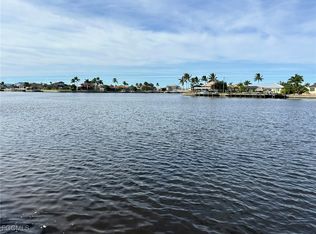
- $552,5000.5 acres885 W Cape Estates Cir, Cape Coral, FL 33993Sold
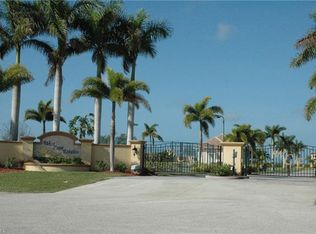
- $1,674,4050.5 acres860 W Cape Estates Cir, Cape Coral, FL 33993Off Market
Similar homes
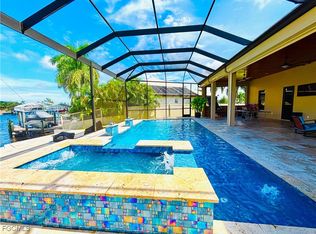
- $2,150,0005 bd3 ba3.5k sqft3801 Tropicana Pkwy W, Cape Coral, FL 33993For Sale
 MLS ID #2026006169, Maydel Hernandez, Best Deals Realty LLC. Florida Gulf Coast MLS
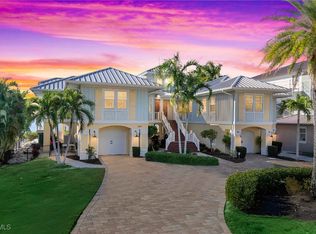
 - $2,785,0003 bd5 ba3.2k sqft12271 Shoreview Dr, Matlacha, FL 33993For Sale
 MLS ID #2026001829, Char Seuffert, Re/Max Sunshine. Florida Gulf Coast MLS
 - $2,299,0004 bd3 ba2.8k sqft1003 NW 35th Ave, Cape Coral, FL 33993For Sale
 MLS ID #2026026936, Maxwell Thompson, Premier Sotheby's Int'l Realty. Florida Gulf Coast MLS
 - $2,598,0005 bd5 ba4k sqft12201 Shoreview Dr, Matlacha, FL 33993For Sale
 MLS ID #2025024904, Lawrence Ronco, RE/MAX Gulf Coast Living. Florida Gulf Coast MLS
 - $1,850,0004 bd4 ba3.4k sqft1248 NW 39th Ave, Cape Coral, FL 33993New ConstructionMLS ID #2026020055, Lisa VanderBleek, Re/Max Sunshine. Florida Gulf Coast MLS
- $1,975,0005 bd4 ba3k sqft4417 NW 20th Ter, Cape Coral, FL 33993For SaleMLS ID #2026016945, Mike Lombardo, Old Glory Realty. Florida Gulf Coast MLS
- $2,150,0004 bd4 ba3.7k sqft4014 Jacaranda PKWY W, CAPE CORAL, FL 33993For Sale
 MLS ID #226004948, Steven Koleno, Beycome of Florida LLC. SWFLMLS
 - $3,150,0003 bd5 ba3.4k sqft5501 Harbour Preserve Cir, Cape Coral, FL 33914For SaleMLS ID #2026010460, John Milaski, The Keyes Company. Florida Gulf Coast MLS
- $2,790,0004 bd5 ba3.3k sqft2706 El Dorado Pkwy W, Cape Coral, FL 33914For SaleMLS ID #2026022287, Swenja Alzen, Vesteva Real Estate. Florida Gulf Coast MLS
- $3,250,0006 bd7 ba4.3k sqft5305 Bayshore Ave, Cape Coral, FL 33904For SaleMLS ID #2026030884, Marne Eldred, Century 21 Selling Paradise. Florida Gulf Coast MLS
- $3,625,0004 bd5 ba4.2k sqft5703 Yardarm Ct, Cape Coral, FL 33914For SaleMLS ID #2026012560, Terry Mell, The Keyes Company. Florida Gulf Coast MLS
- $3,395,0003 bd5 ba4.3k sqft5324 Mayfair Ct, Cape Coral, FL 33904For SaleMLS ID #2025021780, Alison Gesuele, The Agency Northwest Florida. Florida Gulf Coast MLS
- $3,500,0004 bd6 ba4.9k sqft4944 Normandy CT, CAPE CORAL, FL 33904For SaleMLS ID #226011454, Alexandra Janz, William Raveis Real Estate. SWFLMLS
- $1,997,0005 bd7 ba4.6k sqft2709 NW 41st Ave, Cape Coral, FL 33993For SaleMLS ID #2026032435, Aimee Gantt, Luxury Real Estate Group LLC. Florida Gulf Coast MLS
- $3,400,0005 bd7 ba5k sqft5727 Yardarm Court Cpe, Coral, FL 33914For SaleMLS ID #2026018810, Sherry Killeen, The Keyes Company. Florida Gulf Coast MLS
- $2,290,0004 bd5 ba4k sqft2826 SW 44th Ter, Cape Coral, FL 33914For SaleMLS ID #2026015974, Ted Stout, Realmark Realty Group II LLC. Florida Gulf Coast MLS
- $3,490,0004 bd5 ba3.9k sqft5306 Sands Blvd, Cape Coral, FL 33914New ConstructionMLS ID #2026032899, Nadja Brunner, Century 21 Sunbelt Realty. Florida Gulf Coast MLS
- $2,888,9885 bd6 ba4.3k sqft6390 River Club Ct, North Fort Myers, FL 33917For SaleMLS ID #2026031142, Tom Kiessling, Compass Florida, LLC. Florida Gulf Coast MLS
- $2,880,0004 bd4 ba3.1k sqft18683 Baseleg AVE, NORTH FORT MYERS, FL 33917For SaleMLS ID #226026871, Mark Fennig, Keller Williams Realty Naples. SWFLMLS
- $3,999,5005 bd5 ba4.9k sqft5362 Mayfair Court Cpe, Coral, FL 33904For SaleMLS ID #2026032966, Marisa Lebron, Schooner Bay Realty, Inc.. Florida Gulf Coast MLS
