This stunning Gulf-access waterfront home by Matlacha Homes offers 3 bedrooms plus a den, 3 bathrooms, and a spacious 3-car garage, combining exceptional craftsmanship with luxury finishes throughout.
Quality construction is evident in every detail, including architectural trim, hurricane-impact windows and doors, Baldwin door hardware, Hunter ceiling fans, high-end LED-lit tray ceilings, granite countertops throughout, a whole-house reverse osmosis system, 14 SEER high-efficiency A/C, and an epoxy-coated garage floor. Premium landscaping completes the picture of this beautifully designed home.
The chef’s kitchen features soft-close wood cabinetry with LED lighting, granite countertops, stainless steel upgraded appliances, a drawer microwave, wine cooler, stainless steel range hood, custom backsplash, and a dramatic waterfall-edge granite island.
Expansive 90 degree 9-foot pocketing hurricane-rated sliding glass doors open to a spacious lanai and summer kitchen, complete with a built-in grill, Bull BBQ sink, full poolside bar with granite countertops, and a generous outdoor living area—perfect for entertaining.
Enjoy an oversized saltwater pool and spa with WiFi controls, surrounded by a structure-free picture-window screen enclosure designed to maximize your waterfront views.
The primary suite overlooks the lanai and pool area, while the spa-inspired en-suite bath offers dual vanities, a soaking tub, and a luxurious walk-through shower with rainfall head, body jets, and river-stone flooring. Dual walk-in closets include custom shelving for optimal storage.
For added protection and longevity, the A/C, water system, and pool equipment are located under truss. The property sits on a 100-foot-wide canal, offering excellent boating access.
Photos shown are from a previous build and are for illustrative purposes.
Under construction. Est completion date July 2026
Active
$1,299,000
617 NW 39th Ave, Cape Coral, FL 33993
3beds
2,245sqft
:
Get pre-qualified$8,039/mo
Single Family Residence
Built in 2026
10,018 Square Feet Lot
$-- Zestimate®
$579/sqft
$-- HOA
What's special
Granite countertopsSpacious lanaiDramatic waterfall-edge granite islandSummer kitchenGranite countertops throughoutEpoxy-coated garage floorBuilt-in grill
- 161 days |
- 302 |
- 23 |
Zillow last checked:
Listing updated:
Listed by:
Jill Dean 239-357-6194,
RE/MAX Realty Team
Source: Florida Gulf Coast MLS,MLS#: 2026011417 Originating MLS: Florida Gulf Coast
Originating MLS: Florida Gulf CoastFacts & features
Interior
Bedrooms & bathrooms
- Bedrooms: 3
- Bathrooms: 3
- Full bathrooms: 3
Rooms
- Room types: Den, Screened Porch, Great Room
Heating
- Central, Electric
Cooling
- Central Air, Electric
Appliances
- Included: Dishwasher, Microwave, Range, Refrigerator, Wine Cooler
- Laundry: Washer Hookup, Dryer Hookup, Inside, Laundry Tub
Features
- Breakfast Bar, Built-in Features, Bedroom on Main Level, Bathtub, Tray Ceiling(s), Separate/Formal Dining Room, Entrance Foyer, High Ceilings, Multiple Primary Suites, Pantry, Split Bedrooms, Shower Only, Separate Shower, Cable TV, Walk-In Closet(s), Den, Screened Porch, Great Room
- Flooring: Tile
- Doors: Sliding Doors
- Windows: Single Hung, Impact Glass
Interior area
- Total structure area: 3,335
- Total interior livable area: 2,245 sqft
Video & virtual tour
Property
Parking
- Total spaces: 3
- Parking features: Attached, Driveway, Garage, Paved, Garage Door Opener
- Attached garage spaces: 3
- Has uncovered spaces: Yes
Features
- Stories: 1
- Patio & porch: Lanai, Patio, Porch, Screened
- Exterior features: Security/High Impact Doors, Sprinkler/Irrigation, Outdoor Kitchen, Outdoor Shower, Patio, Storage
- Has private pool: Yes
- Pool features: Concrete, Electric Heat, Heated, In Ground, Pool Equipment, Screen Enclosure, Salt Water, Outside Bath Access
- Has spa: Yes
- Spa features: Electric Heat, Gunite, In Ground, Screened
- Has view: Yes
- View description: Canal, Landscaped, Water
- Has water view: Yes
- Water view: Canal,Water
- Waterfront features: Canal Access
Lot
- Size: 10,018 Square Feet
- Dimensions: 80 x 125 x 80 x 125
- Features: Rectangular Lot, Sprinklers Automatic
Details
- Parcel number: 074423C104146.0280
- Lease amount: $0
- Zoning description: R1-W
- Other equipment: Reverse Osmosis System
Construction
Type & style
- Home type: SingleFamily
- Architectural style: Ranch,One Story
- Property subtype: Single Family Residence
Materials
- Block, Concrete, Stucco
- Roof: Tile
Condition
- New Construction
- New construction: Yes
- Year built: 2026
Utilities & green energy
- Sewer: Septic Tank
- Water: Well
- Utilities for property: Cable Available, High Speed Internet Available
Community & HOA
Community
- Features: Non-Gated
- Security: Smoke Detector(s)
- Condo and coop fee: $0
- Membership fee: $0
- Subdivision: CAPE CORAL
HOA
- Has HOA: No
- Amenities included: None
- Services included: None
Location
- Region: Cape Coral
Financial & listing details
- Price per square foot: $579/sqft
- Tax assessed value: $209,950
- Annual tax amount: $2,596
- Date on market: 3/6/2026
- Cumulative days on market: 161 days
- Listing terms: All Financing Considered,Cash
- Ownership: Single Family
- Road surface type: Paved
Estimated market value
Not available
Estimated sales range
Not available
Not available
Price history
| Date | Event | Price |
|---|---|---|
| 3/6/2026 | Listed for sale | $1,299,000+1755.7%$579/sqft |
Source:  Florida Gulf Coast MLS #2026011417 Report a problem Florida Gulf Coast MLS #2026011417 Report a problem | ||
| 5/8/2018 | Sold | $70,000-12.5%$31/sqft |
Source: Florida Gulf Coast MLS #218026119 Report a problem | ||
| 4/13/2018 | Pending sale | $79,975$36/sqft |
Source: RE/MAX Realty Group #218026119 Report a problem | ||
| 4/7/2018 | Listed for sale | $79,975+255.4%$36/sqft |
Source: RE/MAX Realty Group #218026119 Report a problem | ||
| 7/21/2016 | Sold | $22,500-71.9%$10/sqft |
Source: Public Record Report a problem | ||
| 1/25/2008 | Sold | $80,000-33.9%$36/sqft |
Source: Public Record Report a problem | ||
| 6/10/2004 | Sold | $121,000+132.7%$54/sqft |
Source: Public Record Report a problem | ||
| 3/20/2002 | Sold | $52,000$23/sqft |
Source: Public Record Report a problem | ||
Public tax history
| Year | Property taxes | Tax assessment |
|---|---|---|
| 2025 | $2,704 +6.8% | $109,076 +10% |
| 2024 | $2,532 +4% | $99,160 +10% |
| 2023 | $2,434 +27.6% | $90,145 +10% |
| 2022 | $1,907 +16.2% | $81,950 +10% |
| 2021 | $1,642 +4.3% | $74,500 +8% |
| 2020 | $1,574 +1.4% | $69,000 |
| 2019 | $1,552 | $69,000 +7% |
| 2018 | $1,552 +16.1% | $64,500 +13.8% |
| 2017 | $1,336 +9% | $56,687 -8.6% |
| 2016 | $1,226 +1.7% | $62,000 +10.7% |
| 2015 | $1,206 +7.8% | $56,000 +11.3% |
| 2014 | $1,119 +4.3% | $50,300 +19.2% |
| 2013 | $1,073 +49.9% | $42,200 +45.5% |
| 2012 | $715 -17.8% | $29,000 -19.4% |
| 2011 | $870 -21.4% | $36,000 -21.7% |
| 2010 | $1,107 +2.9% | $46,000 |
| 2009 | $1,076 -29.4% | $46,000 -45.9% |
| 2008 | $1,526 -40.1% | $85,000 -40.6% |
| 2007 | $2,547 -43.2% | $143,000 -41.9% |
| 2006 | $4,483 +156.6% | $246,000 +203.7% |
| 2004 | $1,747 +50.1% | $81,000 +58.9% |
| 2003 | $1,164 +138.7% | $50,960 +154.9% |
| 2002 | $488 | $19,990 +104% |
| 2000 | -- | $9,800 |
Find assessor info on the county website
Monthly payment
Est. payment
Payment breakdown
Explore the cost of this home by adjusting the details. Changes won't be saved.Climate risks
Neighborhood: 33993
Nearby schools
GreatSchools rating
- 6/10Trafalgar Elementary SchoolGrades: PK-5Distance: 3.9 mi
- 4/10Mariner Middle SchoolGrades: 6-8Distance: 3 mi
- 3/10Mariner High SchoolGrades: 9-12Distance: 3 mi
- $254,08110,018 sqft621 NW 39th Ave, Cape Coral, FL 33993Off Market
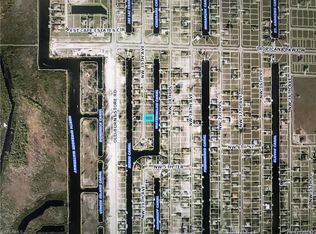
- $647,59210,018 sqft613 NW 39th Ave, Cape Coral, FL 33993Off Market

- $652,44410,018 sqft625 NW 39th Ave, Cape Coral, FL 33993Off Market

- $859,9004 bd3 ba2.6k sqft609 NW 39th Ave, Cape Coral, FL 33993Sold
- $723,49510,018 sqft616 NW 39th Ave, Cape Coral, FL 33993Off Market
- $209,950-- bd-- ba-- sqft612 NW 39th Ave, Cape Coral, FL 33993Off Market
- $490,6003 bd3 ba2.2k sqft620 NW 39th Ave, Cape Coral, FL 33993Off Market
- $689,6003 bd2 ba2k sqft614 NW 38th Pl, Cape Coral, FL 33993Off Market
A local agent can set up tours, give advice and negotiate with sellers.
Similar homes
- $1,189,0003 bd3 ba2.3k sqft821 NW 38th Ave, Cape Coral, FL 33993For Sale

 MLS ID #2026011327, Jennifer Warfield, Venture Realty & Investments. Florida Gulf Coast MLS
 - $1,000,0003 bd3 ba2.3k sqft707 NW 38th Ave, Cape Coral, FL 33993New Construction
 MLS ID #2026033590, Lisa Sivertsen, John R. Wood Properties. Florida Gulf Coast MLS
 - $1,295,0005 bd4 ba3.2k sqft3406 NW 3rd Ter, Cape Coral, FL 33993For Sale
 MLS ID #2026029440, Ted Stout, Realmark Realty Group II LLC. Florida Gulf Coast MLS
 - $1,375,0003 bd3 ba2.6k sqft2109 Old Burnt Store Rd N, Cape Coral, FL 33993New Construction
 MLS ID #2026024062, Angela Wilkinson, A & J Consulting Inc.. Florida Gulf Coast MLS
 - $1,125,0004 bd3 ba3.1k sqft3817 Kismet Lakes LN, CAPE CORAL, FL 33993For Sale
 MLS ID #226021906, Casey Lyons PA, Premiere Plus Realty Company. SWFLMLS
 - $1,100,0003 bd3 ba2.5k sqft3611 Gulfstream Pkwy, Cape Coral, FL 33993For SaleMLS ID #2026032329, Konrad Kociolek, Keller Williams Elite Realty. Florida Gulf Coast MLS
- $1,250,0005 bd6 ba2.8k sqft1708 Sw 4th St, Cape Coral, FL 33991For SaleMLS ID #2026034305, Anita Helbig, RE/MAX Trend. Florida Gulf Coast MLS
- $1,499,9003 bd4 ba3.1k sqft1729 NW 41st Ave, Cape Coral, FL 33993For SaleMLS ID #2026029962, Alisa Dudenhoeffer, Cape Premier Realty LLC. Florida Gulf Coast MLS
- $1,089,0004 bd3 ba2.3k sqft1212 NW 32nd PL, CAPE CORAL, FL 33993For SaleMLS ID #226022857, Scott Riddle, Jr., Realty One Group MVP. SWFLMLS
- $1,085,0003 bd2 ba2.2k sqft1003 NW 33rd Ave, Cape Coral, FL 33993New ConstructionMLS ID #2025019079, Camila Rifai, Elite Global Realty Group LLC. Florida Gulf Coast MLS
- $1,569,4005 bd3 ba2.6k sqft1616 Old Burnt Store RD N, CAPE CORAL, FL 33993For SaleMLS ID #226004100, James F Westerfield, Premiere Plus Realty Company. SWFLMLS
- $995,0003 bd3 ba2.5k sqft1707 NW 34th Ave, Cape Coral, FL 33993New ConstructionMLS ID #2026004508, Alison Gesuele, The Agency Northwest Florida. Florida Gulf Coast MLS
- $1,299,0003 bd3 ba2.1k sqft2532 SW 26th Pl, Cape Coral, FL 33914For SaleMLS ID #2025011399, Alison Gesuele, The Agency Northwest Florida. Florida Gulf Coast MLS
- $1,237,0003 bd3 ba2.2k sqft2524 SW 25th St, Cape Coral, FL 33914For SaleMLS ID #2026003415, Aldin Rekic, Realty One Group MVP. Florida Gulf Coast MLS
- $1,150,0003 bd3 ba2.3k sqft16800 Lady Diana Ct, Cape Coral, FL 33991For SaleMLS ID #2026003218, Bill Pevitts, Diamonds Real Estate Inc. Florida Gulf Coast MLS
- $899,9993 bd2 ba1.8k sqft3309 NW 17th Ln, Cape Coral, FL 33993New ConstructionMLS ID #2026032913, Barbara Estevez, Mamba Realty LLC. Florida Gulf Coast MLS
- $975,0004 bd4 ba2.4k sqft1241 NW 33RD AVE, CAPE CORAL, FL 33993New ConstructionMLS ID #226023332, Amy Summerlot, DomainRealty.com LLC. SWFLMLS
- $750,0003 bd3 ba2.7k sqft4105 NW 20th St, Cape Coral, FL 33993For SaleMLS ID #2026015684, Lindsay Zavala, Experience Real Estate Group. Florida Gulf Coast MLS
- $1,299,9004 bd4 ba2.9k sqft523 SW 23rd St, Cape Coral, FL 33991For SaleMLS ID #2026010176, Yeimi Sanchez, Pelican Vista Realty. Florida Gulf Coast MLS
- $998,0003 bd2 ba2.1k sqft304 NW 13th Ave, Cape Coral, FL 33993For SaleMLS ID #223029124, Kevin Koch, Vacationhit Realty. Florida Gulf Coast MLS
