Welcome to your dream home in the heart of Tudor Manor, one of Bel Air's most cherished communities. This stunning Colonial brick-front residence boasts four generous bedrooms 2 full and 2 half baths, with the exciting potential for an additional half bath in the expansive unfinished basement. As you step through the front door into the inviting foyer, you'll immediately notice the seamless flow of the open floor plan. The foyer, accented with elegant crown molding and durable vinyl flooring, sets the tone for the craftsmanship found throughout the home. To your left, the cozy living room features plush carpeting and crown molding, offering a perfect space for relaxation or entertaining guests. Host unforgettable dinners in the formal dining room, where hardwood floors gleam under the soft glow of ambient lighting. Chair rail accents and crown molding add a touch of sophistication to every meal. The heart of the home, the kitchen, is both functional and charming. It features a double sink, a ceiling fan to keep the space cool while you cook, and a built-in desk that's perfect for managing household affairs or helping with homework. Adjacent to the kitchen, the bright and airy breakfast room becomes the ideal spot for morning coffee, with recessed lighting and direct access to the expansive deck. The family room invites you in with its warm carpeting, a classic brick wood-burning fireplace, recessed lighting, and elegant crown molding. From here, step out onto the deck and enjoy the seamless blend of indoor comfort and outdoor leisure. Convenience is key with a first-level laundry room and half bath accessible through the garage, making everyday chores a breeze. Heading upstairs, the primary bedroom is a true retreat. Relax under the gentle breeze of the ceiling fan and appreciate the spacious walk-in closet. The attached bath features tile floors, a soaking tub, and a stall shower, offering a spa-like experience at home. Three additional bedrooms, each with comfortable carpeting and ceiling fans, provide ample space for family or guests. The full hall bath boasts tile flooring, a tub-shower combo, sconce lighting, and dual vanity sinks to streamline busy mornings. The lower level presents an exciting opportunity to expand your living space. While currently unfinished, it offers outside access via a Bilco door and is roughed in for an additional half bath—ready for your customization. Step outside to discover your personal oasis. The large open deck extends your living space and includes a screened gazebo area equipped with ceiling fans—perfect for summer gatherings or tranquil evenings enjoying the outdoors. The oversized attached two-car garage not only shelters your vehicles but also offers upper storage space. An additional concrete-paved driveway provides extra parking for guests. Rest easy knowing that recent improvements in 2024 have enhanced the home's efficiency and value. Updates include a new deck door, replaced HVAC evaporator and coolant, three new basement windows, and a brand-new dishwasher. Located in a vibrant community close to local amenities, schools, and parks, this home offers the perfect blend of tranquility and convenience. Don't miss your chance to own this exceptional property. Schedule your private tour today and envision the life you've always dreamed of in this beautiful Bel Air home!
Sold for $630,000
$630,000
1706 Globe Ct, Bel Air, MD 21015
4beds
2,262sqft
Single Family Residence
Built in 1987
1.01 Acres Lot
$656,100 Zestimate®
$279/sqft
$3,296 Estimated rent
Home value
$656,100
$623,000 - $695,000
$3,296/mo
Zestimate® history
Owner options
List your home for rent
$3,296/mo
Rent Zestimate®
Find your next renter with Zillow Rental Manager. Plus, with online applications, you can quickly screen prospective tenants – for free.
$3,296/mo
Rent Zestimate®
Refinance and save
$3,996/mo
Est. payment
Refinancing to a lower rate could help reduce your monthly payments and save thousands over the life of the loan.
$3,996/mo
Est. payment
Explore your selling options
Work with a Zillow partner agent
Leverage their expertise and Zillow's premium Showcase listings to get your home seen by more buyers.
Get startedList with your own agent
Get your home in front of millions of buyers by listing it on Zillow.
Learn how to do itSell it yourself
Take full control of how buyers see your home on Zillow by listing For Sale by Owner (FSBO).
List your homeWhat's special
Wood-burning fireplaceSpacious walk-in closetOversized attached two-car garageInviting foyerDouble sinkAttached bathTub-shower combo
Zillow last checked:
Listing updated:
Listed by:
Lee Tessier 410-638-9555,
EXP Realty, LLC,
Listing Team: Lee Tessier Team, Co-Listing Team: Lee Tessier Team,Co-Listing Agent: Reed J Stupalski 410-688-4042,
EXP Realty, LLC
Bought with:
Tim Markland, 658153
Cummings & Co. Realtors
Source: Bright MLS,MLS#: MDHR2037544
Facts & features
Interior
Bedrooms & bathrooms
- Bedrooms: 4
- Bathrooms: 4
- Full bathrooms: 2
- 1/2 bathrooms: 2
- Main level bathrooms: 2
Rooms
- Room types: Living Room, Dining Room, Primary Bedroom, Bedroom 2, Bedroom 3, Bedroom 4, Kitchen, Family Room, Basement, Foyer, Breakfast Room, Primary Bathroom, Full Bath, Half Bath
Basement
- Description: Percent Finished: 0.0
- Area: 1131
Heating
- Heat Pump, Electric
Cooling
- Central Air, Ceiling Fan(s), Attic Fan, Electric
Appliances
- Included: Dryer, Washer, Dishwasher, Exhaust Fan, Disposal, Microwave, Refrigerator, Extra Refrigerator/Freezer, Freezer, Oven/Range - Electric, Ice Maker, Water Heater, Electric Water Heater
- Laundry: Main Level
Features
- Crown Molding, Open Floorplan, Ceiling Fan(s), Attic, Attic/House Fan, Chair Railings, Formal/Separate Dining Room, Eat-in Kitchen, Primary Bath(s), Walk-In Closet(s), Soaking Tub, Bathroom - Stall Shower, Bathroom - Tub Shower, Breakfast Area, Built-in Features, Combination Kitchen/Dining, Dining Area, Family Room Off Kitchen, Recessed Lighting, Other, Dry Wall
- Flooring: Vinyl, Hardwood, Carpet, Wood, Concrete, Ceramic Tile, Tile/Brick
- Doors: Six Panel, Sliding Glass
- Windows: Double Pane Windows, Screens, Window Treatments
- Basement: Full,Water Proofing System,Rough Bath Plumb,Unfinished,Walk-Out Access,Connecting Stairway,Interior Entry,Exterior Entry,Concrete,Rear Entrance,Windows
- Number of fireplaces: 1
- Fireplace features: Insert, Wood Burning, Mantel(s), Brick
Interior area
- Total structure area: 3,393
- Total interior livable area: 2,262 sqft
- Finished area above ground: 2,262
- Finished area below ground: 0
Property
Parking
- Total spaces: 4
- Parking features: Covered, Garage Faces Front, Garage Door Opener, Inside Entrance, Oversized, Concrete, Free, Driveway, Paved, Private, Public, Unassigned, Attached, On Street
- Attached garage spaces: 2
- Uncovered spaces: 2
Accessibility
- Accessibility features: None
Features
- Levels: Three
- Stories: 3
- Patio & porch: Deck, Screened
- Exterior features: Sidewalks, Bump-outs
- Pool features: None
- Has view: Yes
- View description: Garden, Street, Trees/Woods
Lot
- Size: 1.01 Acres
- Features: Cul-De-Sac, Front Yard, Rear Yard, Suburban
Details
- Additional structures: Above Grade, Below Grade
- Parcel number: 1303216497
- Zoning: R1
- Special conditions: Standard
- Other equipment: None
Construction
Type & style
- Home type: SingleFamily
- Architectural style: Colonial
- Property subtype: Single Family Residence
Materials
- Brick, Brick Front, Combination, Vinyl Siding
- Foundation: Permanent
- Roof: Asphalt,Shingle
Condition
- Very Good,Good
- New construction: No
- Year built: 1987
Utilities & green energy
- Sewer: Public Sewer
- Water: Public
Community & HOA
Community
- Subdivision: Tudor Manor
HOA
- Has HOA: Yes
- Amenities included: Common Grounds
- Services included: Common Area Maintenance
- HOA fee: $230 annually
Location
- Region: Bel Air
- Municipality: Bel Air
Financial & listing details
- Price per square foot: $279/sqft
- Tax assessed value: $436,167
- Annual tax amount: $4,754
- Date on market: 11/20/2024
- Listing agreement: Exclusive Right To Sell
- Listing terms: Cash,Conventional,FHA,VA Loan
- Inclusions: See Disclosures
- Exclusions: See Disclosures
- Ownership: Fee Simple
- Road surface type: Black Top, Paved
Price history
| Date | Event | Price |
|---|---|---|
| 12/27/2024 | Sold | $630,000-3.1%$279/sqft |
Source:  Bright MLS #MDHR2037544 Report a problem Bright MLS #MDHR2037544 Report a problem | ||
| 11/24/2024 | Pending sale | $650,000$287/sqft |
Source: Bright MLS #MDHR2037544 Report a problem | ||
| 11/20/2024 | Listed for sale | $650,000$287/sqft |
Source: Bright MLS #MDHR2037544 Report a problem | ||
Public tax history
| Year | Property taxes | Tax assessment |
|---|---|---|
| 2025 | $4,968 +4.5% | $455,800 +4.5% |
| 2024 | $4,754 +4.7% | $436,167 +4.7% |
| 2023 | $4,540 +4.9% | $416,533 +4.9% |
| 2022 | $4,326 -3.1% | $396,900 +1.2% |
| 2021 | $4,466 -0.1% | $392,067 +1.2% |
| 2020 | $4,469 +1.3% | $387,233 +1.3% |
| 2019 | $4,413 +0.8% | $382,400 +0.8% |
| 2018 | $4,379 -0.8% | $379,467 -0.8% |
| 2017 | $4,413 | $382,400 +2.4% |
| 2016 | -- | $373,600 +2.1% |
| 2015 | -- | $366,000 +2.1% |
| 2014 | $4,012 | $358,400 +2.2% |
| 2013 | -- | $350,800 |
| 2012 | -- | $350,800 |
| 2011 | -- | $350,800 -22% |
| 2010 | -- | $449,800 +6.9% |
| 2009 | -- | $420,612 +7.5% |
| 2008 | -- | $391,426 +8.1% |
| 2007 | -- | $362,240 +11.8% |
| 2006 | -- | $323,996 +13.4% |
| 2005 | -- | $285,753 +15.5% |
| 2004 | -- | $247,510 +2.8% |
| 2003 | -- | $240,742 +2.9% |
| 2002 | -- | $233,976 +3% |
| 2001 | -- | $227,210 |
Find assessor info on the county website
Neighborhood: 21015
Nearby homes
- $740,7004 bd4 ba2.5k sqft1704 Globe Ct, Bel Air, MD 21015Off Market
- $726,900-- bd2 ba3k sqft1708 Globe Ct, Bel Air, MD 21015Off Market
- $713,900-- bd2 ba2.5k sqft1702 Globe Ct, Bel Air, MD 21015Off Market
- $317,3003 bd4 ba1.5k sqft1725 Beechbank Way, Bel Air, MD 21015Off Market
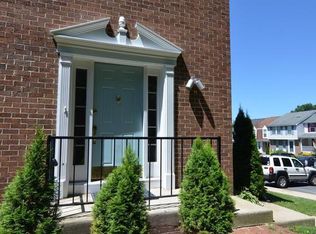
- $626,200-- bd2 ba2.2k sqft1710 Globe Ct, Bel Air, MD 21015Off Market
- $340,0003 bd3 ba1.9k sqft1723 Beechbank Way, Bel Air, MD 21015Sold
- $353,0003 bd4 ba1.8k sqft1721 Beechbank Way, Bel Air, MD 21015Sold
- $331,9003 bd3 ba1.9k sqft1719 Beechbank Way, Bel Air, MD 21015Off Market
Nearby schools
GreatSchools rating
- 9/10Hickory Elementary SchoolGrades: K-5Distance: 2 mi
- 8/10Southampton Middle SchoolGrades: 6-8Distance: 1 mi
- 7/10C. Milton Wright High SchoolGrades: 9-12Distance: 0.4 mi
Schools provided by the listing agent
- Elementary: Hickory
- Middle: Southampton
- High: C. Milton Wright
- District: Harford County Public Schools
Source: Bright MLS. This data may not be complete. We recommend contacting the local school district to confirm school assignments for this home.
Get a cash offer in 3 minutes
Find out how much your home could sell for in as little as 3 minutes with a no-obligation cash offer.
Estimated market value
$656,100
Get a cash offer in 3 minutes
Find out how much your home could sell for in as little as 3 minutes with a no-obligation cash offer.
Estimated market value
$656,100
- Maryland
- Harford County
- Bel Air
- 21015
- 1706 Globe Ct
Nearby cities
Nearby zip codes
Other Bel Air Topics
