Welcome home to this beautifully updated 3-bedroom, 2 full and 2 half bath townhome nestled in the heart of Bel Air. This home offers the perfect blend of style, comfort, and convenience. Step inside to a bright and inviting main level featuring hardwood flooring and an open flow ideal for everyday living and entertaining. The kitchen is a standout with granite countertops, stainless steel appliances, a custom tile backsplash, and ample cabinetry. It flows seamlessly into the dining and living areas, making it perfect for gatherings. Just off the kitchen, enjoy a spacious deck which is ideal for relaxing or entertaining. Upstairs, you’ll find three generously sized bedrooms, including a primary bedroom with a beautifully updated private full bath. All bathrooms throughout the home have been tastefully renovated and feature custom tile work and granite countertops, adding a touch of luxury. The lower level offers a warm and versatile living space complete with a cozy woodburning fireplace, perfect for cooler evenings. You’ll also find a large utility room and a separate storage room, along with a convenient half bath, making this level as functional as it is inviting. Major updates provide peace of mind, including a roof (2021), windows (2019), main water line (2023), washer (2021), and a hot water heater (2024). With thoughtful upgrades throughout and a prime location close to shopping, dining, and commuter routes, this home truly has it all. Don’t miss your opportunity to own a move-in ready home in a sought-after location!
Sold for $353,000
$353,000
1721 Beechbank Way, Bel Air, MD 21015
3beds
1,821sqft
Townhouse
Built in 1988
2,178 Square Feet Lot
$354,000 Zestimate®
$194/sqft
$2,560 Estimated rent
Home value
$354,000
$336,000 - $372,000
$2,560/mo
Zestimate® history
Owner options
List your home for rent
$2,560/mo
Rent Zestimate®
Find your next renter with Zillow Rental Manager. Plus, with online applications, you can quickly screen prospective tenants – for free.
$2,560/mo
Rent Zestimate®
Refinance and save
$1,856/mo
Est. payment
Refinancing to a lower rate could help reduce your monthly payments and save thousands over the life of the loan.
$1,856/mo
Est. payment
Explore your selling options
Work with a Zillow partner agent
Leverage their expertise and Zillow's premium Showcase listings to get your home seen by more buyers.
Get startedList with your own agent
Get your home in front of millions of buyers by listing it on Zillow.
Learn how to do itSell it yourself
Take full control of how buyers see your home on Zillow by listing For Sale by Owner (FSBO).
List your homeWhat's special
Cozy woodburning fireplaceHardwood flooringStainless steel appliancesConvenient half bathLarge utility roomAmple cabinetryCustom tile backsplash
Zillow last checked:
Listing updated:
Listed by:
Suzanne Burton 410-627-4044,
Cummings & Co. Realtors
Bought with:
Crystal Iannuzzi, 664255
Cummings & Co. Realtors
Source: Bright MLS,MLS#: MDHR2054276
Facts & features
Interior
Bedrooms & bathrooms
- Bedrooms: 3
- Bathrooms: 4
- Full bathrooms: 2
- 1/2 bathrooms: 2
- Main level bathrooms: 1
Rooms
- Room types: Living Room, Dining Room, Primary Bedroom, Bedroom 2, Bedroom 3, Kitchen, Family Room, Exercise Room, Storage Room, Utility Room, Primary Bathroom, Full Bath, Half Bath
Primary bedroom
- Features: Flooring - Carpet, Ceiling Fan(s)
- Level: Upper
- Area: 180 Square Feet
- Dimensions: 15 X 12
Bedroom 2
- Features: Flooring - Carpet
- Level: Upper
- Area: 99 Square Feet
- Dimensions: 11 X 9
Bedroom 3
- Features: Flooring - Carpet
- Level: Upper
- Area: 84 Square Feet
- Dimensions: 12 X 7
Primary bathroom
- Level: Upper
Dining room
- Features: Flooring - HardWood, Chair Rail
- Level: Main
- Area: 120 Square Feet
- Dimensions: 12 X 10
Exercise room
- Level: Unspecified
Family room
- Features: Flooring - Luxury Vinyl Plank
- Level: Lower
- Area: 342 Square Feet
- Dimensions: 19 X 18
Other
- Level: Upper
Half bath
- Level: Main
Half bath
- Level: Lower
Kitchen
- Features: Flooring - HardWood, Chair Rail
- Level: Main
- Area: 96 Square Feet
- Dimensions: 12 X 8
Living room
- Features: Flooring - HardWood
- Level: Main
- Area: 361 Square Feet
- Dimensions: 19 X 19
Storage room
- Level: Unspecified
Storage room
- Features: Flooring - Concrete
- Level: Lower
- Area: 228 Square Feet
- Dimensions: 19 X 12
Utility room
- Level: Lower
Heating
- Heat Pump, Electric
Cooling
- Ceiling Fan(s), Central Air, Electric
Appliances
- Included: Dishwasher, Disposal, Exhaust Fan, Oven/Range - Electric, Refrigerator, Washer, Dryer, Electric Water Heater
Features
- Kitchen - Gourmet, Dry Wall
- Flooring: Hardwood, Carpet, Luxury Vinyl
- Doors: French Doors, Storm Door(s)
- Windows: Atrium, Bay/Bow, Storm Window(s)
- Basement: Exterior Entry,Sump Pump,Full,Finished,Space For Rooms,Walk-Out Access
- Number of fireplaces: 1
- Fireplace features: Equipment, Glass Doors, Mantel(s), Screen
Interior area
- Total structure area: 1,989
- Total interior livable area: 1,821 sqft
- Finished area above ground: 1,326
- Finished area below ground: 495
Property
Parking
- Parking features: On Street
- Has uncovered spaces: Yes
Accessibility
- Accessibility features: Other
Features
- Levels: Two
- Stories: 2
- Patio & porch: Deck, Patio
- Exterior features: Storage
- Pool features: None
- Has view: Yes
- View description: Garden
Lot
- Size: 2,178 Square Feet
- Features: Landscaped, Backs to Trees
Details
- Additional structures: Above Grade, Below Grade
- Parcel number: 1303227650
- Zoning: R2
- Special conditions: Standard
Construction
Type & style
- Home type: Townhouse
- Architectural style: Colonial
- Property subtype: Townhouse
Materials
- Combination, Brick
- Foundation: Concrete Perimeter
- Roof: Asphalt
Condition
- New construction: No
- Year built: 1988
Utilities & green energy
- Sewer: Public Sewer
- Water: Public
- Utilities for property: Cable Available
Community & HOA
Community
- Subdivision: Village Of Thomas Run
HOA
- Has HOA: Yes
- Amenities included: Common Grounds
- Services included: Common Area Maintenance, Trash, Snow Removal
- HOA fee: $125 monthly
- HOA name: VILLAGES OF THOMAS RUN HOA
Location
- Region: Bel Air
Financial & listing details
- Price per square foot: $194/sqft
- Tax assessed value: $272,600
- Annual tax amount: $2,885
- Date on market: 4/26/2026
- Listing agreement: Exclusive Right To Sell
- Ownership: Fee Simple
Price history
| Date | Event | Price |
|---|---|---|
| 5/27/2026 | Sold | $353,000+0.9%$194/sqft |
Source:  Bright MLS #MDHR2054276 Report a problem Bright MLS #MDHR2054276 Report a problem | ||
| 5/6/2026 | Pending sale | $350,000$192/sqft |
Source: Bright MLS #MDHR2054276 Report a problem | ||
| 5/4/2026 | Listing removed | $350,000$192/sqft |
Source: Bright MLS #MDHR2054276 Report a problem | ||
| 4/26/2026 | Listed for sale | $350,000+59.2%$192/sqft |
Source: Bright MLS #MDHR2054276 Report a problem | ||
| 11/25/2015 | Sold | $219,900$121/sqft |
Source: Public Record Report a problem | ||
| 10/16/2015 | Listed for sale | $219,900+84.8%$121/sqft |
Source: AllFirst Realty Inc. #HR8753764 Report a problem | ||
| 10/15/2015 | Sold | $119,000-47.1%$65/sqft |
Source: Public Record Report a problem | ||
| 9/24/2015 | Listed for sale | $224,900+25.1%$124/sqft |
Source: AllFirst Realty Inc. #HR8753764 Report a problem | ||
| 5/21/2015 | Listing removed | -- |
Source: Auction.com Report a problem | ||
| 5/2/2015 | Listed for sale | -- |
Source: Auction.com Report a problem | ||
| 1/22/2015 | Listing removed | -- |
Source: Auction.com Report a problem | ||
| 1/6/2015 | Listed for sale | -- |
Source: Auction.com Report a problem | ||
| 1/13/2005 | Sold | $179,800+47.4%$99/sqft |
Source: Public Record Report a problem | ||
| 5/15/2002 | Sold | $122,000$67/sqft |
Source: Public Record Report a problem | ||
Public tax history
| Year | Property taxes | Tax assessment |
|---|---|---|
| 2025 | $2,885 +5.3% | $264,700 +5.3% |
| 2024 | $2,739 +5.6% | $251,333 +5.6% |
| 2023 | $2,594 +6% | $237,967 +6% |
| 2022 | $2,448 -2.9% | $224,600 +1.5% |
| 2021 | $2,520 +0.2% | $221,233 +1.5% |
| 2020 | $2,514 +1.6% | $217,867 +1.6% |
| 2019 | $2,475 +6.3% | $214,500 +6.3% |
| 2018 | $2,329 -5.9% | $201,833 -5.9% |
| 2017 | $2,475 | $214,500 +21.5% |
| 2016 | -- | $176,500 |
| 2015 | -- | $176,500 |
| 2014 | $2,095 | $176,500 -0.3% |
| 2013 | -- | $177,100 |
| 2012 | -- | $177,100 |
| 2011 | -- | $177,100 -13.6% |
| 2010 | -- | $205,060 +10.5% |
| 2009 | -- | $185,626 +11.7% |
| 2008 | -- | $166,193 +13.2% |
| 2007 | -- | $146,760 +11.7% |
| 2006 | -- | $131,352 +13.3% |
| 2005 | -- | $115,946 +15.3% |
| 2004 | -- | $100,540 +2.6% |
| 2003 | -- | $97,960 +2.7% |
| 2002 | -- | $95,380 +2.8% |
| 2001 | -- | $92,800 |
Find assessor info on the county website
Neighborhood: 21015
Nearby homes
- $340,0003 bd3 ba1.9k sqft1723 Beechbank Way, Bel Air, MD 21015Sold

- $331,9003 bd3 ba1.9k sqft1719 Beechbank Way, Bel Air, MD 21015Off Market
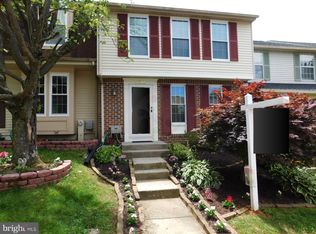
- $315,0003 bd3 ba1.7k sqft1717 Beechbank Way, Bel Air, MD 21015Sold
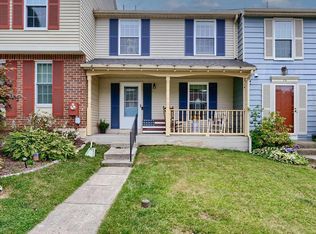
- $317,3003 bd4 ba1.5k sqft1725 Beechbank Way, Bel Air, MD 21015Off Market
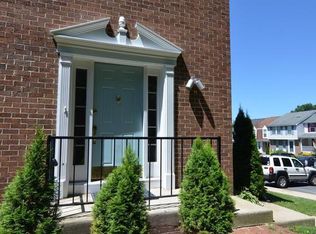
- $291,600-- bd1 ba1.3k sqft1715 Beechbank Way, Bel Air, MD 21015Off Market
- $338,900-- bd2 ba1.3k sqft1713 Beechbank Way, Bel Air, MD 21015Off Market
- $357,5003 bd3 ba1.8k sqft1711 Beechbank Way, Bel Air, MD 21015Off Market
- $280,0003 bd3 ba1.8k sqft1709 Beechbank Way, Bel Air, MD 21015Sold
Nearby schools
GreatSchools rating
- 9/10Hickory Elementary SchoolGrades: K-5Distance: 1.9 mi
- 8/10Southampton Middle SchoolGrades: 6-8Distance: 1 mi
- 7/10C. Milton Wright High SchoolGrades: 9-12Distance: 0.4 mi
Schools provided by the listing agent
- Elementary: Hickory
- Middle: Southampton
- High: C Milton Wright
- District: Harford County Public Schools
Source: Bright MLS. This data may not be complete. We recommend contacting the local school district to confirm school assignments for this home.
Get a cash offer in 3 minutes
Find out how much your home could sell for in as little as 3 minutes with a no-obligation cash offer.
Estimated market value
$354,000
Get a cash offer in 3 minutes
Find out how much your home could sell for in as little as 3 minutes with a no-obligation cash offer.
Estimated market value
$354,000
- Maryland
- Harford County
- Bel Air
- 21015
- 1721 Beechbank Way
Nearby cities
Nearby zip codes
Other Bel Air Topics
