1717 Beechbank Way in The Village of Thomas Run awaits you as the next proud owner! This fun & fantastic townhouse, which oozes with the cottage-y feel you desire, is located close to schools, shopping, main highways & parks. Step up to the home & be greeted by a cute& spacious front porch, a rare find in a townhouse! In the last 6 years, the owners have truly cared for the home, complete with: Roof-2018, vinyl privacy fence, dishwasher, washer/dryer-2019, gorgeous maintenance free, vinyl & black rail deck & stainless steel stove-2020, custom built wine/coffe bar w/beverage cooler-2022, replacement windows, water heater & LVP flooring throughout-2023. Inside this gem, the living room is a great size & there is a powder room just inside the front door. The kitchen, complete with pass through to the living area, has stainless appliances, an island & a custom, built in coffee/liquor bar with beverage cooler, along with plenty of space for dining. Upstairs is a full bath, the main suite highlighted by a vanity/make up area w/ a sink, a huge walk in closet & two nicely sized bedrooms. The lower level is completely finished & has the same LVP flooring, plenty of natural light, another half bath, a utility room, storage shelving & workshop area designed for the carpenter in the family. The walk out level French door opens to the spacious private yard that is fully fenced & perfect for parties, pets or a quiet retreat, topped off by a luscious & expansive maintenance free deck & vinyl privacy fence! HOA covers trash, playground, common area. *** Seller would prefer a 30 day settlement & would love a rent back until the end of August***
Sold for $315,000
$315,000
1717 Beechbank Way, Bel Air, MD 21015
3beds
1,750sqft
Townhouse
Built in 1989
2,003 Square Feet Lot
$335,700 Zestimate®
$180/sqft
$2,509 Estimated rent
Home value
$335,700
$319,000 - $352,000
$2,509/mo
Zestimate® history
Owner options
List your home for rent
$2,509/mo
Rent Zestimate®
Find your next renter with Zillow Rental Manager. Plus, with online applications, you can quickly screen prospective tenants – for free.
$2,509/mo
Rent Zestimate®
Refinance and save
$1,669/mo
Est. payment
Refinancing to a lower rate could help reduce your monthly payments and save thousands over the life of the loan.
$1,669/mo
Est. payment
Explore your selling options
Work with a Zillow partner agent
Leverage their expertise and Zillow's premium Showcase listings to get your home seen by more buyers.
Get startedList with your own agent
Get your home in front of millions of buyers by listing it on Zillow.
Learn how to do itSell it yourself
Take full control of how buyers see your home on Zillow by listing For Sale by Owner (FSBO).
List your homeWhat's special
Zillow last checked:
Listing updated:
Listed by:
Terri Reilly 443-740-0831,
Cummings & Co. Realtors
Bought with:
Lynn Gurley, 605909
Cummings & Co. Realtors
Source: Bright MLS,MLS#: MDHR2033034
Facts & features
Interior
Bedrooms & bathrooms
- Bedrooms: 3
- Bathrooms: 3
- Full bathrooms: 1
- 1/2 bathrooms: 2
- Main level bathrooms: 1
Rooms
- Room types: Living Room, Primary Bedroom, Bedroom 2, Bedroom 3, Kitchen, Recreation Room, Storage Room, Workshop, Bathroom 1, Half Bath
Basement
- Area: 660
Heating
- Heat Pump, Electric
Cooling
- Ceiling Fan(s), Central Air, Electric
Appliances
- Included: Water Heater, Washer, Cooktop, Refrigerator, Microwave, Ice Maker, Exhaust Fan, Disposal, Dryer, Dishwasher, Stainless Steel Appliance(s), Electric Water Heater
- Laundry: Lower Level
Features
- Bar, Breakfast Area, Dining Area, Floor Plan - Traditional, Eat-in Kitchen, Kitchen Island, Kitchen - Table Space, Pantry, Walk-In Closet(s), Wainscotting, Recessed Lighting, Ceiling Fan(s), Combination Kitchen/Dining
- Flooring: Luxury Vinyl
- Doors: French Doors
- Basement: Finished,Walk-Out Access,Sump Pump,Windows,Heated,Improved,Shelving
- Has fireplace: No
Interior area
- Total structure area: 1,980
- Total interior livable area: 1,750 sqft
- Finished area above ground: 1,320
- Finished area below ground: 430
Property
Parking
- Total spaces: 2
- Parking features: Assigned, Parking Lot
- Details: Assigned Parking
Accessibility
- Accessibility features: None
Features
- Levels: Three
- Stories: 3
- Patio & porch: Deck, Porch
- Pool features: None
- Fencing: Full,Vinyl
Lot
- Size: 2,003 Square Feet
- Features: Backs to Trees, Cul-De-Sac
Details
- Additional structures: Above Grade, Below Grade
- Parcel number: 1303227634
- Zoning: R2
- Special conditions: Standard
Construction
Type & style
- Home type: Townhouse
- Architectural style: Colonial
- Property subtype: Townhouse
Materials
- Other
- Foundation: Other
- Roof: Architectural Shingle
Condition
- Excellent
- New construction: No
- Year built: 1989
Utilities & green energy
- Sewer: Public Sewer
- Water: Public
Community & HOA
Community
- Subdivision: Village Of Thomas Run
HOA
- Has HOA: Yes
- Amenities included: Tot Lots/Playground
- Services included: Common Area Maintenance, Snow Removal, Trash
- HOA fee: $125 monthly
- HOA name: VILLAGE OF THOMAS RUN
Location
- Region: Bel Air
Financial & listing details
- Price per square foot: $180/sqft
- Tax assessed value: $230,900
- Annual tax amount: $2,377
- Date on market: 6/29/2024
- Listing agreement: Exclusive Right To Sell
- Inclusions: Entry Way Cabinet Next To Front Door In Living Room, Storage Shelving & Workshop In Basement, Tv Mounts
- Exclusions: Curtains, Freezers
- Ownership: Fee Simple
Price history
| Date | Event | Price |
|---|---|---|
| 8/5/2024 | Sold | $315,000+1.6%$180/sqft |
Source:  Bright MLS #MDHR2033034 Report a problem Bright MLS #MDHR2033034 Report a problem | ||
| 7/3/2024 | Pending sale | $310,000$177/sqft |
Source: Bright MLS #MDHR2033034 Report a problem | ||
| 6/29/2024 | Listed for sale | $310,000+60.2%$177/sqft |
Source: Bright MLS #MDHR2033034 Report a problem | ||
| 9/18/2017 | Sold | $193,500-2.8%$111/sqft |
Source: Public Record Report a problem | ||
| 7/13/2017 | Price change | $199,000-11.6%$114/sqft |
Source: Real Estate Professionals, Inc. #HR9993759 Report a problem | ||
| 7/1/2017 | Listed for sale | $225,000$129/sqft |
Source: Real Estate Professionals, Inc. #HR9993759 Report a problem | ||
Public tax history
| Year | Property taxes | Tax assessment |
|---|---|---|
| 2025 | $2,656 +5.5% | $243,700 +5.5% |
| 2024 | $2,517 +5.9% | $230,900 +5.9% |
| 2023 | $2,377 +6.2% | $218,100 +6.2% |
| 2022 | $2,238 -1.3% | $205,300 +3.1% |
| 2021 | $2,267 +1.9% | $199,033 +3.3% |
| 2020 | $2,225 +3.4% | $192,767 +3.4% |
| 2019 | $2,152 +1.8% | $186,500 +1.8% |
| 2018 | $2,115 -1.8% | $183,233 -1.8% |
| 2017 | $2,152 | $186,500 +5.5% |
| 2016 | -- | $176,700 |
| 2015 | -- | $176,700 |
| 2014 | $2,093 | $176,700 -1.3% |
| 2013 | -- | $179,000 |
| 2012 | -- | $179,000 |
| 2011 | -- | $179,000 -13% |
| 2010 | -- | $205,770 +10.2% |
| 2009 | -- | $186,640 +11.4% |
| 2008 | -- | $167,510 +12.9% |
| 2007 | -- | $148,380 +11.8% |
| 2006 | -- | $132,700 +13.4% |
| 2005 | -- | $117,020 +15.5% |
| 2004 | -- | $101,340 +2.4% |
| 2003 | -- | $98,966 +2.5% |
| 2002 | -- | $96,593 +2.5% |
| 2001 | -- | $94,220 |
Find assessor info on the county website
Neighborhood: 21015
Nearby homes
- $291,600-- bd1 ba1.3k sqft1715 Beechbank Way, Bel Air, MD 21015Off Market
- $331,9003 bd3 ba1.9k sqft1719 Beechbank Way, Bel Air, MD 21015Off Market
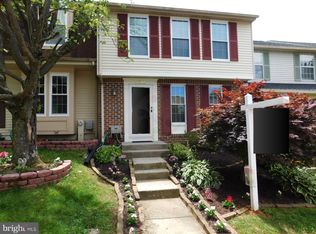
- $353,0003 bd4 ba1.8k sqft1721 Beechbank Way, Bel Air, MD 21015Sold
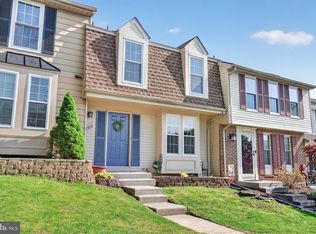
- $338,900-- bd2 ba1.3k sqft1713 Beechbank Way, Bel Air, MD 21015Off Market
- $340,0003 bd3 ba1.9k sqft1723 Beechbank Way, Bel Air, MD 21015Sold
- $317,3003 bd4 ba1.5k sqft1725 Beechbank Way, Bel Air, MD 21015Off Market
- $357,5003 bd3 ba1.8k sqft1711 Beechbank Way, Bel Air, MD 21015Off Market
- $280,0003 bd3 ba1.8k sqft1709 Beechbank Way, Bel Air, MD 21015Sold
Nearby schools
GreatSchools rating
- 9/10Hickory Elementary SchoolGrades: K-5Distance: 1.9 mi
- 8/10Southampton Middle SchoolGrades: 6-8Distance: 1 mi
- 7/10C. Milton Wright High SchoolGrades: 9-12Distance: 0.4 mi
Schools provided by the listing agent
- District: Harford County Public Schools
Source: Bright MLS. This data may not be complete. We recommend contacting the local school district to confirm school assignments for this home.
Get a cash offer in 3 minutes
Find out how much your home could sell for in as little as 3 minutes with a no-obligation cash offer.
Estimated market value
$335,700
Get a cash offer in 3 minutes
Find out how much your home could sell for in as little as 3 minutes with a no-obligation cash offer.
Estimated market value
$335,700
- Maryland
- Harford County
- Bel Air
- 21015
- 1717 Beechbank Way
Nearby cities
Nearby zip codes
Other Bel Air Topics
