Breezy & Beautiful - presenting 1723 Beechbank Way! Your new home is situated in the ultra-convenient Village of Thomas Run in lovely Bel Air, Maryland. This fantastic home is close to town, shopping, schools, commuting & parks, making it a good choice for the most discerning buyers. With a neutral paint palette & upgraded finishes, you will be so impressed! The main level boasts a fun, front kitchen that has been updated with sleek, granite counters & has plenty of room to create your culinary delights. There is an open layout from dining space to living space and the wood burning fireplace warms the space for both entertainment & enjoyment. There is a powder room on this level & a door off the back to a spacious deck overlooking the fully fenced yard. The upper level will wow you with a huge primary suite, complete with dual closets & an ensuite, which was completely remodeled that has all the feels of a spa retreat. The second & third bedrooms are more than adequate & there is also another full bath on this level, which has recently been completely remodeled, so no one has to share! As you wander down to the lower level, do not take your eyes off the prize! This area is FANTASTIC as a recreation room, a game room, an office, home gym, theatre room or even extra living/sleeping space. Step out the back door and see the lower deck area & that lush, fenced yard that is perfect for pets, playing, fire pits, grilling or just enjoying the open space which surrounds you & wraps you in nature. Take the leap! It's your time. (Updates per seller: upper level full bath remodel - 2025 , primary bath remodel 2022, replacement, double hung windows - 2021, kitchen remodel - 2021, new carpet - 2021, roof - 2020. Other features: fresh paint, bathroom rough in - lower level, fenced in yard, two assigned parking spaces included in HOA) This one is a stunner!
Sold for $340,000
$340,000
1723 Beechbank Way, Bel Air, MD 21015
3beds
1,960sqft
Townhouse
Built in 1989
2,178 Square Feet Lot
$342,100 Zestimate®
$173/sqft
$2,510 Estimated rent
Home value
$342,100
$318,000 - $369,000
$2,510/mo
Zestimate® history
Owner options
List your home for rent
$2,510/mo
Rent Zestimate®
Find your next renter with Zillow Rental Manager. Plus, with online applications, you can quickly screen prospective tenants – for free.
$2,510/mo
Rent Zestimate®
Refinance and save
$1,792/mo
Est. payment
Refinancing to a lower rate could help reduce your monthly payments and save thousands over the life of the loan.
$1,792/mo
Est. payment
Explore your selling options
Work with a Zillow partner agent
Leverage their expertise and Zillow's premium Showcase listings to get your home seen by more buyers.
Get startedList with your own agent
Get your home in front of millions of buyers by listing it on Zillow.
Learn how to do itSell it yourself
Take full control of how buyers see your home on Zillow by listing For Sale by Owner (FSBO).
List your homeWhat's special
Zillow last checked:
Listing updated:
Listed by:
Terri Reilly 443-740-0831,
Cummings & Co. Realtors
Bought with:
Nicole Gentry, 672315
Cummings & Co. Realtors
Source: Bright MLS,MLS#: MDHR2049864
Facts & features
Interior
Bedrooms & bathrooms
- Bedrooms: 3
- Bathrooms: 3
- Full bathrooms: 2
- 1/2 bathrooms: 1
- Main level bathrooms: 1
Rooms
- Room types: Living Room, Dining Room, Primary Bedroom, Bedroom 2, Bedroom 3, Kitchen, Laundry, Recreation Room, Bathroom 2, Primary Bathroom, Half Bath
Primary bedroom
- Level: Upper
Bedroom 2
- Level: Upper
Bedroom 3
- Level: Upper
Primary bathroom
- Level: Upper
Bathroom 2
- Level: Upper
Dining room
- Level: Main
Half bath
- Level: Main
Kitchen
- Level: Main
Laundry
- Level: Lower
Living room
- Level: Main
Recreation room
- Level: Lower
Heating
- Heat Pump, Electric
Cooling
- Central Air, Heat Pump, Electric
Appliances
- Included: Microwave, Dishwasher, Disposal, Dryer, Exhaust Fan, Ice Maker, Refrigerator, Cooktop, Washer, Water Heater, Electric Water Heater
- Laundry: Lower Level, Laundry Room
Features
- Crown Molding, Attic, Ceiling Fan(s), Breakfast Area, Floor Plan - Traditional, Formal/Separate Dining Room, Eat-in Kitchen, Kitchen - Gourmet, Primary Bath(s), Pantry, Upgraded Countertops
- Flooring: Carpet
- Windows: Replacement
- Basement: Finished,Improved,Walk-Out Access,Rough Bath Plumb
- Number of fireplaces: 1
- Fireplace features: Wood Burning, Glass Doors
Interior area
- Total structure area: 2,040
- Total interior livable area: 1,960 sqft
- Finished area above ground: 1,360
- Finished area below ground: 600
Property
Parking
- Total spaces: 2
- Parking features: Assigned, Parking Lot
- Details: Assigned Parking
Accessibility
- Accessibility features: None
Features
- Levels: Three
- Stories: 3
- Patio & porch: Deck
- Pool features: None
- Fencing: Full
Lot
- Size: 2,178 Square Feet
Details
- Additional structures: Above Grade, Below Grade
- Parcel number: 1303227669
- Zoning: R2
- Special conditions: Standard
Construction
Type & style
- Home type: Townhouse
- Architectural style: Traditional
- Property subtype: Townhouse
Materials
- Other
- Foundation: Other
Condition
- New construction: No
- Year built: 1989
Utilities & green energy
- Sewer: Public Sewer
- Water: Public
Community & HOA
Community
- Subdivision: Village Of Thomas Run
HOA
- Has HOA: Yes
- Services included: Common Area Maintenance, Trash
- HOA fee: $125 monthly
- HOA name: VILLAGE OF THOMAS RUN
Location
- Region: Bel Air
Financial & listing details
- Price per square foot: $173/sqft
- Tax assessed value: $229,200
- Annual tax amount: $2,498
- Date on market: 12/2/2025
- Listing agreement: Exclusive Right To Sell
- Inclusions: Inground Sprinkler System - Back Yard, Metal Shelving In Laundry Room
- Exclusions: Toolbench In Lower Level, Compressor, Plastic Shelving In Laundry Room, Ring Doorbell
- Ownership: Fee Simple
Price history
| Date | Event | Price |
|---|---|---|
| 1/22/2026 | Sold | $340,000$173/sqft |
Source:  Bright MLS #MDHR2049864 Report a problem Bright MLS #MDHR2049864 Report a problem | ||
| 12/20/2025 | Pending sale | $340,000$173/sqft |
Source: Bright MLS #MDHR2049864 Report a problem | ||
| 12/3/2025 | Listed for sale | $340,000+265.6%$173/sqft |
Source: Bright MLS #MDHR2049864 Report a problem | ||
| 10/3/1996 | Sold | $93,000$47/sqft |
Source: Public Record Report a problem | ||
Public tax history
| Year | Property taxes | Tax assessment |
|---|---|---|
| 2025 | $2,480 +4.3% | $229,200 +5% |
| 2024 | $2,379 +5.3% | $218,267 +5.3% |
| 2023 | $2,260 +5.6% | $207,333 +5.6% |
| 2022 | $2,141 -3% | $196,400 +1.4% |
| 2021 | $2,207 +0.1% | $193,733 +1.4% |
| 2020 | $2,205 +1.4% | $191,067 +1.4% |
| 2019 | $2,174 +1.8% | $188,400 +1.8% |
| 2018 | $2,136 -1.8% | $185,100 -1.8% |
| 2017 | $2,174 | $188,400 +5.5% |
| 2016 | -- | $178,500 |
| 2015 | -- | $178,500 |
| 2014 | $2,112 | $178,500 -1.1% |
| 2013 | -- | $180,500 |
| 2012 | -- | $180,500 |
| 2011 | -- | $180,500 -13% |
| 2010 | -- | $207,460 +10.2% |
| 2009 | -- | $188,192 +11.4% |
| 2008 | -- | $168,926 +12.9% |
| 2007 | -- | $149,660 +11.8% |
| 2006 | -- | $133,866 +13.4% |
| 2005 | -- | $118,073 +15.4% |
| 2004 | -- | $102,280 +2.4% |
| 2003 | -- | $99,876 +2.5% |
| 2002 | -- | $97,473 +2.5% |
| 2001 | -- | $95,070 |
Find assessor info on the county website
Neighborhood: 21015
Nearby homes
- $353,0003 bd4 ba1.8k sqft1721 Beechbank Way, Bel Air, MD 21015Sold
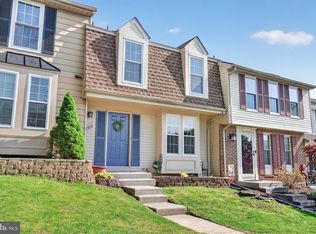
- $317,3003 bd4 ba1.5k sqft1725 Beechbank Way, Bel Air, MD 21015Off Market
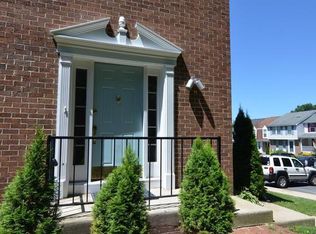
- $331,9003 bd3 ba1.9k sqft1719 Beechbank Way, Bel Air, MD 21015Off Market
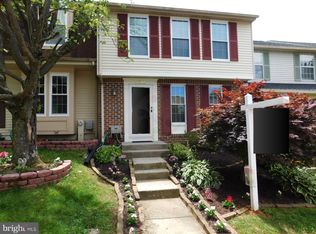
- $315,0003 bd3 ba1.7k sqft1717 Beechbank Way, Bel Air, MD 21015Sold
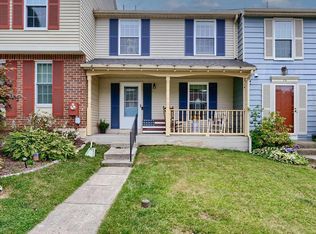
- $291,600-- bd1 ba1.3k sqft1715 Beechbank Way, Bel Air, MD 21015Off Market
- $338,900-- bd2 ba1.3k sqft1713 Beechbank Way, Bel Air, MD 21015Off Market
- $357,5003 bd3 ba1.8k sqft1711 Beechbank Way, Bel Air, MD 21015Off Market
- $280,0003 bd3 ba1.8k sqft1709 Beechbank Way, Bel Air, MD 21015Sold
Nearby schools
GreatSchools rating
- 9/10Hickory Elementary SchoolGrades: K-5Distance: 1.9 mi
- 8/10Southampton Middle SchoolGrades: 6-8Distance: 1 mi
- 7/10C. Milton Wright High SchoolGrades: 9-12Distance: 0.4 mi
Schools provided by the listing agent
- District: Harford County Public Schools
Source: Bright MLS. This data may not be complete. We recommend contacting the local school district to confirm school assignments for this home.
Get a cash offer in 3 minutes
Find out how much your home could sell for in as little as 3 minutes with a no-obligation cash offer.
Estimated market value
$342,100
Get a cash offer in 3 minutes
Find out how much your home could sell for in as little as 3 minutes with a no-obligation cash offer.
Estimated market value
$342,100
- Maryland
- Harford County
- Bel Air
- 21015
- 1723 Beechbank Way
Nearby cities
Nearby zip codes
Other Bel Air Topics
