Skip main navigation
Sold for $730,000
  • $730,000

    1706 N Park Dr APT 5, Wilmington, DE 19806

    2beds
    2,700sqft
    Condominium
    Built in 1987
    -- sqft lot
    $753,200 Zestimate®
    $270/sqft
    $4,338 Estimated rent

    Home value

    $753,200

    $678,000 - $836,000

    $4,338/mo

    Zestimate® history
    Loading
    Loading...

    Owner options

    List your home for rent

    $4,338/mo

    Rent Zestimate®

    Find your next renter with Zillow Rental Manager. Plus, with online applications, you can quickly screen prospective tenants – for free.

    Learn more

    $4,338/mo

    Rent Zestimate®

    Refinance and save

    $4,420/mo

    Est. payment

    Refinancing to a lower rate could help reduce your monthly payments and save thousands over the life of the loan.

    See today's rates

    $4,420/mo

    Est. payment

    Explore your selling options

    Work with a Zillow partner agent

    Leverage their expertise and Zillow's premium Showcase listings to get your home seen by more buyers.

    Get started

    List with your own agent

    Get your home in front of millions of buyers by listing it on Zillow.

    Learn how to do it

    Sell it yourself

    Take full control of how buyers see your home on Zillow by listing For Sale by Owner (FSBO).

    List your home

    What's special

    Original steel beamsTerrace viewsCustom built-in dresserFloor-to-ceiling windowsRecessed lightsSolid oak hardwood floorsClassic crown molding
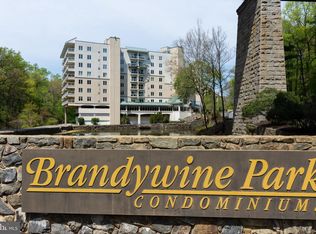
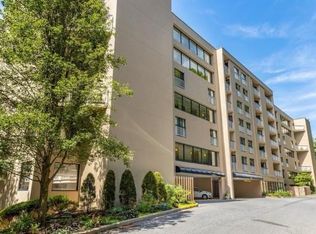
    ***WATERFRONT! WATERFRONT!! WATERFRONT!!! ***View Virtual Tour Link***-Tucked away down a private street in the gated community of Brandywine Park Condominiums, the Old Mill is a building like no other. What used to be a former mill in the late 1800s was artfully divided into nine unique units, and now you can own one of them! With floor-to-ceiling windows and sliding glass doors spanning the entire length of the unit, the water views from this 2 bedroom, 2.5 bath condo are absolutely stunning. As you enter the foyer, you will notice imported tile flooring, classic crown molding and an illuminated tray ceiling. The foyer then opens to the main living space featuring open concept living with 10 foot ceilings and the kitchen overlooking the family, living and dining room areas. The kitchen has custom white cabinetry, marble tile backsplash, granite countertops, a French door oven and built-in refrigerator, 6 burner cooktop, stainless steel farmhouse sink, bell glass shade pendant lighting and recessed lights. Balancing the old with the new are the original steel beams of the mill from 1862, which were exposed to incorporate a little bit of history into this beautifully renovated space. The family, living and dining spaces all feature recessed lighting, solid oak hardwood floors and original arched entryways leading to panoramic views of the Brandywine River. During the winter months, you can enjoy the terrace views from the warmth inside and during the spring/summer months, you can open up the wall of sliding glass doors and let in the fresh air while listening to the serene sound of the river. Your sleeping quarters feature 2 bedrooms and 2 full baths. The primary bedroom suite has hardwood floors, custom built-in dresser, recessed lighting and large windows outfitted with beautiful plantation shutters. The bathroom/dressing area is comprised of two separate vanities with upper cabinet storage, large closets, oversized walk-in marble shower with custom glass enclosure, soaking tub and unique ceiling dome detail. The secondary bedroom is also nice in size with newly installed hardwood floors, large windows with plantation shutters, recessed lighting and en-suite bathroom with marble tile and walk-in shower. There is also a modest-sized laundry/utility room with additional storage conveniently located just off the hallway. Also worth mentioning is that the entire condo was custom painted from top to bottom leaving no corner untouched! Included with this condo are two designated parking spaces, a personal storage locker, fitness center, in-ground pool, community room and guest parking. If you are looking for care-free living in a building that exudes character with stunning water views and convenient access to walking/jogging/bike paths, parks and shopping, this is it! It’s time to treat yourself to a new way of living and explore the Old Mill of Brandywine Park Condominiums.

    Zillow last checked:

    Listing updated:

    Listed by:

    Holly Henderson-Smith 302-298-2836,

    Patterson-Schwartz - Greenville

    Bought with:

    Michael DiFonzo, R1-0002518

    RE/MAX Associates-Wilmington

    Source: Bright MLS,MLS#: DENC2075598MLS Logo

    Facts & features

    Interior

    Bedrooms & bathrooms
    • Bedrooms: 2
    • Bathrooms: 3
    • Full bathrooms: 3
    • Main level bathrooms: 3
    • Main level bedrooms: 2
    Rooms
    • Room types: Living Room, Dining Room, Bedroom 2, Kitchen, Family Room, Foyer, Bedroom 1, Bathroom 1, Bathroom 2, Bathroom 3
    Bedroom 1
    • Features: Attached Bathroom, Built-in Features, Granite Counters, Crown Molding, Flooring - Solid Hardwood, Primary Bedroom - Dressing Area, Walk-In Closet(s), Window Treatments
    • Level: Main
    Bedroom 2
    • Features: Attached Bathroom, Crown Molding, Flooring - Solid Hardwood, Window Treatments
    • Level: Main
    Bathroom 1
    • Features: Double Sink, Flooring - Marble, Flooring - Solid Hardwood, Primary Bedroom - Dressing Area
    • Level: Main
    Bathroom 2
    • Features: Attached Bathroom, Countertop(s) - Solid Surface, Flooring - Marble
    • Level: Main
    Bathroom 3
    • Features: Flooring - Tile/Brick
    • Level: Main
    Dining room
    • Features: Crown Molding, Dining Area, Flooring - Solid Hardwood
    • Level: Main
    Family room
    • Features: Crown Molding, Flooring - Solid Hardwood, Living/Dining Room Combo, Wet Bar
    • Level: Main
    Foyer
    • Features: Flooring - Tile/Brick
    • Level: Main
    Kitchen
    • Features: Granite Counters, Double Sink, Flooring - Tile/Brick, Kitchen Island, Kitchen - Electric Cooking
    • Level: Main
    Living room
    • Features: Balcony Access, Built-in Features, Flooring - Solid Hardwood
    • Level: Main
    Heating
    • Forced Air, Electric
    Cooling
    • Central Air, Electric
    Appliances
    • Included: Electric Water Heater
    • Laundry: Dryer In Unit, Washer In Unit
    Features
    • Built-in Features, Combination Dining/Living, Crown Molding, Dining Area, Elevator, Exposed Beams, Family Room Off Kitchen, Open Floorplan, Kitchen - Gourmet, Primary Bath(s), Recessed Lighting, Upgraded Countertops, Walk-In Closet(s), Other
    • Windows: Window Treatments
    • Has basement: No
    • Has fireplace: No
    Interior area
    • Total structure area: 2,700
    • Total interior livable area: 2,700 sqft
    • Finished area above ground: 2,700
    • Finished area below ground: 0

    Property

    Parking
    • Total spaces: 2
    • Parking features: Basement, Covered, Other, Assigned, Private, On Street, Garage, Parking Lot
    • Attached garage spaces: 2
    • Has uncovered spaces: Yes
    • Details: Assigned Parking
    Accessibility
    • Accessibility features: Accessible Doors
    Features
    • Levels: One
    • Stories: 1
    • Exterior features: Awning(s), Extensive Hardscape, Lighting, Storage, Sidewalks, Stone Retaining Walls, Street Lights, Balcony
    • Pool features: Community
    • Has view: Yes
    • View description: River
    • Has water view: Yes
    • Water view: River
    • Waterfront features: River
    Details
    • Additional structures: Above Grade, Below Grade
    • Parcel number: 06143.00001.C.B005
    • Zoning: NCAP
    • Special conditions: Standard

    Construction

    Type & style
    • Home type: Condo
    • Architectural style: Traditional
    • Property subtype: Condominium
    • Attached to another structure: Yes
    Materials
    • Masonry, Stone
    Condition
    • New construction: No
    • Year built: 1987

    Utilities & green energy

    • Sewer: Public Sewer
    • Water: Public

    Community & HOA

    Community
    • Features: Pool
    • Security: Fire Sprinkler System
    • Condo and coop fee: $1,575 monthly
    • Subdivision: Brandywine Park
    HOA
    • Has HOA: No
    • Amenities included: Clubhouse, Common Grounds, Concierge, Elevator(s), Fitness Center, Gated, Party Room, Picnic Area, Pool, Reserved/Assigned Parking
    • Services included: Cable TV, Common Area Maintenance, Maintenance Structure, Maintenance Grounds, Management, Other, Pool(s), Recreation Facility, Security, Sewer, Snow Removal, Trash, Water
    Location
    • Region: Wilmington

    Financial & listing details

    • Price per square foot: $270/sqft
    • Tax assessed value: $180,900
    • Annual tax amount: $7,740
    • Date on market: 2/5/2025
    • Listing agreement: Exclusive Right To Sell
    • Ownership: Condominium

    Price history

    DateEventPrice
    9/26/2025Sold$730,000-12.6%$270/sqft
    Source: Bright MLS #DENC2075598 Report a problem
    8/27/2025Pending sale$835,000$309/sqft
    Source: Patterson Schwartz #DENC2075598 Report a problem
    5/7/2025Price change$835,000-4.6%$309/sqft
    Source: Patterson Schwartz #DENC2075598 Report a problem
    2/5/2025Listed for sale$874,900$324/sqft
    Source: Bright MLS #DENC2075598 Report a problem
    2/5/2025Listing removed$874,900$324/sqft
    Source: Bright MLS #DENC2075074 Report a problem
    1/28/2025Listed for sale$874,900-2.8%$324/sqft
    Source: Bright MLS #DENC2075074 Report a problem
    1/1/2025Listing removed$899,900$333/sqft
    Source: Bright MLS #DENC2069470 Report a problem
    10/4/2024Listed for sale$899,900+121.7%$333/sqft
    Source: Bright MLS #DENC2069470 Report a problem
    6/2/2017Sold$406,000-9.8%$150/sqft
    Source: Long & Foster Broker Feed #1002685614_100 Report a problem
    4/21/2017Pending sale$450,000$167/sqft
    Source: Long & Foster - Greenville #6632735 Report a problem
    3/9/2017Price change$450,000-9.1%$167/sqft
    Source: Long & Foster - Greenville #6632735 Report a problem
    10/12/2016Price change$495,000-1%$183/sqft
    Source: Long & Foster - Greenville #6632735 Report a problem
    6/7/2016Price change$500,000-4.8%$185/sqft
    Source: Long & Foster - Greenville #6632735 Report a problem
    6/6/2016Price change$525,000-4.4%$194/sqft
    Source: Long & Foster - Greenville #6632735 Report a problem
    2/1/2016Price change$549,000-4.5%$203/sqft
    Source: Long & Foster - Greenville #6632735 Report a problem
    10/14/2015Price change$575,000-11.5%$213/sqft
    Source: Long & Foster - Greenville #6632735 Report a problem
    8/26/2015Price change$650,000-13.2%$241/sqft
    Source: Long & Foster - Greenville #6632735 Report a problem
    5/1/2015Price change$749,000-6.3%$277/sqft
    Source: Long and Foster - Greenville #6520787 Report a problem
    3/27/2015Price change$799,000-4.8%$296/sqft
    Source: Long & Foster Real Estate #6520787 Report a problem
    3/16/2015Price change$839,000-6.7%$311/sqft
    Source: Long & Foster Real Estate #6520787 Report a problem
    2/15/2015Listed for sale$899,000$333/sqft
    Source: Long & Foster Real Estate #6520787 Report a problem

    Public tax history

    Tax history is unavailable.

    Neighborhood: 19806

    Nearby schools

    GreatSchools rating
    Schools provided by the listing agent
    • District: Brandywine

    Source: Bright MLS. This data may not be complete. We recommend contacting the local school district to confirm school assignments for this home.

    Get a cash offer in 3 minutes
    Find out how much your home could sell for in as little as 3 minutes with a no-obligation cash offer.
    Estimated market value
    $753,200
    Get a cash offer in 3 minutes
    Find out how much your home could sell for in as little as 3 minutes with a no-obligation cash offer.
    Estimated market value
    $753,200