Custom design awaiting a builder or DIY investor to finish this 6600sf project on a fenced 0.46 acre lot. Sweeping stone steps to entrance. Open plan has kitchen, dining and great room/living room on main level. Full basement with bathroom, fireplace, English entrance. Master suite with cathedral ceiling and two bedrooms with ensuite bathrooms on second level. Office, bathroom, and large workspace with side entrance over two-car garage and workroom. Three masonry chimneys service 6 fireplaces, including fireplace in kitchen. 2x6 and 2x8 framing. Custom in-swing insulated windows. Electrical, plumbing and mechanical permits pulled. Plans included phase 2 addition of second 800sf primary suite on south side.
New construction
$1,200,000
1706 Olney Rd, Falls Church, VA 22043
0beds
0baths
4,266sqft
Single Family Residence
Built in ----
0.46 Acres Lot
$1,174,700 Zestimate®
$281/sqft
$-- HOA
What's special
Custom in-swing insulated windows
- 63 days
- 490
- 22
Zillow last checked:
Listing updated:
Listed by:
Alex Burrell-Hodges 703-819-1023,
Cottage Street Realty LLC 703-242-0005
Source: Bright MLS,MLS#: VAFX2330106
Facts & features
Interior
Bedrooms & bathrooms
- Bedrooms: 0
- Bathrooms: 0
Basement
- Area: 0
Heating
- None, Electric
Cooling
- None, Electric
Features
- Basement: Unfinished
- Number of fireplaces: 6
Interior area
- Total structure area: 4,266
- Total interior livable area: 4,266 sqft
- Finished area above ground: 4,266
- Finished area below ground: 0
Property
Parking
- Parking features: None
Accessibility
- Accessibility features: None
Features
- Levels: Three
- Stories: 3
- Pool features: None
Lot
- Size: 0.46 Acres
Details
- Additional structures: Above Grade, Below Grade
- Parcel number: 0303 06 0008
- Zoning: 130
- Special conditions: Standard
Construction
Type & style
- Home type: SingleFamily
- Architectural style: Other
- Property subtype: Single Family Residence
Materials
- Stick Built
- Foundation: Other
Condition
- New construction: Yes
Utilities & green energy
- Sewer: Public Sewer
- Water: Public
Community & HOA
Community
- Subdivision: Pimmit Hills
HOA
- Has HOA: No
Location
- Region: Falls Church
Financial & listing details
- Price per square foot: $281/sqft
- Tax assessed value: $918,900
- Annual tax amount: $10,600
- Date on market: 7/30/2026
- Listing agreement: Exclusive Agency
- Ownership: Fee Simple
Estimated market value
$1,174,700
$1.12M - $1.23M
$4,278/mo
Price history
| Date | Event | Price |
|---|---|---|
| 7/30/2026 | Listed for sale | $1,200,000+124.3%$281/sqft |
Source:  Bright MLS #VAFX2330106 Report a problem Bright MLS #VAFX2330106 Report a problem | ||
| 7/29/2014 | Sold | $535,000$125/sqft |
Source: Public Record Report a problem | ||
| 7/2/2014 | Listed for sale | $535,000+1.9%$125/sqft |
Source: Keller Williams Realty Report a problem | ||
| 5/20/2008 | Sold | $525,000+6.3%$123/sqft |
Source: Public Record Report a problem | ||
| 5/17/2007 | Sold | $493,870$116/sqft |
Source: Public Record Report a problem | ||
Public tax history
| Year | Property taxes | Tax assessment |
|---|---|---|
| 2025 | $10,074 +13.4% | $871,410 +13.6% |
| 2024 | $8,884 +5.3% | $766,890 +2.6% |
| 2023 | $8,436 +4.7% | $747,500 +6.1% |
| 2022 | $8,057 | $704,560 +6.4% |
| 2021 | -- | $662,010 +7.8% |
| 2020 | $7,269 +3.3% | $614,200 +3.3% |
| 2019 | $7,039 +25.6% | $594,760 +25.6% |
| 2018 | $5,604 +2.6% | $473,550 +0.6% |
| 2017 | $5,463 +0.2% | $470,550 |
| 2016 | $5,451 +13.9% | $470,550 +9.7% |
| 2015 | $4,788 +19% | $429,030 +18.7% |
| 2014 | $4,024 | $361,390 +6.3% |
| 2013 | -- | $340,050 +2.4% |
| 2012 | -- | $332,050 +1.5% |
| 2011 | -- | $327,050 -8.5% |
| 2010 | -- | $357,310 -5.1% |
| 2009 | -- | $376,330 -16.8% |
| 2008 | -- | $452,390 -8.4% |
| 2007 | -- | $493,870 +97.5% |
| 2003 | -- | $250,060 +20% |
| 2002 | -- | $208,385 +13.7% |
| 2001 | -- | $183,285 |
Find assessor info on the county website
Monthly payment
Est. payment
Payment breakdown
Explore the cost of this home by adjusting the details. Changes won't be saved.Climate risks
Neighborhood: 22043
Nearby schools
Schools provided by the listing agent
- District: Fairfax County Public Schools
Source: Bright MLS. This data may not be complete. We recommend contacting the local school district to confirm school assignments for this home.

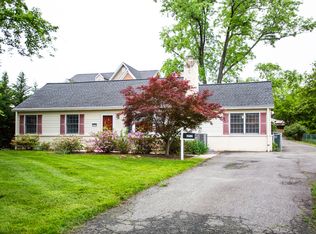
Similar homes
- $1,050,0003 bd3 ba3.6k sqft902 Leona Ln, Herndon, VA 20170For Sale
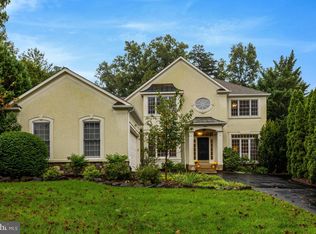
 MLS ID #VAFX2340430, Mindy Thunman, RE/MAX Allegiance. Bright MLS
 - from $1,520,3953 bd4 ba2.6k sqftPage Model - Downsizing? Ranch Style Home Plan, PCI - 22043, Falls Church, VA 22043New Construction
 Paramount Construction
 - from $1,520,3953 bd4 ba2.6k sqftPage Model - Downsizing? Ranch Style Home Plan, PCI - 22043, Falls Church, VA 22043New ConstructionParamount Construction
- from $1,520,3953 bd4 ba2.6k sqftPage Model - Downsizing? Ranch Style Home Plan, PCI - 22043, Falls Church, VA 22043New ConstructionParamount Construction
- $1,049,8003 bd4 ba2.1k sqft8145 Quinn Ter, Vienna, VA 22180For SaleMLS ID #VAFX2329380, Lily Huang, Long & Foster Real Estate, Inc.. Bright MLS
- $1,015,0003 bd3 ba2.5k sqft6110 Turkey Run Ct, Manassas, VA 20112For SaleMLS ID #VAPW2130680, Sandy Gherardi, Long & Foster Real Estate, Inc.. Bright MLS
- $1,735,0003 bd5 ba3.3k sqft4462 Macarthur Blvd NW, Washington, DC 20007For SaleMLS ID #DCDC2277212, John Mentis, Long & Foster Real Estate, Inc.. Bright MLS
- $740,0003 bd3 ba3.1k sqft15001 Darnestown Rd, Germantown, MD 20874For SaleMLS ID #MDMC2256486, CINTIA VALLADARES HERNANDEZ, EXP Realty, LLC. Bright MLS
- $680,0003 bd3 ba2.6k sqft2136 Edgewater Pkwy, Silver Spring, MD 20903For SaleMLS ID #MDMC2253010, Karen Harvey, Samson Properties. Bright MLS
- $899,0003 bd2 ba2.3k sqft1306 9th St NW, Washington, DC 20001For SaleMLS ID #DCDC2272214, Mr. David del Cuadro-Zimmerman, Taylor Properties. Bright MLS
