Brand New Construction, the Boxwood Residence is perched along the coastal slopes of Oceanside—a striking, site-specific compound designed by architect Aaron Anderson. The home honors the region’s modern design heritage, while updating it with sweeping fluid forms, rugged industrial materials, and vast expanses of glass. Following the contour of its sloping hillside, the multi-level layout transitions from a lower garage up into elevated living pavilions and panoramic viewing decks. An asymmetrical single-slope roofline and double-height glass pavilion frame sweeping views of the surrounding mountains and coastal valley. Stained concrete floors and crisp white walls are balanced by warm wood cabinetry and stone waterfall countertops. Expansive sliding glass doors open to the outdoor deck overlooking the nearby lagoon. Located less than a mile from the beach, curated artistic living perfectly blends with architecture shaped by the natural landscape. Both the fully-furnished Main House and ADU are flooded with natural light. Intimate and inviting spaces showcase works by iconic artists like Warhol and Hockney alongside vintage mid-century furniture and freestanding sculptures. Sustainability is seamlessly integrates throughout. The Boxwood Residence is a masterclass in architectural harmony.
For sale
Price cut: $600K (11/4)
$5,395,000
1707 Boxwood Way, Oceanside, CA 92054
5beds
3,095sqft
Single Family Residence
Built in 2026
0.33 Acres Lot
$5,257,100 Zestimate®
$1,743/sqft
$-- HOA
What's special
Stone waterfall countertopsFlooded with natural lightRugged industrial materialsElevated living pavilionsIntimate and inviting spacesVintage mid-century furnitureDouble-height glass pavilion
- 22 days
- 1,822
- 92
Zillow last checked:
Listing updated:
Listed by:
Brett Dickinson DRE #01714678 858-204-6226,
Compass California III, Inc.,
Ryan L Bergum DRE #02046558 858-431-6280,
Compass California III, Inc.
Source: SDMLS,MLS#: 260025520 Originating MLS: SDMLS
Facts & features
Interior
Bedrooms & bathrooms
- Bedrooms: 5
- Bathrooms: 6
- Full bathrooms: 5
- 1/2 bathrooms: 1
Heating
- Forced Air Unit
Cooling
- Central Forced Air
Appliances
- Included: Dishwasher, Refrigerator
- Laundry: Washer Hookup
Features
- Flooring: Stained Concrete
Interior area
- Total structure area: 3,095
- Total interior livable area: 3,095 sqft
Video & virtual tour
Property
Parking
- Total spaces: 4
- Parking features: Garage
- Garage spaces: 2
Features
- Levels: 3 Story
- Pool features: N/K
- Fencing: N/K
- Has view: Yes
- View description: Lagoon/Estuary, Mountains/Hills, Valley/Canyon
Lot
- Size: 0.33 Acres
Details
- Parcel number: 1542106200
- Zoning: R-1:SINGLE
- Zoning description: R-1:SINGLE
Construction
Type & style
- Home type: SingleFamily
- Property subtype: Single Family Residence
Materials
- Stucco
- Roof: Fire Retardant,Flat
Condition
- Year built: 2026
Utilities & green energy
- Sewer: Sewer Connected
- Water: Public
Community & HOA
Community
- Subdivision: OCEANSIDE
Location
- Region: Oceanside
Financial & listing details
- Price per square foot: $1,743/sqft
- Tax assessed value: $647,095
- Date on market: 10/22/2026
- Listing terms: Cash,Conventional
Estimated market value
$5,257,100
$4.99M - $5.52M
Not available
Price history
| Date | Event | Price |
|---|---|---|
| 11/4/2026 | Price change | $5,395,000-10%$1,743/sqft |
Source:  SDMLS #260025520 Report a problem | ||
| 10/22/2026 | Listed for sale | $5,995,000+1362.2%$1,937/sqft |
Source: SDMLS #260025520 Report a problem | ||
| 10/7/2022 | Sold | $410,000-1.2%$132/sqft |
Source: Public Record Report a problem | ||
| 9/19/2022 | Pending sale | $415,000$134/sqft |
Source:  CRMLS #SW22128399 Report a problem | ||
| 9/14/2022 | Contingent | $415,000$134/sqft |
Source: CRMLS #SW22128399 Report a problem | ||
| 8/10/2022 | Price change | $415,000-2.4%$134/sqft |
Source: CRMLS #SW22128399 Report a problem | ||
| 6/16/2022 | Listed for sale | $425,000+70%$137/sqft |
Source: CRMLS #SW22128399 Report a problem | ||
| 5/21/2021 | Sold | $250,000+354.5%$81/sqft |
Source: Public Record Report a problem | ||
| 10/3/2001 | Sold | $55,000$18/sqft |
Source: Public Record Report a problem | ||
Public tax history
| Year | Property taxes | Tax assessment |
|---|---|---|
| 2026 | -- | $647,095 +51.7% |
| 2025 | $4,810 +1.9% | $426,564 +2% |
| 2024 | $4,719 +3.2% | $418,200 +2% |
| 2023 | $4,575 +59.2% | $410,000 +60.8% |
| 2022 | $2,874 +220.8% | $255,000 +239.8% |
| 2021 | $896 +3.1% | $75,054 +1% |
| 2020 | $869 +8.3% | $74,285 +2% |
| 2019 | $803 -4% | $72,829 +2% |
| 2018 | $837 +1.8% | $71,401 +2% |
| 2017 | $822 +3.2% | $70,001 +2% |
| 2016 | $796 +2.9% | $68,629 +1.5% |
| 2015 | $774 +3.8% | $67,599 +2% |
| 2014 | $746 | $66,275 +0.5% |
| 2013 | -- | $65,976 +2% |
| 2012 | -- | $64,683 +2% |
| 2011 | -- | $63,415 +0.8% |
| 2010 | -- | $62,942 -0.2% |
| 2009 | -- | $63,092 +2% |
| 2008 | -- | $61,855 +2% |
| 2007 | -- | $60,643 +2% |
| 2006 | -- | $59,454 +2% |
| 2005 | -- | $58,289 +2% |
| 2004 | -- | $57,147 +1.9% |
| 2003 | -- | $56,100 +2% |
| 2002 | -- | $55,000 +1375.7% |
| 2001 | -- | $3,727 |
Find assessor info on the county website
Monthly payment
Est. payment
Payment breakdown
Explore the cost of this home by adjusting the details. Changes won't be saved.Climate risks
Neighborhood: Fire Mountain
Nearby schools
Schools provided by the listing agent
- District: Oceanside Unified School Distric
Source: SDMLS. This data may not be complete. We recommend contacting the local school district to confirm school assignments for this home.
Similar homes
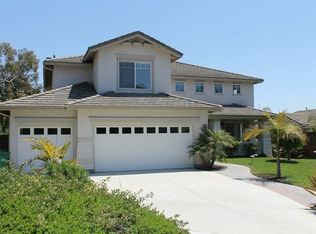
- $5,495,0004 bd4 ba3.4k sqft1731 S Pacific St, Oceanside, CA 92054For Sale
 MLS ID #260021742, Brett A Combs, Compass. SDMLS
- $4,995,0003 bd4 ba2.8k sqft2340 Rue Des Chateaux, Carlsbad, CA 92008For Sale
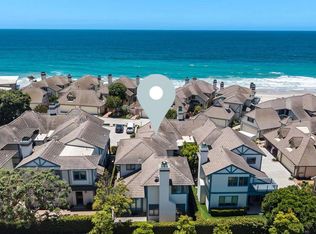 MLS ID #NDP2606465, Jason Barry, Barry Estates. CRMLS
- $4,500,0004 bd4 ba3.9k sqft4421 Highland Dr, Carlsbad, CA 92008For Sale
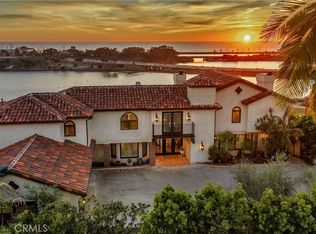 MLS ID #OC26231081, Ronald Bentley, Equity Pacific Coast. CRMLS
- $5,395,0004 bd5 ba2.9k sqft141 W Leucadia Blvd, Encinitas, CA 92024For Sale
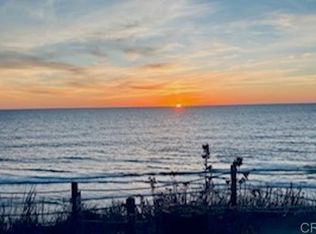 MLS ID #NDP2608614, Amy Green, Coastal Premier Properties. CRMLS
