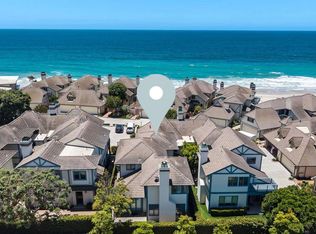
Welcome to coastal luxury living at its finest in the heart of Carlsbad. This completely renovated and upgraded 6 bedroom, 6 bathroom estate spans approximately 4,400 square feet of thoughtfully designed living space, offering the perfect blend of elegance, comfort, and modern sophistication. With stunning ocean views and twenty yards from the beach, this home greets you with an abundance of natural light, soaring ceilings, and seamless indoor-outdoor flow.
The open-concept floor plan, including ocean views inside and out with glass railings, features a chef’s kitchen equipped with Wolf and Sub-Zero appliances, custom cabinetry, and an oversized island that opens to expansive living and dining areas—ideal for both entertaining and everyday living. Perfect for large families or entertaining.
Each bedroom is generously sized, with 2 en-suite bathrooms that have been beautifully updated. The primary suite serves as a private retreat, complete with breathtaking ocean vistas, a spa-inspired bathroom, and a spacious walk-in closet.
Outdoor living includes a wrap-around deck, built in Wolf grilling station, outdoor shower, seven on-site parking spots along with a pristine spacious 3-car garage with wall to wall cabinets and overhead storage.
In addition to Carlsbad being the #2 ranked public school system in the nation, #4 ranked beach in California and top 15 in the country to raise a family or retire, this exceptional home is walking distance from Michelin starred restaurants, shopping and nightlife, surfing, swimming, kayaking or fishing, and a short drive to LegoLand, world class golf, an airport a train station, offering the ultimate coastal lifestyle.
Don’t miss the opportunity to own a turnkey ocean-view masterpiece in one of North County’s most sought-after communities.
For sale
Listed by: Jesse Carlson, Broker • Jesse Carlson • Contact: 9515228057
Price cut: $250K (7/25)
$5,650,000
135 Redwood Ave, Carlsbad, CA 92008
6beds
4,409sqft
:
Get pre-qualified$37,632/mo
Single Family Residence
Built in 2002
5,215 Square Feet Lot
$5,442,200 Zestimate®
$1,281/sqft
$-- HOA
What's special
Stunning ocean viewsBreathtaking ocean vistasOversized islandCompletely renovated and upgradedAbundance of natural lightCustom cabinetrySpa-inspired bathroom
- 121 days |
- 1,962 |
- 70 |
Zillow last checked:
Listing updated:
Listed by:
Jesse Carlson DRE #01942075 9515228057,
Jesse Carlson, Broker
Source: CRMLS,MLS#: PW26066248 Originating MLS: California Regional MLS
Originating MLS: California Regional MLSFacts & features
Interior
Bedrooms & bathrooms
- Bedrooms: 6
- Bathrooms: 6
- Full bathrooms: 5
- 1/2 bathrooms: 1
- Main level bathrooms: 3
- Main level bedrooms: 2
Rooms
- Room types: Bonus Room, Family Room, Kitchen, Laundry, Living Room, Other, Pantry, Dining Room
Bathroom
- Features: Bathtub, Dual Sinks, Granite Counters, Multiple Shower Heads, Separate Shower, Tub Shower, Upgraded
Family room
- Features: Separate Family Room
Kitchen
- Features: Granite Counters, Kitchen Island, Kitchen/Family Room Combo
Other
- Features: Walk-In Closet(s)
Pantry
- Features: Walk-In Pantry
Heating
- Central, Fireplace(s)
Cooling
- None
Appliances
- Included: Dishwasher, Gas Cooktop, Disposal, Gas Oven, Gas Range, Microwave, Refrigerator, Trash Compactor, Tankless Water Heater, Dryer, Washer
- Laundry: Electric Dryer Hookup
Features
- Balcony, Separate/Formal Dining Room, High Ceilings, Open Floorplan, Pantry, Recessed Lighting, Bar, Walk-In Pantry, Walk-In Closet(s)
- Has fireplace: Yes
- Fireplace features: Family Room, Recreation Room
- Common walls with other units/homes: No Common Walls
Interior area
- Total interior livable area: 4,409 sqft
Video & virtual tour
Property
Parking
- Total spaces: 8
- Parking features: Door-Multi, Driveway, Garage, One Space, Storage
- Attached garage spaces: 3
- Uncovered spaces: 5
Features
- Levels: Two
- Stories: 2
- Entry location: 1
- Patio & porch: Deck
- Pool features: None
- Spa features: None
- Has view: Yes
- View description: Ocean
- Has water view: Yes
- Water view: Ocean
- Waterfront features: Ocean Side Of Freeway, Ocean Side Of Highway
Lot
- Size: 5,215 Square Feet
- Features: 0-1 Unit/Acre
Details
- Parcel number: 2042531500
- Special conditions: Trust
Construction
Type & style
- Home type: SingleFamily
- Property subtype: Single Family Residence
Materials
- Roof: Tile
Condition
- Updated/Remodeled
- New construction: No
- Year built: 2002
Utilities & green energy
- Sewer: Public Sewer
- Water: Public
Community & HOA
Community
- Features: Biking, Fishing, Golf, Hiking, Park, Water Sports
- Subdivision: Carlsbad West
Location
- Region: Carlsbad
Financial & listing details
- Price per square foot: $1,281/sqft
- Tax assessed value: $2,153,307
- Annual tax amount: $23,372
- Date on market: 3/27/2026
- Cumulative days on market: 121 days
- Listing terms: Cash,Conventional,Fannie Mae
Estimated market value
$5,442,200
$5.17M - $5.71M
$6,891/mo
Price history
| Date | Event | Price |
|---|---|---|
| 7/25/2026 | Price change | $5,650,000-4.2%$1,281/sqft |
Source:  CRMLS #PW26066248 Report a problem CRMLS #PW26066248 Report a problem | ||
| 3/27/2026 | Listed for sale | $5,900,000$1,338/sqft |
Source: CRMLS #PW26066248 Report a problem | ||
Public tax history
| Year | Property taxes | Tax assessment |
|---|---|---|
| 2025 | $23,372 +3.5% | $2,153,307 +2% |
| 2024 | $22,575 +0.5% | $2,111,086 +2% |
| 2023 | $22,461 +1.6% | $2,069,693 +2% |
| 2022 | $22,115 +0.8% | $2,029,111 +2% |
| 2021 | $21,949 +0.7% | $1,989,325 +1% |
| 2020 | $21,802 +2.5% | $1,968,928 +2% |
| 2019 | $21,263 +3.9% | $1,930,322 +2% |
| 2018 | $20,458 +2.2% | $1,892,473 +2.4% |
| 2017 | $20,025 +4.2% | $1,847,367 +2% |
| 2016 | $19,220 +0.4% | $1,811,145 +1.5% |
| 2015 | $19,144 +1.7% | $1,783,941 +2% |
| 2014 | $18,821 | $1,748,997 +0.5% |
| 2013 | -- | $1,741,094 +1% |
| 2012 | -- | $1,723,856 +2% |
| 2011 | -- | $1,690,056 +0.8% |
| 2010 | -- | $1,677,426 -0.2% |
| 2009 | -- | $1,681,412 +2% |
| 2008 | -- | $1,648,444 +2% |
| 2007 | -- | $1,616,122 +2% |
| 2006 | -- | $1,584,434 +2% |
| 2005 | -- | $1,553,368 +2% |
| 2004 | -- | $1,522,911 +1.9% |
| 2003 | -- | $1,495,000 |
Find assessor info on the county website
Monthly payment
Est. payment
Payment breakdown
Explore the cost of this home by adjusting the details. Changes won't be saved.Climate risks
Neighborhood: North Beach
Nearby schools
GreatSchools rating
- 7/10Jefferson Elementary SchoolGrades: K-5Distance: 0.4 mi
- 6/10Valley Middle SchoolGrades: 6-8Distance: 1.2 mi
- 9/10Carlsbad High SchoolGrades: 9-12Distance: 1.3 mi
Schools provided by the listing agent
- Elementary: Jefferson
- Middle: Valley
- High: Carlsbad
Source: CRMLS. This data may not be complete. We recommend contacting the local school district to confirm school assignments for this home.
- $5,917,4004 bd5 ba4.4k sqft143 Redwood Ave, Carlsbad, CA 92008Off Market
- $6,121,1004 bd5 ba4.1k sqft3870 Carlsbad Blvd, Carlsbad, CA 92008Off Market

- $3,346,1002 bd2 ba1.3k sqft3862 Carlsbad Blvd, Carlsbad, CA 92008Off Market

- $4,801,0004 bd3 ba3.1k sqft151 Redwood Ave, Carlsbad, CA 92008Off Market
- $4,494,0008 bd4 ba3.7k sqft130 Tamarack Ave, Carlsbad, CA 92008Off Market
- $--2 bd1 ba1k sqft130 Tamarack Ave APT 4, Carlsbad, CA 92008Off Market
- $1,204,3002 bd1 ba800 sqft130 Tamarack Ave APT 1, Carlsbad, CA 92008Off Market
- $1,204,3002 bd1 ba800 sqft130 Tamarack Ave APT 2, Carlsbad, CA 92008Off Market
A local agent can set up tours, give advice and negotiate with sellers.
Similar homes
- $5,495,0003 bd4 ba2.8k sqft2340 Rue Des Chateaux, Carlsbad, CA 92008For Sale
 MLS ID #NDP2606465, Jason Barry, Barry Estates. CRMLS
 - $6,250,0006 bd7 ba6.2k sqft5390 Carlsbad Blvd, Carlsbad, CA 92008For Sale
 MLS ID #260012110, Eric Iantorno, Compass. SDMLS
 - $5,250,0006 bd7 ba6.1k sqft7149 Obelisco Cir, Carlsbad, CA 92009For Sale
 MLS ID #260015752, Mike Cady, Coastal Premier Properties. SDMLS
 - $5,500,0005 bd6 ba6.1k sqft7020 El Fuerte St, Carlsbad, CA 92009For Sale
 MLS ID #260015746, Eric Iantorno, Compass. SDMLS
 - $5,900,0005 bd5 ba5.3k sqft7133 Obelisco Cir, Carlsbad, CA 92009For SaleMLS ID #NDP2604738, Tyson Lund, The Lund Team, Inc. CRMLS
- $2,995,0005 bd4 ba3.7k sqft2203 Cameo Rd, Carlsbad, CA 92008For SaleMLS ID #NDP2603375, Stacey Palmieri, Wisdom Properties. CRMLS
- $3,499,0004 bd3 ba3.4k sqft3354 Seacrest Dr, Carlsbad, CA 92008For SaleMLS ID #NDP2600333, David Zulick, HomeSmart Realty West. CRMLS
- $5,995,0004 bd4 ba3.4k sqft1731 S Pacific St, Oceanside, CA 92054For SaleMLS ID #260015921, Brett A Combs, Compass. SDMLS
- $3,995,0003 bd3 ba2.3k sqft2438 Ocean St, Carlsbad, CA 92008For SaleMLS ID #PTP2603562, Eric Vaca, Finest City Homes. CRMLS
- $3,150,0006 bd6 ba4.7k sqft2912 Managua Pl, Carlsbad, CA 92009For SaleMLS ID #NDP2604224, Danielle Wright, Compass. CRMLS
- $3,495,0005 bd5 ba4k sqft817 Dolphin Cir, Encinitas, CA 92024For SaleMLS ID #260017970, Tracey Ross, Compass. SDMLS
- $5,799,0005 bd6 ba5.4k sqft8062 Entrada De Luz E, San Diego, CA 92127For SaleMLS ID #NDP2604347, Lorelei Nielsen, Berkshire Hathaway HomeService. CRMLS
- $3,888,8005 bd6 ba4k sqft6811 Vianda Ct, Carlsbad, CA 92009For SaleMLS ID #NDP2603009, Sandra Copeland, Pacific Sotheby's Int'l Realty. CRMLS
- $3,549,0005 bd6 ba4.4k sqft4720 Borden Ct, Carlsbad, CA 92010For SaleMLS ID #NDP2604674, Richard Morgan, Compass. CRMLS
- $4,985,0005 bd6 ba4.2k sqft7825 Muirfield Way, Rancho Santa Fe, CA 92067For SaleMLS ID #NDP2606439, Bayley Bachiero, Douglas Elliman of California. CRMLS
- $2,895,0005 bd6 ba3.8k sqft7322 Calle Pera, Carlsbad, CA 92009For SaleMLS ID #LG26149660, Danielle Purcell, Team Laguna Inc. CRMLS
- $5,395,0005 bd4 ba4.3k sqft4905 El Arco Iris, Rancho Santa Fe, CA 92067For SaleMLS ID #260012078, Mehrdad Yazdani, Wisdom Properties. SDMLS
- $4,495,0006 bd5 ba3.8k sqft518 Sheffield Ave, Cardiff, CA 92007For SaleMLS ID #260011415, Jeff Grant, Sand & Sea Investments. SDMLS
- $3,695,0003 bd4 ba5.4k sqft7206 Aviara Dr, Carlsbad, CA 92011For SaleMLS ID #OC26140942, Edward Rodriguez, Real Broker. CRMLS
- $5,875,0006 bd8 ba5k sqft13995 Mira Montana Dr, Del Mar, CA 92014For SaleMLS ID #260017280, Michael Angotta II, Compass. SDMLS
Local buyer's agents are ready to help
