Welcome to this beautifully upgraded, move-in-ready home in the highly sought-after Arterro neighborhood of Carlsbad. Built in 2014, this exceptional residence offers 5 bedrooms, 5.5 bathrooms, and a thoughtfully designed floor plan that blends luxury, comfort, and everyday functionality.
Step through the elegant foyer and immediately appreciate the quality finishes, including crown molding throughout the main level. The spacious family room features a cozy fireplace, custom built-in cabinetry, and seamlessly opens to the bright chef's kitchen, complete with an oversized center island ,perfect for entertaining, family gatherings, and daily living.
A desirable first-floor bedroom with a full bath provides ideal accommodations for guests, multigenerational living, or a private home office.
Upstairs, you'll find four additional bedrooms, including a luxurious primary suite with a spa-inspired bathroom featuring a freestanding soaking tub and an expansive walk-in closet. Built-in bookshelves and a dedicated desk area create the perfect space for homework, remote work, or a quiet reading retreat.
Recent upgrades include new air conditioning, a new water heater, and a fully owned solar system, providing comfort, efficiency, and long-term energy savings.
Step outside to your private backyard where hill views and a built-in barbecue create the perfect setting for outdoor dining and entertaining year-round.
Located in the desirable Arterro community, this home offers the lifestyle buyers are searching for. Residents enjoy beautifully maintained surroundings, nearby parks and walking trails, convenient access to shopping, dining, and major commuter routes, and proximity to highly regarded Encinitas Unified and San Dieguito Unified schools. Just minutes from Carlsbad's world-famous beaches, golf, and coastal attractions, Arterro is one of North County's most desirable neighborhoods for those seeking both convenience and an exceptional quality of life.
This is a rare opportunity to own a beautifully upgraded home in one of Carlsbad's premier communities.
For sale
Listed by: Team Laguna Inc • Danielle Purcell • Contact: 949-874-1187
$2,895,000
7322 Calle Pera, Carlsbad, CA 92009
5beds
3,822sqft
:
Get pre-qualified$19,565/mo
Single Family Residence
Built in 2014
7,892 Square Feet Lot
$2,850,800 Zestimate®
$757/sqft
$236/mo HOA
What's special
- 23 days |
- 1,217 |
- 65 |
Zillow last checked:
Listing updated:
Listed by:
Danielle Purcell DRE #01063725 949-874-1187,
Team Laguna Inc,
Levi Holt DRE #01996701 949-545-8924,
Team Laguna Inc
Source: CRMLS,MLS#: LG26149660 Originating MLS: California Regional MLS
Originating MLS: California Regional MLSFacts & features
Interior
Bedrooms & bathrooms
- Bedrooms: 5
- Bathrooms: 6
- Full bathrooms: 5
- 1/2 bathrooms: 1
- Main level bathrooms: 2
- Main level bedrooms: 1
Rooms
- Room types: Bedroom, Den, Family Room, Foyer, Kitchen, Laundry, Primary Bathroom, Primary Bedroom, Other, Pantry
Bedroom
- Features: Bedroom on Main Level
Bathroom
- Features: Bathroom Exhaust Fan, Bathtub, Solid Surface Counters, Separate Shower, Tub Shower, Walk-In Shower
Kitchen
- Features: Granite Counters, Kitchen Island, Kitchen/Family Room Combo, Quartz Counters, Walk-In Pantry
Other
- Features: Walk-In Closet(s)
Pantry
- Features: Walk-In Pantry
Heating
- Central
Cooling
- Central Air
Appliances
- Included: Built-In Range, Dishwasher, Gas Oven, Microwave, Refrigerator, Tankless Water Heater
- Laundry: Laundry Room
Features
- Built-in Features, Ceiling Fan(s), Crown Molding, Granite Counters, Pantry, Quartz Counters, Recessed Lighting, Unfurnished, Bedroom on Main Level, Entrance Foyer, Walk-In Pantry, Walk-In Closet(s)
- Flooring: Tile, Wood
- Doors: Sliding Doors
- Windows: Double Pane Windows, Plantation Shutters
- Has fireplace: Yes
- Fireplace features: Gas, Living Room
- Common walls with other units/homes: No Common Walls
Interior area
- Total interior livable area: 3,822 sqft
Property
Parking
- Total spaces: 7
- Parking features: Door-Multi, Direct Access, Door-Single, Driveway, Garage Faces Front, Garage, Garage Faces Side
- Attached garage spaces: 3
- Uncovered spaces: 4
Accessibility
- Accessibility features: Parking
Features
- Levels: Two
- Stories: 2
- Entry location: Front
- Patio & porch: Concrete, Open, Patio, Stone
- Exterior features: Barbecue
- Pool features: None
- Spa features: None
- Fencing: Good Condition,Privacy
- Has view: Yes
- View description: Hills, Neighborhood
Lot
- Size: 7,892 Square Feet
- Features: Back Yard, Paved
Details
- Parcel number: 2230526300
- Special conditions: Standard
Construction
Type & style
- Home type: SingleFamily
- Architectural style: Spanish
- Property subtype: Single Family Residence
Materials
- Drywall, Stucco
- Roof: Barrel,Spanish Tile
Condition
- Turnkey
- New construction: No
- Year built: 2014
Utilities & green energy
- Electric: Photovoltaics Seller Owned
- Sewer: Public Sewer
- Water: Public
- Utilities for property: Electricity Connected, Natural Gas Connected, Sewer Connected, Water Connected
Community & HOA
Community
- Features: Curbs, Park, Suburban, Sidewalks
- Security: Carbon Monoxide Detector(s), Smoke Detector(s)
- Subdivision: La Costa
HOA
- Has HOA: Yes
- Amenities included: Picnic Area
- HOA fee: $236 monthly
- HOA name: la costa oaks
- HOA phone: 949-833-2600
Location
- Region: Carlsbad
Financial & listing details
- Price per square foot: $757/sqft
- Tax assessed value: $1,316,155
- Annual tax amount: $15,737
- Date on market: 7/10/2026
- Cumulative days on market: 23 days
- Listing terms: Cash,Cash to New Loan,Conventional
- Road surface type: Paved
Estimated market value
$2,850,800
$2.71M - $2.99M
$7,936/mo
Price history
| Date | Event | Price |
|---|---|---|
| 7/13/2026 | Listed for sale | $2,895,000$757/sqft |
Source:  CRMLS #LG26149660 Report a problem CRMLS #LG26149660 Report a problem | ||
| 7/10/2026 | Contingent | $2,895,000$757/sqft |
Source: CRMLS #LG26149660 Report a problem | ||
| 7/10/2026 | Listed for sale | $2,895,000+169.6%$757/sqft |
Source: CRMLS #LG26149660 Report a problem | ||
| 4/28/2014 | Sold | $1,074,000$281/sqft |
Source: Public Record Report a problem | ||
Public tax history
| Year | Property taxes | Tax assessment |
|---|---|---|
| 2025 | $15,737 +3.8% | $1,316,155 +2% |
| 2024 | $15,168 +2.6% | $1,290,349 +2% |
| 2023 | $14,790 +2.2% | $1,265,049 +2% |
| 2022 | $14,477 +1.5% | $1,240,245 +2% |
| 2021 | $14,264 +1.4% | $1,215,928 +1% |
| 2020 | $14,068 +13.3% | $1,203,462 +2% |
| 2019 | $12,412 -8.4% | $1,179,865 +2% |
| 2018 | $13,547 +1.7% | $1,156,732 +2% |
| 2017 | $13,321 +3% | $1,134,052 +2% |
| 2016 | $12,933 +1.5% | $1,111,816 +1.5% |
| 2015 | $12,737 +147.9% | $1,095,117 +199.2% |
| 2014 | $5,138 | $365,998 |
Find assessor info on the county website
Monthly payment
Est. payment
Payment breakdown
Explore the cost of this home by adjusting the details. Changes won't be saved.Climate risks
Neighborhood: La Costa Oaks
Nearby schools
GreatSchools rating
- 9/10Mission Estancia Elementary SchoolGrades: K-6Distance: 0.9 mi
- 9/10Diegueno Middle SchoolGrades: 7-8Distance: 1.9 mi
- 9/10La Costa Canyon High SchoolGrades: 9-12Distance: 0.6 mi
Schools provided by the listing agent
- High: La Costa Canyon
Source: CRMLS. This data may not be complete. We recommend contacting the local school district to confirm school assignments for this home.
- $2,765,2005 bd5 ba3.8k sqft7318 Calle Pera, Carlsbad, CA 92009Off Market
- $2,526,3005 bd6 ba3.9k sqft7326 Calle Pera, Carlsbad, CA 92009Off Market
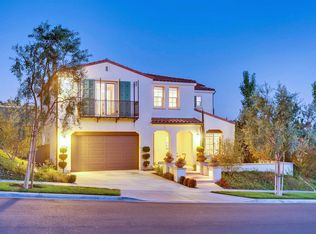
- $2,480,7005 bd6 ba3.8k sqft7314 Calle Pera, Carlsbad, CA 92009Off Market
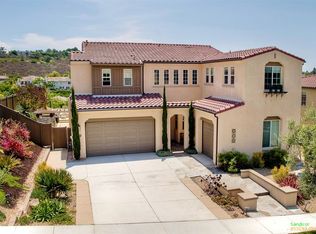
- $2,988,1005 bd6 ba3.9k sqft7321 Calle Pera, Carlsbad, CA 92009Off Market

- $2,546,8004 bd4 ba4.3k sqft7413 Sitio Lima, Carlsbad, CA 92009Off Market
- $2,495,9005 bd5 ba4.1k sqft7417 Sitio Lima, Carlsbad, CA 92009Off Market
- $2,102,3004 bd4 ba3.5k sqft7409 Sitio Lima, Carlsbad, CA 92009Off Market
- $2,750,9005 bd5 ba3.8k sqft7317 Calle Pera, Carlsbad, CA 92009Off Market
A local agent can set up tours, give advice and negotiate with sellers.
Similar homes
- $2,700,0004 bd5 ba4.5k sqft2555 Arundel Ave, Carlsbad, CA 92009For Sale
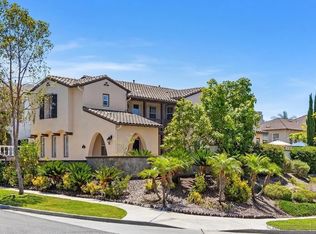 MLS ID #260018481, Doug West, First Team Real Estate. SDMLS
 - $2,435,0004 bd3 ba4k sqft3246 Sitio Avellana, Carlsbad, CA 92009For Sale
 MLS ID #OC26149788, Georgina Seeck, Pacific Sotheby's Int'l Realty. CRMLS
 - $3,600,0006 bd6 ba5.1k sqft3579 Calle Palmito, Carlsbad, CA 92009For Sale
 MLS ID #NDP2605045, David Belbel, Compass. CRMLS
 - $3,000,0004 bd4 ba3.5k sqft7146 Argonauta Way, Carlsbad, CA 92009For Sale
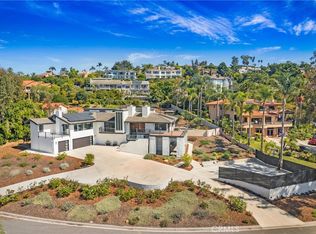 MLS ID #OC26125043, Michael Mattson, One Source Realty Solutions. CRMLS
 - $2,300,0004 bd3 ba2.7k sqft8040 Corte Sasafras, Carlsbad, CA 92009For SaleMLS ID #PW26126516, Darryl Jones, ERA North Orange County. CRMLS
- $2,249,0004 bd5 ba3.3k sqft6269 Paseo Privado, Carlsbad, CA 92009For SaleMLS ID #NDP2605016, Lynn Pierce, Keller Williams Realty. CRMLS
- $2,500,0005 bd5 ba4k sqft813 Genoa Way, San Marcos, CA 92078For SaleMLS ID #NDP2606969, Daniel Gibbel, Swell Property. CRMLS
- $3,495,0005 bd5 ba4k sqft817 Dolphin Cir, Encinitas, CA 92024For SaleMLS ID #260017970, Tracey Ross, Compass. SDMLS
- $1,790,0004 bd3 ba2.3k sqft7007 Via Padilla, Carlsbad, CA 92009For SaleMLS ID #260018388, Rebecca Zhao, Sunrise Investment Internation. SDMLS
- $3,099,9955 bd6 ba4.4k sqftCielo, Rancho Santa Fe, CA 92067For SaleMLS ID #260011905, David Rivera, Berkshire Hathaway HomeServices California Properties. SDMLS
- $2,789,0005 bd6 ba5k sqft519 Ledge St, San Marcos, CA 92078For SaleMLS ID #NDP2605251, Nicolas Jonville, Keller Williams Realty. CRMLS
- $2,895,0005 bd5 ba4.7k sqft14040 Iris Ln, Poway, CA 92064For SaleMLS ID #PTP2605514, Lora Banner, The Agency. CRMLS
- $2,295,0005 bd5 ba3.8k sqftViadana, Carlsbad, CA 92011For SaleMLS ID #260013609, Jeremy Beauvarlet, Redfin Corporation. SDMLS
- $3,150,0004 bd4 ba3.8k sqft441 Sandalwood Ct, Encinitas, CA 92024For SaleMLS ID #NDP2606480, Travis McClain, HomeSmart Realty West. CRMLS
- $3,274,9995 bd6 ba4.2k sqftThe Summit, San Marcos, CA 92078For SaleMLS ID #260013589, Shannon Dempsey, Allview Real Estate. SDMLS
- $2,895,0004 bd4 ba3.8k sqft14159 Palisades Dr, Poway, CA 92064For SaleMLS ID #OC26135044, Robert Frias, The Agency. CRMLS
- $2,399,0006 bd4 ba4.1k sqft2477 Saffron Gln, Escondido, CA 92029For SaleMLS ID #PW26154805, JC Kim, First Team Real Estate. CRMLS
- $1,888,0005 bd5 ba3.8k sqft1811 Sheridan Way, San Marcos, CA 92078For SaleMLS ID #AR26139726, Hugo Chau, Champions Real Estate. CRMLS
- $1,895,0004 bd3 ba3.3k sqft1648 Milan Way, San Marcos, CA 92078For SaleMLS ID #NDP2607157, Nicolas Jonville, Keller Williams Realty. CRMLS
- $3,100,0004 bd5 ba3.6k sqft4058 Lago Di Grata Cir, San Diego, CA 92130For SaleMLS ID #260018744, Rebecca Zhao, Sunrise Investment Internation. SDMLS
Local buyer's agents are ready to help
