Enjoy the ocean breeze and the expansive views from this extensively remodeled modern masterpiece with over $1M in premium upgrades (2021), offering 4 bedrooms, 3.5 bathrooms, and 3,591 sq. ft. of living space on a spacious 0.62-acre hillside lot with no HOA and potential for an Accessory Dwelling Unit (ADU), subject to local regulations.
The main living areas are thoughtfully designed on one primary level for seamless flow and effortless daily living. Interior highlights include a dramatic 30-foot structural beam, custom walnut cabinetry, Italian stonework, hardwood flooring, Thermador refrigerator, 5-in-1 oven/microwave, custom vent hood, and CNC walnut hardware. Bathrooms feature elegant tile, rain shower heads, and a convenient pool-accessible powder room. Additional touches: designer slat-wall staircase, electric fireplaces, hidden bookshelf storage, upgraded wiring, plumbing, HVAC, and drywall.
Exterior upgrades elevate the property: tile roof, Milgard windows and doors, paid-off photovoltaic solar system, Tesla charger in the 3-car garage, and drought-tolerant landscaping with native plants, fruit trees, and stone planters.
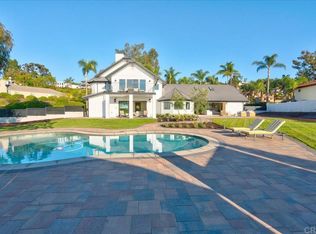
Embrace resort-style outdoor living on the expansive multi-terraced lot with a pebble-tech saltwater pool (solar heated), shade sails, single full-size basketball/pickleball sports court, expanded driveway, aluminum railings, outdoor sauna, turf pad, and gazebo. The hillside design creates distinct terraced levels connected by stairs, maximizing usable space and panoramic views while offering abundant room for recreation and entertaining.
Prime location near parks, trails, recreation, shopping, dining, and major routes—perfect for an active, outdoor-oriented lifestyle.
For sale
Listed by: One Source Realty Solutions • Michael Mattson • Contact: 949-973-2118
Price cut: $100K (9/4)
$2,900,000
7146 Argonauta Way, Carlsbad, CA 92009
4beds
3,591sqft
Single Family Residence
Built in 1980
0.62 Acres Lot
$-- Zestimate®
$808/sqft
$-- HOA
What's special
- 360 days
- 1,694
- 162
Zillow last checked:
Listing updated:
Listed by:
Michael Mattson DRE #01718698 949-973-2118,
One Source Realty Solutions
Source: CRMLS,MLS#: OC26125043 Originating MLS: California Regional MLS
Originating MLS: California Regional MLSFacts & features
Interior
Bedrooms & bathrooms
- Bedrooms: 4
- Bathrooms: 4
- Full bathrooms: 3
- 1/2 bathrooms: 1
- Main level bathrooms: 4
- Main level bedrooms: 4
Rooms
- Room types: Family Room, Great Room, Kitchen, Living Room, Primary Bathroom, Primary Bedroom, Other, Sauna, Dining Room
Primary bedroom
- Features: Main Level Primary
Primary bedroom
- Features: Primary Suite
Bathroom
- Features: Bathtub, Dual Sinks, Full Bath on Main Level, Low Flow Plumbing Fixtures, Multiple Shower Heads, Quartz Counters, Remodeled, Soaking Tub, Separate Shower, Upgraded
Kitchen
- Features: Built-in Trash/Recycling, Kitchen Island, Kitchen/Family Room Combo, Quartz Counters, Remodeled, Self-closing Cabinet Doors, Self-closing Drawers, Updated Kitchen
Other
- Features: Walk-In Closet(s)
Heating
- Central, Electric, Forced Air, Fireplace(s)
Cooling
- Central Air, Dual, Electric, Zoned
Appliances
- Included: Built-In Range, Convection Oven, Double Oven, Dishwasher, Electric Oven, Electric Range, Freezer, Disposal, Ice Maker, Microwave, Refrigerator, Range Hood, Self Cleaning Oven, Water Purifier, Dryer, Washer
- Laundry: Laundry Room
Features
- Beamed Ceilings, Breakfast Bar, Built-in Features, Balcony, Ceiling Fan(s), Separate/Formal Dining Room, High Ceilings, Living Room Deck Attached, Open Floorplan, Quartz Counters, Recessed Lighting, Storage, Smart Home, Wood Product Walls, Main Level Primary, Primary Suite, Walk-In Closet(s)
- Flooring: Vinyl
- Doors: Sliding Doors
- Windows: Double Pane Windows
- Has fireplace: Yes
- Fireplace features: Electric, Living Room, Primary Bedroom
- Common walls with other units/homes: No Common Walls
Interior area
- Total interior livable area: 3,591 sqft
Video & virtual tour
Property
Parking
- Total spaces: 7
- Parking features: Concrete, Direct Access, Driveway Level, Driveway, Electric Vehicle Charging Station(s), Garage Faces Front, Garage, Garage Door Opener
- Attached garage spaces: 3
- Uncovered spaces: 4
Features
- Levels: One
- Stories: 1
- Entry location: 2
- Patio & porch: Concrete, Deck
- Exterior features: Lighting, Sport Court
- Has private pool: Yes
- Pool features: Heated, In Ground, Pebble, Private, Solar Heat
- Has spa: Yes
- Spa features: Heated, Private
- Fencing: None
- Has view: Yes
- View description: Panoramic
Lot
- Size: 0.62 Acres
- Dimensions: 110 x 130
- Features: Agricultural, Back Yard, Cul-De-Sac, Front Yard, Garden, Landscaped, Level, Near Park, Orchard(s), Paved, Sprinkler System, Street Level, Trees, Yard
Details
- Additional structures: Gazebo, Sauna Private
- Parcel number: 2154500900
- Zoning: R-1
- Special conditions: Standard
Construction
Type & style
- Home type: SingleFamily
- Architectural style: Contemporary
- Property subtype: Single Family Residence
Materials
- Drywall, Copper Plumbing
- Foundation: Block, Combination
- Roof: Tile
Condition
- Updated/Remodeled,Turnkey
- New construction: No
- Year built: 1980
Details
- Builder model: NA
Utilities & green energy
- Electric: 220 Volts Other, Electricity - On Property, 220 Volts in Garage, 220 Volts For Spa, Photovoltaics Seller Owned, See Remarks
- Sewer: Public Sewer
- Water: Public
- Utilities for property: Electricity Connected, Sewer Connected
Community & HOA
Community
- Features: Golf, Suburban, Sidewalks, Park
- Subdivision: Other
HOA
- Amenities included: Call for Rules, Electricity, Insurance, Management, Maintenance Front Yard, Other, Pet Restrictions, Pets Allowed, Trail(s), Trash, Utilities, Water
- Services included: Pest Control
Location
- Region: Carlsbad
- Elevation: 250 Feet
Financial & listing details
- Price per square foot: $808/sqft
- Tax assessed value: $1,986,477
- Date on market: 6/9/2026
- Cumulative days on market: 360 days
- Listing terms: Cash,Cash to New Loan,FHA,VA Loan
- Road surface type: Paved
Estimated market value
Not available
Estimated sales range
Not available
Not available
Price history
| Date | Event | Price |
|---|---|---|
| 9/4/2026 | Price change | $2,900,000-3.3%$808/sqft |
Source:  CRMLS #OC26125043 Report a problem CRMLS #OC26125043 Report a problem | ||
| 7/12/2026 | Price change | $3,000,000-6%$835/sqft |
Source: CRMLS #OC26125043 Report a problem | ||
| 6/9/2026 | Listed for sale | $3,190,000+81.3%$888/sqft |
Source: CRMLS #OC26125043 Report a problem | ||
| 1/14/2021 | Sold | $1,760,000+3.6%$490/sqft |
Source:  CRMLS #NDP2003384 Report a problem CRMLS #NDP2003384 Report a problem | ||
| 12/13/2020 | Pending sale | $1,699,000$473/sqft |
Source: ERA Ranch & Sea Realty #NDP2003384 Report a problem | ||
| 12/9/2020 | Listed for sale | $1,699,000+99.9%$473/sqft |
Source: ERA Ranch & Sea Realty #NDP2003384 Report a problem | ||
| 9/8/2008 | Sold | $850,000-22.7%$237/sqft |
Source: Public Record Report a problem | ||
| 6/16/2004 | Sold | $1,100,000+86.4%$306/sqft |
Source: Public Record Report a problem | ||
| 6/19/1998 | Sold | $590,000$164/sqft |
Source: Public Record Report a problem | ||
Public tax history
| Year | Property taxes | Tax assessment |
|---|---|---|
| 2026 | -- | $1,986,477 +2% |
| 2025 | $22,255 +5.9% | $1,947,527 +2% |
| 2024 | $21,013 +2.2% | $1,909,341 +2% |
| 2023 | $20,559 +4.1% | $1,871,904 +4.3% |
| 2022 | $19,746 +74.7% | $1,795,200 +77.5% |
| 2021 | $11,303 +1.1% | $1,011,219 +1% |
| 2020 | $11,185 +4.7% | $1,000,851 +2% |
| 2019 | $10,687 -1.6% | $981,227 +2% |
| 2018 | $10,864 +1.9% | $961,988 +2% |
| 2017 | $10,659 +1.7% | $943,126 +2% |
| 2016 | $10,482 +1.7% | $924,634 +1.5% |
| 2015 | $10,304 +2.6% | $910,747 +2% |
| 2014 | $10,044 | $892,908 +20.3% |
| 2013 | -- | $742,000 |
| 2012 | -- | $742,000 -13.2% |
| 2011 | -- | $854,369 +0.8% |
| 2010 | -- | $847,985 -0.2% |
| 2009 | -- | $850,000 -27.9% |
| 2008 | -- | $1,179,000 +2% |
| 2007 | -- | $1,155,883 +2% |
| 2006 | -- | $1,133,220 +2% |
| 2005 | -- | $1,111,000 +67.7% |
| 2004 | -- | $662,610 +1.9% |
| 2003 | -- | $650,466 +2% |
| 2002 | -- | $637,712 +2% |
| 2001 | -- | $625,208 |
Find assessor info on the county website
Monthly payment
Est. payment
Payment breakdown
Explore the cost of this home by adjusting the details. Changes won't be saved.Climate risks
Neighborhood: Rancho La Costa
Similar homes
- $2,825,0005 bd6 ba3.8k sqft7322 Calle Pera, Carlsbad, CA 92009For Sale
 MLS ID #LG26195019, Danielle Purcell, Team Laguna Inc. CRMLS
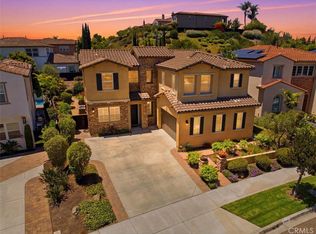
 - $2,300,0005 bd5 ba3.8k sqft3453 Corte Fortuna, Carlsbad, CA 92009For Sale
 MLS ID #IG26146303, Steve Bussman, Steve Bussman Broker. CRMLS
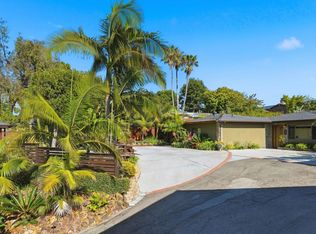
 - $2,725,0004 bd4 ba2k sqft637 Sparta Dr, Encinitas, CA 92024For Sale
 MLS ID #NDP2609390, Barb Westlake, Allison James Estates & Homes. CRMLS
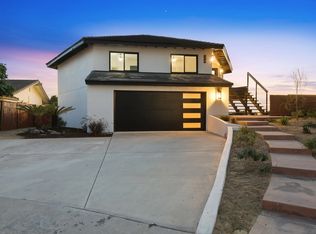
 - $2,299,9994 bd4 ba2.8k sqft7619 Cortina Ct, Carlsbad, CA 92009For Sale
 MLS ID #260022251, Andrew J Lopez, Palisade Realty Inc. SDMLS
