Skip main navigation
Off market
  • $1,238,500

    1707 Central Pkwy, Dublin, CA 94568

    4beds
    2,071sqft
    Townhouse
    Built in ----
    -- sqft lot
    $1,238,500 Zestimate®
    $598/sqft
    $4,581 Estimated rent

    Home value

    $1,238,500

    $1.18M - $1.30M

    $4,581/mo

    Zestimate® history
    Loading
    Loading...

    Owner options

    List your home for rent

    $4,581/mo

    Rent Zestimate®

    Find your next renter with Zillow Rental Manager. Plus, with online applications, you can quickly screen prospective tenants – for free.

    Learn more

    $4,581/mo

    Rent Zestimate®

    Refinance and save

    $7,897/mo

    Est. payment

    Refinancing to a lower rate could help reduce your monthly payments and save thousands over the life of the loan.

    See today's rates

    $7,897/mo

    Est. payment

    Explore your selling options

    Work with a Zillow partner agent

    Leverage their expertise and Zillow's premium Showcase listings to get your home seen by more buyers.

    Get started

    List with your own agent

    Get your home in front of millions of buyers by listing it on Zillow.

    Learn how to do it

    Sell it yourself

    Take full control of how buyers see your home on Zillow by listing For Sale by Owner (FSBO).

    List your home

    What's special

    Coat closetLuxurious primary suiteSpa-inspired bathroomWell-designed living spaceExpansive great roomDedicated utility roomConveniently located laundry area

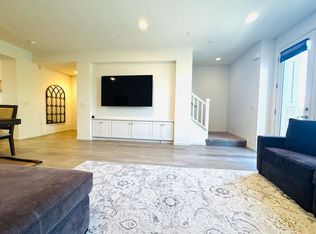
    This brand new town home at Jasmine Francis Ranch offers 4 bedrooms, 3.5 bathrooms, and approximately 2,071 sq. ft. of well-designed living space that combines comfort, flexibility, and style. The first floor features a bedroom with its own full bathroom and walk-in closet, making it a perfect space for guests, extended family, or a quiet home office. A dedicated utility room, coat closet, and direct access to the two-car garage provide added convenience. On the second floor, an expansive great room flows effortlessly into the dining area and modern kitchen, creating an inviting space for both everyday living and entertaining. The kitchen includes a generous center island, a walk-in pantry, and designated spaces for the refrigerator and dishwasher, with easy access to a private outdoor deck. Upstairs, the third floor is home to the luxurious primary suite, complete with a walk-in closet and a spa-inspired bathroom featuring dual vanities and a walk-in shower with built-in seating. Two additional bedrooms share a full bath, and a conveniently located laundry area completes the upper level. Premium & Location Highlights: Eco-Friendly savings: Equipped with a modern solar system for premium energy efficiency and reduced utility costs. Highly desirable community with quick, easy access to interstate 680, minutes away from premier local dining, shopping and regional parks. situated within top-ranked schools from K- 12 Owners pay water, renters pay electricity, garbage, solar system is available in 8 weeks.

    This property is off market, which means it's not currently listed for sale or rent on Zillow. This may be different from what's available on other websites or public sources.
    Zillow last checked:

    Listing updated:

    Source: Zillow Rentals

    Facts & features

    Interior

    Bedrooms & bathrooms
    • Bedrooms: 4
    • Bathrooms: 4
    • Full bathrooms: 4
    Heating
    • Forced Air
    Cooling
    • Central Air
    Appliances
    • Included: Dishwasher, Dryer, Microwave, Oven, Refrigerator, Washer
    • Laundry: In Unit
    Features
    • Walk In Closet
    • Flooring: Carpet, Hardwood, Tile
    Interior area
    • Total interior livable area: 2,071 sqft

    Property

    Parking
    • Parking features: Attached, Off Street
    • Has attached garage: Yes
    • Details: Contact manager
    Features
    • Exterior features: Heating system: Forced Air, Walk In Closet

    Construction

    Type & style
    • Home type: Townhouse
    • Property subtype: Townhouse

    Community & HOA

    Community
    • Deposit fee: $6,000
    Location
    • Region: Dublin

    Financial & listing details

    • Price per square foot: $598/sqft
    • Date on market: 5/31/2026
    • Date available: 05/30/2026
    • Lease term: 1 Year

    Price history

    DateEventPrice
    6/19/2026Listing removed$4,800$2/sqft
    Source: Zillow Rentals Report a problem
    5/31/2026Listed for rent$4,800$2/sqft
    Source: Zillow Rentals Report a problem
    3/17/2026Listing removed$1,278,456$617/sqft
    Source: Trumark Homes Report a problem
    1/31/2026Listed for sale$1,278,456$617/sqft
    Source: Trumark Homes Report a problem

    Public tax history

    Tax history is unavailable.

    Neighborhood: 94568

    Nearby schools

    GreatSchools rating
    Get a cash offer in 3 minutes
    Find out how much your home could sell for in as little as 3 minutes with a no-obligation cash offer.
    Estimated market value
    $1,238,500
    Get a cash offer in 3 minutes
    Find out how much your home could sell for in as little as 3 minutes with a no-obligation cash offer.
    Estimated market value
    $1,238,500
