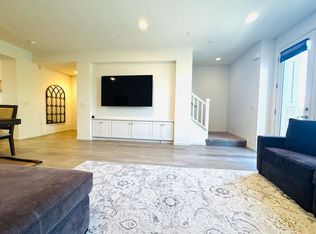
NOTE: Photos are digitally staged Brand new 4-bd, 3.5-ba home featuring open-concept design offering comfort and functionality in prime location with easy access to HWY 680, premier shops, restaurants, parks and top-rated schools. PROPERTY DETAILS: * Energy-efficient solar powered home * Modern kitchen with center island, walk-in pantry, stainless-steel appliances * First floor bedroom with full bathroom and walk-in closet * Second floor features LVP flooring throughout expansive living and dining area * Third floor boast primary en-suite with walk-in closet * Primary bath features dual vanities and walk-in shower with built-in seating * Central heating, A/C and 2-car garage * New water softener and in-unit Washer/Dryer TERMS & REQUIREMENTS: Lease Term: Minimum of 12 months Security Deposit: One month's rent Credit Score: Minimum of 700 Income: 3X Rent (gross monthly income) Application Fee: $49.00 per applicant Utilities: Tenant Pays Insurance: Tenant to obtain Renter's Insurance *BEWARE OF SCAMS! We do not list on Craigslist or Facebook Marketplace. Please contact HIN Management for all inquiries.* HIN Management is an Equal Opportunity Housing Provider. All Information Deemed Reliable But Not Guaranteed. HIN Management is not responsible for content published by third-party listing websites. ** Disclaimer: Application fees are non-refundable and submission of an application is not a guarantee of leasing the property. Applications are based on FICO credit score and approval is contingent upon minimum qualification requirements and earliest move-in date. **
This property is not currently displayed as for sale or rent on Zillow. This may be different from what's on other websites or public sources.