Sought after Cal Atlantic Sonoma Floor Plan with French Country Elevation in beautiful Waterside, Winter Garden. Exceptionally well thought out floor plan checking all your boxes and maximizing the almost 3,000 SqFt of living space situated on a corner lot with side yard. Great curb appeal along with a fresh exterior repaint in 2023 greet you upon your arrival. Enter and be greeted by a wide-open floor plan complete with a downstairs guest suite with private bath that is idea for overnight guests or family. Large great room that is perfect for entertaining and is overlooked by the beautiful kitchen featuring 42” upper cabinets, stainless steel appliances, natural gas cooktop, large island that seats four and pendant lighting. Good sized dining space that is ideal for family meals or special occasions. Separate den provides the perfect office space. Sliding glass door takes your through to your screened covered lanai and side yard. A very spacious laundry room featuring 42” upper soft close cabinets, lowers, granite counters and laundry sink, half bath along with a 2-car garage complete the first floor of this amazing plan. You will appreciate the amount of natural light upstairs from the many windows where a large bonus room greets you. Spacious owner’s suite with coffered ceiling & French doors lead to your very own balcony to enjoy your morning coffee. The owners retreat features his & hers vanities and large walk-in shower with spacious walk-in closet. Spacious secondary bedrooms and second floor bathroom are ideal for your growing family. The home features energy efficient low-e windows, tankless water heater and is loaded with upgrades such as plantation shutters throughout the home. Community features beautiful club house, fitness center, lake front community pool, walking trail, multiple playgrounds and community dock. Close to major roadways such as the 429, an abundance of restaurants, cafés, and shopping close by. Zoned for A+ schools K-12, additional private school options giving your kids the best education. 10 minutes from the renowned Winter Garden Historical District and the farmers market along with the West Orange Trail. Call today for your private tour.
Sold for $669,990
$669,990
17072 HARBOR OAK PARKWAY, WINTER GARDEN, FL 34787
4beds
2,930sqft
Single Family Residence
Built in 2018
6,774 Square Feet Lot
$702,500 Zestimate®
$229/sqft
$3,904 Estimated rent
Home value
$702,500
$667,000 - $738,000
$3,904/mo
Zestimate® history
Owner options
List your home for rent
$3,904/mo
Rent Zestimate®
Find your next renter with Zillow Rental Manager. Plus, with online applications, you can quickly screen prospective tenants – for free.
$3,904/mo
Rent Zestimate®
Refinance and save
$4,962/mo
Est. payment
Refinancing to a lower rate could help reduce your monthly payments and save thousands over the life of the loan.
$4,962/mo
Est. payment
Explore your selling options
Work with a Zillow partner agent
Leverage their expertise and Zillow's premium Showcase listings to get your home seen by more buyers.
Get startedList with your own agent
Get your home in front of millions of buyers by listing it on Zillow.
Learn how to do itSell it yourself
Take full control of how buyers see your home on Zillow by listing For Sale by Owner (FSBO).
List your homeWhat's special
Side yardLarge islandWalking trailFitness centerBeautiful club housePrivate bathWinter garden
Zillow last checked:
Listing updated:
Listed by:
Nick Whitehouse 407-902-4639,
RE/MAX PRIME PROPERTIES 407-347-4512
Bought with:
Lindsay Chancellor, 3412414
KELLER WILLIAMS ELITE PARTNERS III REALTY
Source: Stellar MLS,MLS#: O6121915 Originating MLS: Orlando Regional
Originating MLS: Orlando Regional
Facts & features
Interior
Bedrooms & bathrooms
- Bedrooms: 4
- Bathrooms: 4
- Full bathrooms: 3
- 1/2 bathrooms: 1
Rooms
- Room types: Den/Library/Office, Family Room, Great Room, Loft
Primary bedroom
- Features: Walk-In Closet(s)
- Level: Second
- Dimensions: 16x15
Bedroom 2
- Features: Walk-In Closet(s)
- Level: First
- Dimensions: 13x11
Bedroom 3
- Features: Built-in Closet
- Level: Second
- Dimensions: 12x12
Bedroom 4
- Features: Built-in Closet
- Level: Second
- Dimensions: 12x11
Den
- Level: First
- Dimensions: 10x10
Great room
- Level: First
- Dimensions: 14x17
Kitchen
- Level: First
- Dimensions: 10x18
Loft
- Level: Second
- Dimensions: 13x18
Heating
- Central
Cooling
- Central Air
Appliances
- Included: Dishwasher, Disposal, Microwave, Range, Refrigerator
- Laundry: Inside, Laundry Room
Features
- Eating Space In Kitchen, High Ceilings, Kitchen/Family Room Combo, L Dining, PrimaryBedroom Upstairs, Open Floorplan, Split Bedroom, In-Law Floorplan
- Flooring: Carpet, Porcelain Tile
- Windows: Low Emissivity Windows
- Has fireplace: No
Interior area
- Total structure area: 3,796
- Total interior livable area: 2,930 sqft
Property
Parking
- Total spaces: 2
- Parking features: Driveway, Garage Faces Rear, On Street
- Attached garage spaces: 2
- Has uncovered spaces: Yes
- Details: Garage Dimensions: 20x20
Features
- Levels: Two
- Stories: 2
- Patio & porch: Covered, Front Porch, Rear Porch
- Exterior features: Irrigation System, Private Mailbox, Sidewalk, Sprinkler Metered
- On waterfront: Yes
- Waterfront features: Waterfront
Lot
- Size: 6,774 Square Feet
- Features: Corner Lot, Oversized Lot
- Residential vegetation: Mature Landscaping, Oak Trees, Trees/Landscaped
Details
- Parcel number: 062327890200380
- Zoning: UVPUD
- Special conditions: None
Construction
Type & style
- Home type: SingleFamily
- Property subtype: Single Family Residence
Materials
- Block, Stucco
- Foundation: Slab
- Roof: Shingle
Condition
- New construction: No
- Year built: 2018
Details
- Builder model: Sonoma
- Builder name: Cal Atlantic
Utilities & green energy
- Sewer: Public Sewer
- Water: Private
- Utilities for property: Cable Connected, Electricity Connected, Natural Gas Connected, Sewer Connected, Sprinkler Recycled, Street Lights, Underground Utilities
Community & HOA
Community
- Features: Dock, Waterfront, Clubhouse, Fitness Center, Irrigation-Reclaimed Water, Park, Playground, Pool, Sidewalks
- Pet fee: $0 monthly
- Subdivision: WATERSIDE/JOHNS LK-PH 2A
HOA
- Has HOA: Yes
- Amenities included: Clubhouse, Maintenance, Playground, Pool, Trail(s)
- Services included: Community Pool, Pool Maintenance, Recreational Facilities
- HOA fee: $141 monthly
- HOA name: Marisa Herrera
- HOA phone: 407-705-2190
- Second HOA name: Waterside at Johns Lake
Location
- Region: Winter Garden
Financial & listing details
- Price per square foot: $229/sqft
- Tax assessed value: $569,757
- Annual tax amount: $5,082
- Date on market: 6/28/2023
- Cumulative days on market: 44 days
- Listing terms: Cash,Conventional,FHA,VA Loan
- Ownership: Fee Simple
- Total actual rent: 0
- Electric utility on property: Yes
- Road surface type: Paved, Asphalt
Price history
| Date | Event | Price |
|---|---|---|
| 9/22/2023 | Sold | $669,990$229/sqft |
Source:  Stellar MLS #O6121915 Report a problem Stellar MLS #O6121915 Report a problem | ||
| 8/12/2023 | Pending sale | $669,990$229/sqft |
Source: Stellar MLS #O6121915 Report a problem | ||
| 7/25/2023 | Price change | $669,990-0.7%$229/sqft |
Source: Stellar MLS #O6121915 Report a problem | ||
| 6/28/2023 | Listed for sale | $675,000+76.4%$230/sqft |
Source: Stellar MLS #O6121915 Report a problem | ||
| 12/5/2018 | Sold | $382,600$131/sqft |
Source: Public Record Report a problem | ||
Public tax history
| Year | Property taxes | Tax assessment |
|---|---|---|
| 2024 | $8,453 +61.5% | $569,757 +54.4% |
| 2023 | $5,234 +3% | $368,914 +3% |
| 2022 | $5,083 +1.4% | $358,169 +3% |
| 2021 | $5,011 +0.7% | $347,737 +1.4% |
| 2020 | $4,974 -0.1% | $342,936 +1.4% |
| 2019 | $4,980 +564.6% | $338,260 +668.8% |
| 2018 | $749 | $44,000 +10% |
| 2017 | $749 +11.5% | $40,000 |
| 2016 | $672 | $40,000 |
Find assessor info on the county website
Neighborhood: 34787
Nearby homes
- $604,0004 bd3 ba2.5k sqft17078 Harbor Oak Pkwy, Winter Garden, FL 34787Off Market
- $560,0004 bd3 ba2.4k sqft17084 Harbor Oak Pkwy, Winter Garden, FL 34787Sold
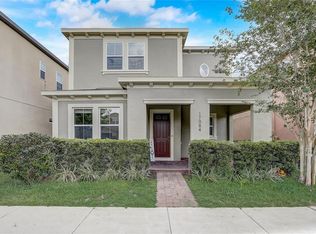
- $647,0004 bd3 ba2.7k sqft17066 Harbor Oak Pkwy, Winter Garden, FL 34787Off Market
- $869,100-- bd-- ba-- sqftBiscayne Hill Ln, Winter garden, FL 34787Off Market
- $898,900-- bd-- ba-- sqft17201 Marsh Rd, Winter Garden, FL 34787Off Market
- $520,0003 bd3 ba2.1k sqft17090 Harbor Oak Pkwy, Winter Garden, FL 34787Sold
- $967,000-- bd-- ba-- sqftHarbor Oak Pkwy, Winter garden, FL 34787Off Market
- $602,5004 bd3 ba2.5k sqft17171 Ocean Hill Dr, Winter Garden, FL 34787Off Market
Nearby schools
GreatSchools rating
- 10/10Hamlin Elementary SchoolGrades: K-5Distance: 3.5 mi
- 9/10Hamlin Middle SchoolGrades: 6-8Distance: 3.5 mi
- 7/10West Orange High SchoolGrades: 9-12Distance: 5 mi
Schools provided by the listing agent
- High: West Orange High
Source: Stellar MLS. This data may not be complete. We recommend contacting the local school district to confirm school assignments for this home.
Get a cash offer in 3 minutes
Find out how much your home could sell for in as little as 3 minutes with a no-obligation cash offer.
Estimated market value
$702,500
Get a cash offer in 3 minutes
Find out how much your home could sell for in as little as 3 minutes with a no-obligation cash offer.
Estimated market value
$702,500
- Florida
- Orange County
- Winter Garden
- 34787
- 17072 HARBOR OAK PARKWAY
Nearby cities
Nearby neighborhoods
Nearby zip codes
Other Winter Garden Topics
