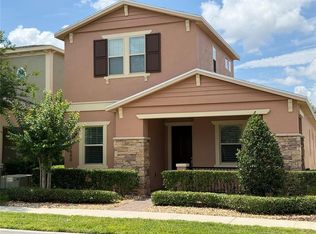
One or more photo(s) has been virtually staged. Welcome to this stunning two-story single-family home located in the sought-after Waterside community in Winter Garden. Featuring 4 spacious bedrooms and 3 full bathrooms, this beautifully maintained residence offers the perfect blend of comfort, style, and functionality. Step inside to an expansive open-concept layout ideal for entertaining. The chef-inspired gourmet kitchen boasts a large gas burner range, built-in oven and microwave, dishwasher, 42" wood cabinetry, granite countertops, and an oversized walk-in pantry. There’s also a convenient mudroom and a unique space perfect for creating your dream wine room. The adjacent dining area is generously sized, while the cozy family room provides a perfect space to unwind after a long day. On the first floor, you’ll also find a private bedroom and full bathroom—ideal for guests or a home office. The dedicated laundry room includes a utility sink and extra under-stair storage for added convenience. Step outside to relax in the covered lanai, perfect for morning coffee or evening gatherings. Upstairs, a versatile loft offers endless possibilities as a home office, game room, or media space. The upper level includes three additional bedrooms, including a spacious primary suite featuring a huge walk-in closet and a luxurious en-suite bathroom with an oversized walk-in shower, rich granite countertops, and elegant marble tile throughout. Residents of Waterside enjoy exclusive access to resort-style amenities including a sparkling community pool, clubhouse with fitness center, multiple playgrounds, scenic walking trails, and a fishing dock on Johns Lake. Conveniently located near FL-429 and the Turnpike, Downtown Winter Garden (with its popular Saturday Farmers Market), Winter Garden Village shopping, and world-famous attractions like Walt Disney World and Universal Studios. Don’t miss your chance to own this incredible home in one of Winter Garden’s most desirable communities. Schedule your private showing today before it’s gone!
Sold for $560,000
$560,000
17084 HARBOR OAK PARKWAY, WINTER GARDEN, FL 34787
4beds
2,476sqft
Single Family Residence
Built in 2018
4,602 Square Feet Lot
$554,400 Zestimate®
$226/sqft
$3,417 Estimated rent
Home value
$554,400
$505,000 - $610,000
$3,417/mo
Zestimate® history
Owner options
List your home for rent
$3,417/mo
Rent Zestimate®
Find your next renter with Zillow Rental Manager. Plus, with online applications, you can quickly screen prospective tenants – for free.
$3,417/mo
Rent Zestimate®
Refinance and save
$4,245/mo
Est. payment
Refinancing to a lower rate could help reduce your monthly payments and save thousands over the life of the loan.
$4,245/mo
Est. payment
Explore your selling options
Work with a Zillow partner agent
Leverage their expertise and Zillow's premium Showcase listings to get your home seen by more buyers.
Get startedList with your own agent
Get your home in front of millions of buyers by listing it on Zillow.
Learn how to do itSell it yourself
Take full control of how buyers see your home on Zillow by listing For Sale by Owner (FSBO).
List your homeWhat's special
Covered lanaiVersatile loftMultiple playgroundsGranite countertopsChef-inspired gourmet kitchenLarge gas burner rangeCozy family room
Zillow last checked:
Listing updated:
Listed by:
Nic Baker 407-730-0908,
REDFIN CORPORATION 407-708-9747
Bought with:
Sheri Morrison, 3351789
EXP REALTY LLC
Source: Stellar MLS,MLS#: O6307375 Originating MLS: Orlando Regional
Originating MLS: Orlando Regional
Facts & features
Interior
Bedrooms & bathrooms
- Bedrooms: 4
- Bathrooms: 3
- Full bathrooms: 3
Primary bedroom
- Features: Ceiling Fan(s), En Suite Bathroom, Walk-In Closet(s)
- Level: Second
Primary bathroom
- Features: Dual Sinks, Shower No Tub
- Level: Second
Kitchen
- Level: First
Living room
- Features: Ceiling Fan(s)
- Level: First
Heating
- Central, Electric
Cooling
- Central Air
Appliances
- Included: Microwave, Range, Range Hood, Refrigerator
- Laundry: Inside, Laundry Room
Features
- Ceiling Fan(s), Open Floorplan, PrimaryBedroom Upstairs, Solid Wood Cabinets, Tray Ceiling(s), Walk-In Closet(s)
- Flooring: Carpet, Laminate, Tile
- Doors: Sliding Doors
- Has fireplace: No
Interior area
- Total structure area: 3,462
- Total interior livable area: 2,476 sqft
Property
Parking
- Total spaces: 2
- Parking features: Driveway, Garage Door Opener
- Attached garage spaces: 2
- Has uncovered spaces: Yes
Features
- Levels: Two
- Stories: 2
- Patio & porch: Covered, Front Porch, Patio
- Exterior features: Lighting, Sidewalk
- Waterfront features: Lake
Lot
- Size: 4,602 Square Feet
Details
- Parcel number: 062327890200360
- Zoning: UVPUD
- Special conditions: None
Construction
Type & style
- Home type: SingleFamily
- Property subtype: Single Family Residence
Materials
- Block, Stucco
- Foundation: Slab
- Roof: Shingle
Condition
- New construction: No
- Year built: 2018
Utilities & green energy
- Sewer: Public Sewer
- Water: Public
- Utilities for property: BB/HS Internet Available, Cable Available, Electricity Connected, Phone Available, Public, Sewer Connected, Water Connected
Community & HOA
Community
- Features: Dock, Lake, Clubhouse, Community Mailbox, Deed Restrictions, Fitness Center, Playground, Pool
- Pet fee: $0 monthly
- Subdivision: WATERSIDE/JOHNS LAKE PH 2A
HOA
- Has HOA: Yes
- Services included: Common Area Taxes, Community Pool, Maintenance Grounds, Pool Maintenance, Recreational Facilities
- HOA fee: $196 monthly
- HOA name: Keli Schoening
- HOA phone: 407-347-0922
Location
- Region: Winter Garden
Financial & listing details
- Price per square foot: $226/sqft
- Tax assessed value: $491,580
- Annual tax amount: $6,403
- Date on market: 5/9/2025
- Cumulative days on market: 25 days
- Listing terms: Cash,Conventional,FHA,VA Loan
- Ownership: Fee Simple
- Total actual rent: 0
- Electric utility on property: Yes
- Road surface type: Asphalt, Paved
Price history
| Date | Event | Price |
|---|---|---|
| 7/2/2025 | Sold | $560,000-4.3%$226/sqft |
Source:  Stellar MLS #O6307375 Report a problem Stellar MLS #O6307375 Report a problem | ||
| 6/3/2025 | Pending sale | $584,900$236/sqft |
Source: Stellar MLS #O6307375 Report a problem | ||
| 5/9/2025 | Listed for sale | $584,900+72%$236/sqft |
Source: Stellar MLS #O6307375 Report a problem | ||
| 9/4/2018 | Sold | $340,000$137/sqft |
Source: Public Record Report a problem | ||
Public tax history
| Year | Property taxes | Tax assessment |
|---|---|---|
| 2024 | $6,403 +3.6% | $441,263 +3% |
| 2023 | $6,181 +2.9% | $428,411 +3% |
| 2022 | $6,005 +14.5% | $415,933 +29% |
| 2021 | $5,245 +3.5% | $322,458 +4.3% |
| 2020 | $5,070 -0.6% | $309,225 +1% |
| 2019 | $5,099 +580.4% | $306,043 +595.6% |
| 2018 | $749 | $44,000 +10% |
| 2017 | $749 +11.5% | $40,000 |
| 2016 | $672 | $40,000 |
Find assessor info on the county website
Neighborhood: 34787
Nearby homes
- $604,0004 bd3 ba2.5k sqft17078 Harbor Oak Pkwy, Winter Garden, FL 34787Off Market
- $520,0003 bd3 ba2.1k sqft17090 Harbor Oak Pkwy, Winter Garden, FL 34787Sold
- $898,900-- bd-- ba-- sqft17201 Marsh Rd, Winter Garden, FL 34787Off Market
- $463,5003 bd2 ba1.6k sqft17096 Harbor Oak Pkwy, Winter Garden, FL 34787Off Market
- $669,9904 bd4 ba2.9k sqft17072 Harbor Oak Pkwy, Winter Garden, FL 34787Sold
- $533,0003 bd3 ba2.1k sqft17102 Harbor Oak Pkwy, Winter Garden, FL 34787Off Market
- $100-- bd-- ba-- sqftBayfront Park Aly, Winter garden, FL 34787Off Market
- $644,9004 bd4 ba2.9k sqft17183 Ocean Hill Dr, Winter Garden, FL 34787Off Market
Nearby schools
GreatSchools rating
- 10/10Hamlin Elementary SchoolGrades: K-5Distance: 3.5 mi
- 9/10Hamlin Middle SchoolGrades: 6-8Distance: 3.5 mi
- 7/10West Orange High SchoolGrades: 9-12Distance: 5 mi
Get a cash offer in 3 minutes
Find out how much your home could sell for in as little as 3 minutes with a no-obligation cash offer.
Estimated market value
$554,400
Get a cash offer in 3 minutes
Find out how much your home could sell for in as little as 3 minutes with a no-obligation cash offer.
Estimated market value
$554,400
- Florida
- Orange County
- Winter Garden
- 34787
- 17084 HARBOR OAK PARKWAY
Nearby cities
Nearby neighborhoods
Nearby zip codes
Other Winter Garden Topics
