Skip main navigation
Sold for $520,000
  • $520,000

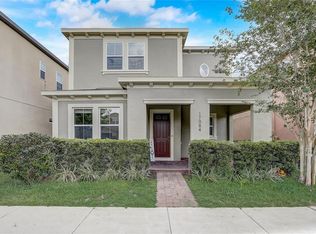
    17090 HARBOR OAK PARKWAY, WINTER GARDEN, FL 34787

    3beds
    2,148sqft
    Single Family Residence
    Built in 2019
    4,601 Square Feet Lot
    $520,000 Zestimate®
    $242/sqft
    $3,320 Estimated rent

    Home value

    $520,000

    $478,000 - $562,000

    $3,320/mo

    Zestimate® history
    Loading
    Loading...

    Owner options

    List your home for rent

    $3,320/mo

    Rent Zestimate®

    Find your next renter with Zillow Rental Manager. Plus, with online applications, you can quickly screen prospective tenants – for free.

    Learn more

    $3,320/mo

    Rent Zestimate®

    Refinance and save

    $3,998/mo

    Est. payment

    Refinancing to a lower rate could help reduce your monthly payments and save thousands over the life of the loan.

    See today's rates

    $3,998/mo

    Est. payment

    Explore your selling options

    Work with a Zillow partner agent

    Leverage their expertise and Zillow's premium Showcase listings to get your home seen by more buyers.

    Get started

    List with your own agent

    Get your home in front of millions of buyers by listing it on Zillow.

    Learn how to do it

    Sell it yourself

    Take full control of how buyers see your home on Zillow by listing For Sale by Owner (FSBO).

    List your home

    What's special

    Granite countertopsFresh interior paintNew carpetLow-e dual-pane windowsLuxury vinyl plank flooringDouble wall oven
    Looking for a move-in-ready home in Winter Garden with the upgrades already done? NO CDD!! This 3-bedroom, 3-bath home with a loft in The Cove at Waterside offers stylish finishes, flexible living space, and a location close to shopping, dining, and downtown Winter Garden. Inside, you’ll find luxury vinyl plank flooring, fresh interior paint, granite countertops, solid maple 42-inch cabinetry, a double wall oven, and a custom dry bar with wine refrigerator and mini refrigerator. The loft adds extra space for a home office, media room, playroom, or guest retreat. Other highlights include new carpet, a tankless gas water heater, Low-E dual-pane windows, 15 SEER HVAC, utility room cabinets with sink, new attic insulation, and a screened lanai for outdoor living. Community amenities include a resort-style pool, upgraded fitness center, and private community lakefront park near Johns Lake. Ask for full list of upgrades and features

    Zillow last checked:

    Listing updated:

    Listed by:

    Jennifer Roberts 407-456-2124,

    TOWERSIDE REALTY INC 407-454-9800

    Bought with:

    Jackie Unterreiner, 3481504

    CORCORAN CONNECT LLC

    Source: Stellar MLS,MLS#: G5111718MLS LogoOriginating MLS: Orlando Regional

    Facts & features

    Interior

    Bedrooms & bathrooms
    • Bedrooms: 3
    • Bathrooms: 3
    • Full bathrooms: 3
    Other
    • Features: Ceiling Fan(s), Walk-In Closet(s)
    • Level: Second
    • Area: 141.36 Square Feet
    • Dimensions: 12.4x11.4
    Primary bedroom
    • Features: Ceiling Fan(s), Walk-In Closet(s)
    • Level: First
    • Area: 159.82 Square Feet
    • Dimensions: 12.2x13.1
    Bathroom 2
    • Features: Ceiling Fan(s), Built-in Closet
    • Level: First
    • Area: 91.91 Square Feet
    • Dimensions: 9.1x10.1
    Dining room
    • Level: First
    • Area: 117.39 Square Feet
    • Dimensions: 12.9x9.1
    Great room
    • Features: Ceiling Fan(s)
    • Level: First
    • Area: 254.38 Square Feet
    • Dimensions: 15.8x16.1
    Kitchen
    • Features: Granite Counters, Kitchen Island, Pantry
    • Level: First
    • Area: 138.86 Square Feet
    • Dimensions: 10.6x13.1
    Loft
    • Features: Ceiling Fan(s)
    • Level: Second
    Heating
    • Central
    Cooling
    • Central Air
    Appliances
    • Included: Bar Fridge, Oven, Dishwasher, Disposal, Gas Water Heater, Microwave, Range, Range Hood, Refrigerator, Tankless Water Heater, Wine Refrigerator
    • Laundry: Inside, Laundry Room
    Features
    • Ceiling Fan(s), Dry Bar, High Ceilings, Open Floorplan, Solid Wood Cabinets, Stone Counters, Thermostat, Tray Ceiling(s), Walk-In Closet(s)
    • Flooring: Carpet, Ceramic Tile, Luxury Vinyl
    • Windows: Window Treatments
    • Has fireplace: No
    Interior area
    • Total structure area: 3,084
    • Total interior livable area: 2,148 sqft

    Property

    Parking
    • Total spaces: 2
    • Parking features: Garage - Attached
    • Attached garage spaces: 2
    • Details: Garage Dimensions: 20x20
    Features
    • Levels: Two
    • Stories: 2
    • Patio & porch: Front Porch, Rear Porch, Screened
    • Exterior features: Irrigation System, Sidewalk
    • On waterfront: Yes
    • Waterfront features: Waterfront
    Lot
    • Size: 4,601 Square Feet
    • Dimensions: 40 x 115
    Details
    • Parcel number: 062327890200350
    • Zoning: UVPUD
    • Special conditions: None

    Construction

    Type & style
    • Home type: SingleFamily
    • Property subtype: Single Family Residence
    Materials
    • Block
    • Foundation: Slab
    • Roof: Shingle
    Condition
    • New construction: No
    • Year built: 2019

    Utilities & green energy

    • Sewer: Public Sewer
    • Water: Public
    • Utilities for property: BB/HS Internet Available, Cable Connected, Electricity Connected, Fiber Optics, Natural Gas Connected, Public, Street Lights, Underground Utilities, Water Connected

    Community & HOA

    Community
    • Features: Dock, Waterfront, Fitness Center, Pool, Sidewalks
    • Pet fee: $0 monthly
    • Subdivision: WATERSIDE/JOHNS LK-PH 2A
    HOA
    • Has HOA: Yes
    • Amenities included: Fitness Center, Pool
    • Services included: Pool Maintenance
    • HOA fee: $215 monthly
    • HOA name: Keli Schoening
    • HOA phone: 407-347-0922
    Location
    • Region: Winter Garden

    Financial & listing details

    • Price per square foot: $242/sqft
    • Tax assessed value: $465,223
    • Annual tax amount: $7,499
    • Date on market: 4/29/2026
    • Cumulative days on market: 43 days
    • Listing terms: Cash,Conventional,FHA,VA Loan
    • Ownership: Fee Simple
    • Total actual rent: 0
    • Electric utility on property: Yes
    • Road surface type: Asphalt

    Price history

    DateEventPrice
    6/25/2026Sold$520,000-2.8%$242/sqft
    Source: Stellar MLS #G5111718 Report a problem
    6/12/2026Pending sale$534,900$249/sqft
    Source: Stellar MLS #G5111718 Report a problem
    6/2/2026Price change$534,900-0.9%$249/sqft
    Source: Stellar MLS #G5111718 Report a problem
    5/21/2026Price change$539,500-0.1%$251/sqft
    Source: Stellar MLS #G5111718 Report a problem
    4/29/2026Listed for sale$539,900+62.6%$251/sqft
    Source: Stellar MLS #G5111718 Report a problem
    2/8/2019Sold$332,000$155/sqft
    Source: Public Record Report a problem

    Public tax history

    YearProperty taxesTax assessment
    2024$6,853 +8.5%$405,261 +10%
    2023$6,315 +10%$368,419 +10%
    2022$5,740 +15.9%$334,926 +10%
    2021$4,952 +3.8%$304,478 +4.6%
    2020$4,773 +483.7%$291,131 +501.5%
    2019$818 +9.1%$48,400 +10%
    2018$749 $44,000 +10%
    2017$749 +11.5%$40,000
    2016$672 $40,000
    Find assessor info on the county website

    Neighborhood: 34787

    Nearby schools

    GreatSchools rating
    Get a cash offer in 3 minutes
    Find out how much your home could sell for in as little as 3 minutes with a no-obligation cash offer.
    Estimated market value
    $520,000
    Get a cash offer in 3 minutes
    Find out how much your home could sell for in as little as 3 minutes with a no-obligation cash offer.
    Estimated market value
    $520,000