Mid-Century Ranch home located mid-town! 3 bed, 2 bath with plenty of unfinished space in the lower level to add bedrooms or hobby rooms. Large, level fenced backyard with two small sheds, and large deck. Awesome sunroom addition off the kitchen with basement storage room underneath. Original hardwood floors in living room, hallway and main floor bedrooms. Main bath is renovated with walk-in shower. Brand NEW ROOF installed November 2026! Priced perfectly for all the small renovation projects needed.
For sale
$250,000
1708 Clark Ave, Billings, MT 59102
3beds
2,328sqft
Single Family Residence
Built in 1953
8,049 Square Feet Lot
$-- Zestimate®
$107/sqft
$-- HOA
What's special
Large deckTwo small shedsLarge level fenced backyard
- 28 days
- 4,166
- 397
Likely to sell faster than
Zillow last checked:
Listing updated:
Listed by:
Lindsay Vandersloot 406-850-5225,
eXp Realty, LLC - Billings
Source: BMTMLS,MLS#: 362308 Originating MLS: Billings Association Of REALTORS
Facts & features
Interior
Bedrooms & bathrooms
- Bedrooms: 3
- Bathrooms: 2
- Full bathrooms: 2
- Main level bathrooms: 1
- Main level bedrooms: 2
Primary bedroom
- Description: Flooring: Hardwood
- Level: Main
Bedroom
- Description: Flooring: Hardwood
- Level: Main
Bedroom
- Description: Flooring: Carpet
- Level: Lower
Laundry
- Level: Lower
Sunroom
- Description: Flooring: Tile
- Features: Skylights, Sliding Doors, Vaulted Ceiling(s)
- Level: Main
Heating
- Forced Air, Gas
Cooling
- Central Air
Appliances
- Included: Cooktop, Dryer, Oven, Range, Refrigerator, Washer
- Laundry: Washer Hookup, Dryer Hookup
Features
- Ceiling Fan(s), Window Treatments
- Windows: Window Treatments
- Basement: Full
Interior area
- Total interior livable area: 2,328 sqft
- Finished area above ground: 2,328
Video & virtual tour
Property
Parking
- Total spaces: 1
- Parking features: Carport
- Garage spaces: 1
- Has carport: Yes
Features
- Levels: Two
- Stories: 1
- Patio & porch: Deck
- Exterior features: Deck, Fence, Irrigation Sprinklers, Storage
- Fencing: Fenced
Lot
- Size: 8,049 Square Feet
- Features: Alley, Level, Trees, Sprinklers In Ground
Details
- Additional structures: Shed(s)
- Parcel number: A03853
- Zoning description: N2 - Mid-Century Neighborhood Residential
- Other equipment: DC Well Pump
Construction
Type & style
- Home type: SingleFamily
- Architectural style: Ranch
- Property subtype: Single Family Residence
Materials
- Aluminum Siding
- Roof: Asphalt
Condition
- Resale
- Year built: 1953
Utilities & green energy
- Sewer: Public Sewer
- Water: Public
Community & HOA
Community
- Subdivision: Burg
Location
- Region: Billings
Financial & listing details
- Price per square foot: $107/sqft
- Tax assessed value: $313,600
- Annual tax amount: $2,371
- Date on market: 10/11/2026
- Listing terms: Cash,New Loan
Estimated market value
Not available
Estimated sales range
Not available
$2,022/mo
Price history
| Date | Event | Price |
|---|---|---|
| 10/12/2026 | Listed for sale | $250,000+53.5%$107/sqft |
Source:  BMTMLS #362308 Report a problem | ||
| 7/5/2009 | Listing removed | $162,900$70/sqft |
Source: Prudential Real Estate #186007 Report a problem | ||
| 3/19/2009 | Price change | $162,900-2.4%$70/sqft |
Source: Prudential Real Estate #186007 Report a problem | ||
| 12/11/2008 | Listed for sale | $166,900$72/sqft |
Source: Prudential Real Estate #186007 Report a problem | ||
Public tax history
| Year | Property taxes | Tax assessment |
|---|---|---|
| 2025 | $1,816 -26.7% | $313,600 +14.3% |
| 2024 | $2,478 +1.2% | $274,400 |
| 2023 | $2,449 +11.3% | $274,400 +23.8% |
| 2022 | $2,200 +5.1% | $221,600 |
| 2021 | $2,093 +8.9% | $221,600 +9.1% |
| 2020 | $1,922 -1.9% | $203,100 |
| 2019 | $1,959 -17.1% | $203,100 +9.3% |
| 2018 | $2,362 +2.4% | $185,900 |
| 2017 | $2,306 +19.2% | $185,900 +7.5% |
| 2016 | $1,935 | $172,900 |
| 2015 | $1,935 +11.3% | $172,900 +107.4% |
| 2014 | $1,738 +30.9% | $83,369 +4.3% |
| 2013 | $1,328 +3.9% | $79,913 +4.9% |
| 2012 | $1,278 | $76,151 |
| 2011 | -- | -- |
| 2010 | -- | -- |
| 2009 | -- | -- |
| 2008 | -- | $93,400 |
| 2007 | -- | $93,400 |
| 2006 | -- | $93,400 |
| 2005 | -- | $93,400 |
| 2004 | -- | $93,400 |
| 2003 | -- | $93,400 +13.3% |
| 2002 | -- | $82,400 |
| 2000 | -- | $82,400 |
Find assessor info on the county website
Monthly payment
Est. payment
Payment breakdown
Explore the cost of this home by adjusting the details. Changes won't be saved.Climate risks
Neighborhood: Central-Terry
Nearby schools
Schools provided by the listing agent
- Elementary: Burlington
- Middle: Lewis and Clark
- High: West
Source: BMTMLS. This data may not be complete. We recommend contacting the local school district to confirm school assignments for this home.
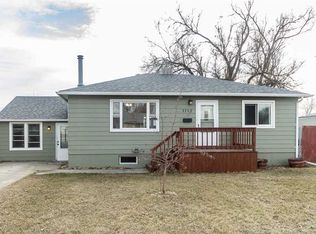
Similar homes
- $248,0003 bd2 ba2.1k sqft1404 Miles Ave, Billings, MT 59102For Sale
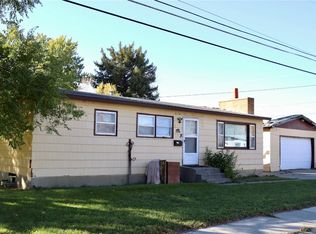
 MLS ID #362435, Kimberly Benson, Keller Williams Yellowstone Pr. BMTMLS
- $--2 bd1 ba1.9k sqft1816 Miles Ave, Billings, MT 59102Auction
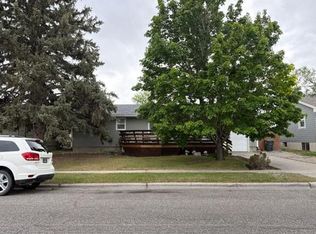 Auction.com 2
- $250,0002 bd1 ba1.7k sqft1321 Terry Ave, Billings, MT 59102For Sale
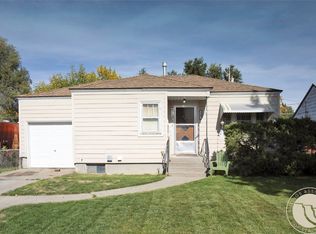 MLS ID #362562, Cody Cox, Montana Homestead Brokers. BMTMLS
- $--4 bd2 ba1.8k sqft3170 Solar Blvd APT 11, Billings, MT 59102AuctionXome
- $299,5005 bd2 ba2.2k sqft443 Yellowstone Ave, Billings, MT 59101For SaleMLS ID #362693, Lance Egan, Berkshire Hathaway HS Floberg. BMTMLS
- $359,0004 bd2 ba2.2k sqft515 Glen Dr, Billings, MT 59102For SaleMLS ID #362434, Sara Berchtold, Cedar & Stone Realty and Design, LLC. BMTMLS
- $229,9002 bd3 ba2.1k sqft1294 Yellowstone Ave APT 3, Billings, MT 59102For SaleMLS ID #362667, Laura Scheetz, Real Estate Hub LLLP. BMTMLS
- $260,0003 bd2 ba1.3k sqft915 Cook Ave, Billings, MT 59101For SaleMLS ID #362561, Cody Cox, Montana Homestead Brokers. BMTMLS
- $370,0004 bd2 ba2.1k sqft2013 Clark Ave, Billings, MT 59102For SaleMLS ID #362533, Melissa Walter, 4 Seasons Real Estate. BMTMLS
- $349,9003 bd1 ba2.1k sqft2016 Yellowstone Ave, Billings, MT 59102For SaleMLS ID #362425, Callen Kleinhenz, Engel & Voelkers. BMTMLS
- $300,0003 bd4 ba3.1k sqft2321 Lewis Ave, Billings, MT 59102For SaleMLS ID #361149, Ronald Boyd, Team Boyd REALTORS. BMTMLS
- $319,0005 bd2 ba2.1k sqft33 Marshall Dr, Billings, MT 59101For SaleMLS ID #362703, Tim Mascarena, Metro, REALTORS L.L.P. BMTMLS
- $349,9004 bd2 ba2.6k sqft1235 Burlington Ave, Billings, MT 59102For SaleMLS ID #362564, Lowell Cooke, Coldwell Banker The Brokers. BMTMLS
- $339,0003 bd1 ba1.3k sqft1530 Lewis Ave, Billings, MT 59102For SaleMLS ID #361841, Heidi Brosovich, Montana Real Estate Brokers. BMTMLS
- $250,000-- bd-- ba2k sqft1245 Cook Ave, Billings, MT 59102For SaleMLS ID #356971, W.F. Frosty Erben, Keller Williams Yellowstone Pr. BMTMLS
- $359,0004 bd2 ba1.7k sqft616 Glen Dr, Billings, MT 59102For SaleMLS ID #361662, Chris Dunn, Montana Real Estate Brokers. BMTMLS
- $265,0002 bd2 ba2.5k sqft32 Grand Ave, Billings, MT 59101For SaleMLS ID #362608, Christina Stormer, Century 21 Americana. BMTMLS
- $357,9003 bd2 ba2.3k sqft2330 Miles Ave, Billings, MT 59102For SaleMLS ID #361356, Laura Scheetz, Real Estate Hub LLLP. BMTMLS
- $339,0003 bd3 ba1.4k sqft1914 Alderson Ave, Billings, MT 59102For SaleMLS ID #362181, Lindsay Johnson, Rivers Bend Real Estate Group. BMTMLS
