Skip main navigation
Off market
  • $406,600

    1708 Gunnin Trce NW, Atlanta, GA 30318

    3beds
    1,362sqft
    Townhouse
    Built in 2025
    -- sqft lot
    $406,600 Zestimate®
    $299/sqft
    $2,804 Estimated rent

    Home value

    $406,600

    $386,000 - $431,000

    $2,804/mo

    Zestimate® history
    Loading
    Loading...

    Owner options

    List your home for rent

    $2,804/mo

    Rent Zestimate®

    Find your next renter with Zillow Rental Manager. Plus, with online applications, you can quickly screen prospective tenants – for free.

    Learn more

    $2,804/mo

    Rent Zestimate®

    Refinance and save

    $2,465/mo

    Est. payment

    Refinancing to a lower rate could help reduce your monthly payments and save thousands over the life of the loan.

    See today's rates

    $2,465/mo

    Est. payment

    Explore your selling options

    Work with a Zillow partner agent

    Leverage their expertise and Zillow's premium Showcase listings to get your home seen by more buyers.

    Get started

    List with your own agent

    Get your home in front of millions of buyers by listing it on Zillow.

    Learn how to do it

    Sell it yourself

    Take full control of how buyers see your home on Zillow by listing For Sale by Owner (FSBO).

    List your home

    What's special

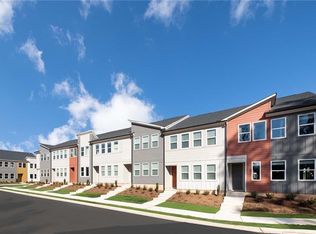
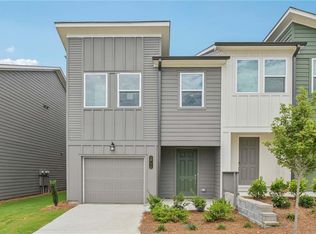
    Premium West Midtown LOCATION, directly across street from fabulous Westside Reserve Park! This brand-new townhouse, located in Park Vue, a gated community is the Humming Bird floor plan built by Ashton Woods. The Hummingbird floor plan features an incredible living room open to the kitchen. This plan feels more like a single-family home due to its 2-levels, with and open feel. This gorgeous floor plan offers a chef's inspired kitchen with plenty cabinet space and white quartz counter top with a large breakfast island overlooking the family room, perfect for entertaining at the heart of the space. 9-foot ceilings on both levels. Luxury Vinyl Plank (LVP) flooring all through the house. All stainless-steel appliances, brand new GE washer and dryer and powder room on the main level. One car garage has a pre-wired EV charging compatibility. The upper-level features large owner's bedroom with walk-in closet and with dual vanities and walk-in shower with frameless glass door, two more bedrooms, shared bathroom and laundry room. Enjoy the amenities of Park Vue with a pool, cabana. Park Vue Community is located directly across from Westside Reserved Park for relaxing days in the greenspace, walking and biking trials and covered picnic spaces that is great for people who love the outdoors and want a place to have fun with their pets. The unit is ccurrently occupied. Please allow adequate time to coordinate with the occupant. Copyright Georgia MLS. All rights reserved. Information is deemed reliable but not guaranteed.

    This property is off market, which means it's not currently listed for sale or rent on Zillow. This may be different from what's available on other websites or public sources.

    Zillow last checked:

    Listing updated:

    Source: GAMLS,MLS#: 10788417

    Facts & features

    Interior

    Bedrooms & bathrooms
    • Bedrooms: 3
    • Bathrooms: 3
    • Full bathrooms: 2
    • 1/2 bathrooms: 1
    Heating
    • Central
    Cooling
    • Central Air
    Appliances
    • Included: Dishwasher, Disposal, Dryer, Microwave, Refrigerator, Washer
    • Laundry: In Unit, Laundry Closet, Upper Level
    Features
    • Double Vanity, Roommate Plan, Walk In Closet
    • Flooring: Tile
    Interior area
    • Total interior livable area: 1,362 sqft

    Property

    Parking
    • Total spaces: 1
    • Parking features: Attached, Garage
    • Has attached garage: Yes
    • Details: Contact manager
    Features
    • Stories: 2
    • Exterior features: Architecture Style: Contemporary, Attached, Carbon Monoxide Detector(s), Clubhouse, Deck, Double Pane Windows, Double Vanity, Electric Vehicle Charging Station, Electric Water Heater, Foyer, Garage, Gated, Gated Community, Great Room, Heating system: Central, Laundry Closet, Level, Loft, Lot Features: Level, Private, Near Public Transport, Near Shopping, No Dock Or Boathouse, Park, Pool, Private, Roof Type: Composition, Roommate Plan, Sidewalks, Smoke Detector(s), Street Lights, Upper Level, Walk In Closet, Walk To Schools
    • Pool features: Pool

    Construction

    Type & style
    • Home type: Townhouse
    • Architectural style: Contemporary
    • Property subtype: Townhouse
    Materials
    • Roof: Composition
    Condition
    • Year built: 2025

    Community & HOA

    Community
    • Features: Clubhouse, Pool
    • Security: Gated Community
    • Deposit fee: $2,800
    HOA
    • Amenities included: Pool
    Location
    • Region: Atlanta

    Financial & listing details

    • Price per square foot: $299/sqft
    • Date on market: 6/18/2026
    • Date available: 08/01/2026
    • Lease term: Contact For Details

    Price history

    DateEventPrice
    6/30/2026Listing removed$2,800$2/sqft
    Source: FMLS GA #7787197 Report a problem
    6/18/2026Listed for rent$2,800$2/sqft
    Source: FMLS GA #7787197 Report a problem
    7/30/2025Listing removed$2,800$2/sqft
    Source: FMLS GA #7582676 Report a problem
    6/19/2025Listed for rent$2,800$2/sqft
    Source: FMLS GA #7582676 Report a problem
    4/14/2025Listing removed$407,922$300/sqft
    Source: Ashton Woods Homes Report a problem
    4/8/2025Listed for sale$407,922$300/sqft
    Source: Ashton Woods Homes Report a problem

    Public tax history

    Tax history is unavailable.

    Neighborhood: Rockdale

    Nearby schools

    GreatSchools rating
    Get a cash offer in 3 minutes
    Find out how much your home could sell for in as little as 3 minutes with a no-obligation cash offer.
    Estimated market value
    $406,600
    Get a cash offer in 3 minutes
    Find out how much your home could sell for in as little as 3 minutes with a no-obligation cash offer.
    Estimated market value
    $406,600