Spacious and elegant one-level residence located Urb. San Francisco-San Juan, offering approximately 5,082 square feet of living area on an expansive 1,546 square meter lot. This property stands out for its open-concept design, high ceilings, and abundant natural light, creating a warm and functional environment ideal for both family living and entertaining. It features six bedrooms and five and a half bathrooms, along with high-quality finishes including granite and wood flooring, a solid wood kitchen with stainless steel appliances, and cedar-lined closets en every bedroom. Outdoors, the home embraces the Caribbean lifestyle with a private swimming pool, a large terrace, an expansive patio, and a half basketball court, perfect for recreation and gatherings. Additional features include air conditioning, a cistern, and parking capacity for three vehicles between the garage and carport. This residence offers and exceptional opportunity to own a home with excellent layout, generous space, and versatility in a prime residential setting. The community features controlled access, 24/7 security, as well as excellent amenities including tennis club, soccer club, Olympic size swimming pool, and park, enchancing both lifestyle and security.
For sale
$2,477,000
1709 CALLE LILAS, SAN JUAN, PR 00927
6beds
5,082sqft
Single Family Residence
Built in 1970
-- sqft lot
$-- Zestimate®
$487/sqft
$238/mo HOA
What's special
Private swimming poolHalf basketball courtLarge terraceExpansive patioAir conditioningWood flooringHigh-quality finishes
- 1 day |
- 208 |
- 20 |
Zillow last checked:
Listing updated:
Listed by:
Viviana Busquets 787-645-3442,
BUSQUETS REALTY 787-645-3442
Source: Stellar MLS,MLS#: PR9123474 Originating MLS: Puerto Rico
Originating MLS: Puerto Rico
Facts & features
Interior
Bedrooms & bathrooms
- Bedrooms: 6
- Bathrooms: 7
- Full bathrooms: 6
- 1/2 bathrooms: 1
Primary bedroom
- Features: Walk-In Closet(s)
- Level: First
Bedroom 1
- Features: Built-in Closet
- Level: First
Bedroom 2
- Features: Built-in Closet
- Level: First
Bedroom 3
- Features: Built-in Closet
- Level: First
Primary bathroom
- Level: First
Bathroom 1
- Level: First
Bathroom 2
- Level: First
Bathroom 3
- Level: First
Bonus room
- Features: Built-in Closet
- Level: First
Den
- Level: First
Dining room
- Level: First
Family room
- Level: First
Kitchen
- Level: First
Living room
- Level: First
Office
- Level: First
Heating
- None
Cooling
- Ductless
Appliances
- Included: Cooktop, Dishwasher, Microwave, Solar Hot Water
- Laundry: Laundry Room
Features
- High Ceilings, Open Floorplan, Primary Bedroom Main Floor, Solid Surface Counters, Solid Wood Cabinets, Stone Counters, Walk-In Closet(s)
- Flooring: Ceramic Tile, Granite, Hardwood
- Has fireplace: No
Interior area
- Total structure area: 7,004
- Total interior livable area: 5,082 sqft
Video & virtual tour
Property
Parking
- Total spaces: 3
- Parking features: Garage - Attached, Carport
- Attached garage spaces: 1
- Carport spaces: 2
- Covered spaces: 3
Features
- Levels: One
- Stories: 1
- Exterior features: Basketball Court, Private Mailbox, Private Yard
- Has private pool: Yes
- Pool features: In Ground, Lighting
Details
- Parcel number: 08608815814001
- Zoning: R-2
- Special conditions: None
Construction
Type & style
- Home type: SingleFamily
- Property subtype: Single Family Residence
Materials
- Concrete
- Foundation: Concrete Perimeter, Slab
- Roof: Concrete
Condition
- New construction: No
- Year built: 1970
Utilities & green energy
- Sewer: Public Sewer
- Water: Public
- Utilities for property: Electricity Connected, Sewer Connected, Water Connected
Community & HOA
Community
- Pet fee: $0 monthly
- Subdivision: URB. SAN FRANCISCO
HOA
- Has HOA: Yes
- HOA fee: $238 monthly
- HOA name: Stephanie Hudders
- HOA phone: 787-758-7759
Location
- Region: San Juan
Financial & listing details
- Price per square foot: $487/sqft
- Date on market: 8/18/2026
- Cumulative days on market: 2 days
- Ownership: Fee Simple
- Total actual rent: 0
- Electric utility on property: Yes
- Road surface type: Asphalt, Paved
Estimated market value
Not available
Estimated sales range
Not available
Not available
Price history
| Date | Event | Price |
|---|---|---|
| 8/18/2026 | Listed for sale | $2,477,000$487/sqft |
Source:  Stellar MLS #PR9123474 Report a problem Stellar MLS #PR9123474 Report a problem | ||
Public tax history
Tax history is unavailable.
Monthly payment
Est. payment
Payment breakdown
Explore the cost of this home by adjusting the details. Changes won't be saved.Climate risks
Neighborhood: Monacillo Urbano
Getting around
45 / 100
Car-DependentNearby schools
GreatSchools rating
No schools nearby
We couldn't find any schools near this home.
- $675,0000.35 acresJazmin #1704, San Juan, PR 00927Sold
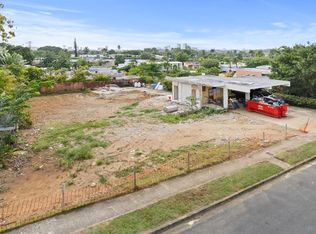
- $3,500,0005 bd7 ba4.6k sqft1704 Jazmin St #1704, San Juan, PR 00927Sold

- $1,685,0004 bd5 ba5k sqft1704 Crisantemo, San Juan, PR 00927Sold

- $565,0004 bd3 ba3.1k sqftCrisantemo 1704 Urb San Francisco, San Juan, PR 00927Sold
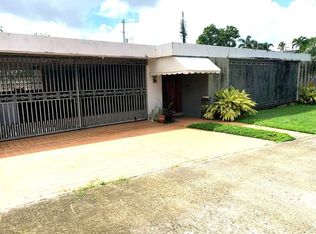
- $--5 bd5 ba5k sqft44 Calle Jazmin, San Juan, PR 00927Off Market
- $--5 bd5 ba3k sqft1728 Calle Lilas #0, San Juan, PR 00927Off Market
- $--4 bd3 ba3k sqft1728 Calle Lilas, San Juan, PR 00927Off Market
- $579,5005 bd4 ba2.8k sqft78 Stree, San Juan, PR 00927Pending
Similar homes
- $2,250,0005 bd6 ba4.7k sqft154 CALLE VIOLETA, SAN JUAN, PR 00927For Sale

 MLS ID #PR9115655, Javi Rodriguez, MICORREDOR.COM. Stellar MLS
 - $2,400,0005 bd6 ba5k sqft13 Mimosa, San Juan, PR 00927For Sale
 MLS ID #63778, Evelyn Arboleda. Xposure MLS Puerto Rico
 - $2,300,0004 bd5 ba5k sqft1889 ORQUIDEA, SAN JUAN, PR 00927For Sale
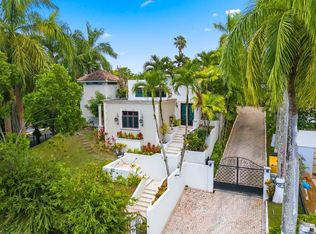 MLS ID #PR9121643, Cristina Caceres Fonseca, CRISTINA CACERES. Stellar MLS
 - $2,795,0004 bd5 ba4.3k sqft1920 Petunia St URB. SANTA MARIA, SAN JUAN, PR 00927For Sale
 MLS ID #PR9121229, Ilia Martinez Carn, ILIA MARTINEZ & ASSOCIATES. Stellar MLS
 - $1,950,0005 bd8 ba5.3k sqft2A GIGI STREET, URB.SANTA MARIA, SAN JUAN, PR 00927For SaleMLS ID #PR9118783, Ana Castañer Barcelo, EXCLUSIVE REAL ESTATE. Stellar MLS
- $1,915,0005 bd6 ba4.8k sqft116 Trinitaria, San Juan, PR 00927For SaleMLS ID #65050, Jorge Pagán Ventura. Xposure MLS Puerto Rico
- $2,450,0005 bd5 ba6.1k sqft15 SAN ISAAC STREET, SAN JUAN, PR 00927New ConstructionMLS ID #PR9117846, Monica Alvarez, PUERTO RICO SOTHEBY'S INT. REALTY. Stellar MLS
- $1,495,0004 bd4 ba4.2k sqftURB. SANTA MARIA 1906 CLL ORQUIDEA, SAN JUAN, PR 00927For SaleMLS ID #PR9115868, Valeria Santana Rivera, THE COLECTIVO GROUP LLC. Stellar MLS
- $2,450,0007 bd5 ba4.8k sqftCalle Jose Marti Miramar #655, San Juan, PR 00907For SaleMLS ID #PR16ED00, Hector Baez. Amplia
- $3,000,0004 bd4 ba4.2k sqft1911 Pasionaria #1911, San Juan, PR 00927For SaleMLS ID #62289, Maria Beale. Xposure MLS Puerto Rico
- $1,295,0004 bd5 ba5.5k sqft542A-542B Tintillo #542A-542B, Bayamon, PR 00961For SaleMLS ID #62401, Brenda Pérez-Marrero. Xposure MLS Puerto Rico
- $1,650,0005 bd5 ba4.5k sqftG 9 Las Palomas, San Juan, PR 00926For SaleMLS ID #66298, Carmen Rodriguez Veras. Xposure MLS Puerto Rico
- $2,000,0006 bd6 ba4.6k sqftUrb Lomas Del Sol 43 44 Calle E, Guaynabo, PR 00969For SaleMLS ID #PRKW881800, Humberto Tapia Fontanez. Amplia
- $1,928,0005 bd7 ba6k sqft22 CALLE ONIX, SAN JUAN, PR 00926New ConstructionMLS ID #PR9123427, Anette Bravo Mena, ARK REAL ESTATE. Stellar MLS
- $2,600,0004 bd6 ba3.4k sqftLarimar Street Monteazul #231, Guaynabo, PR 00969New ConstructionMLS ID #66306, Charlie Roldan. Xposure MLS Puerto Rico
- $1,300,0004 bd5 ba3k sqft1917 ORQUIDEA, SAN JUAN, PR 00927For SaleMLS ID #PR9122420, Cristina Caceres Fonseca, CRISTINA CACERES. Stellar MLS
- $2,500,0004 bd7 ba3.8k sqft2 Calle Principal, Guaynabo, PR 00966For SaleMLS ID #11878589, Juan Pablo Rivera Vazquez, PROMOS REAL ESTATE. My State MLS
- $1,250,0005 bd5 ba4k sqftPR 8860 km 1.6 KM 1.6, TRUJILLO ALTO, PR 00976For SaleMLS ID #PR9123006, Maria Santiago, ROCIO SANTIAGO REAL ESTATE. Stellar MLS
- $2,159,0004 bd6 ba5k sqftCalle Boulevard URB. LOS ÁRBOLES DE MONTEHIEDRA, SAN JUAN, PR 00926For SaleMLS ID #PR9121420, Alexandra Lugo, ELITE REALTY LLC. Stellar MLS
- $1,625,0006 bd5 ba4.2k sqft60 Urb Montehiedra Calle Falcon, San Juan, PR 00926For SaleMLS ID #65864, Zydnia Delgado. Xposure MLS Puerto Rico
