One or more photo(s) has been virtually staged, AI generated or rendered. This luxurious reinforced concrete block NEW construction, 4-Bedroom, 3-Bathroom, 3-Car Garage, Madison Model, delivers all the modern amenities for comfortable living. All this, on an oversize ½ Acre Lot. The open and spacious kitchen boasts solid surface Quartz countertops and large island, perfect for entertaining, stainless-steel appliances and light shaker style white cabinets. The primary ensuite includes solid surface quartz countertops, dual vanity and a walk-in shower, additional linen closet, expansive walk-in closet and private water closet. Other features include a laundry room, with washer and dryer hook up, Ceramic tile 6”x 24” plank flooring throughout and the latest in Smart Home technology. Plus, this property also offers Impact resistance windows and doors, to protect you from hurricane winds. Your homesite comes fully sodded with automatic sprinkler system. Enjoy your all-New Home warranties. These homes move quickly, so don’t miss out!
Pending
$373,275
1709 DESOTO AVE, LEHIGH ACRES, FL 33972
4beds
2,020sqft
Single Family Residence
Built in 2026
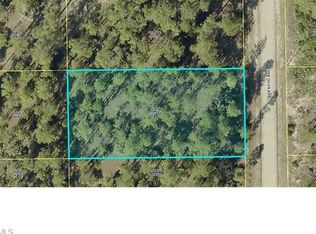
0.5 Acres Lot
$-- Zestimate®
$185/sqft
$-- HOA
What's special
- 118 days |
- 18 |
- 0 |
Zillow last checked:
Listing updated:
Listed by:
Corey Wayland 239-488-4766,
DR Horton Realty SW FL LLC
Source: SWFLMLS,MLS#: 226016554 Originating MLS: Naples
Originating MLS: NaplesFacts & features
Interior
Bedrooms & bathrooms
- Bedrooms: 4
- Bathrooms: 3
- Full bathrooms: 3
Rooms
- Room types: Great Room, Open Porch/Lanai, 4 Bed
Primary bedroom
- Dimensions: 16.4 x 13
Bedroom
- Dimensions: 10.8 x 11
Bedroom
- Dimensions: 10.6 x 11.9
Bedroom
- Dimensions: 10.8 x 11
Dining room
- Dimensions: 10.6 x 12.2
Garage
- Dimensions: 27.4 x 21.1
Kitchen
- Dimensions: 10.11 x 14.7
Other
- Dimensions: 15 x 8
Living room
- Dimensions: 18.1 x 14.6
Heating
- Central
Cooling
- Central Air
Appliances
- Included: Electric Cooktop, Dishwasher, Disposal, Microwave, Range, Refrigerator/Icemaker, Water Treatment Owned
- Laundry: Washer/Dryer Hookup, Inside
Features
- Pantry, Smoke Detectors, Walk-In Closet(s), Great Room, Laundry in Residence, Open Porch/Lanai
- Flooring: Tile
- Doors: Impact Resistant Doors
- Windows: Impact Resistant Windows
- Has fireplace: No
Interior area
- Total structure area: 2,773
- Total interior livable area: 2,020 sqft
Property
Parking
- Total spaces: 3
- Parking features: Driveway, Attached
- Attached garage spaces: 3
- Has uncovered spaces: Yes
Features
- Stories: 1
- Patio & porch: Open Porch/Lanai
- Has view: Yes
- Waterfront features: None
Lot
- Size: 0.5 Acres
- Features: Corner Lot, Regular
Details
- Parcel number: 084427L406022.0150
Construction
Type & style
- Home type: SingleFamily
- Architectural style: Ranch
- Property subtype: Single Family Residence
Materials
- Block, Stucco
- Foundation: Concrete Block
- Roof: Shingle
Condition
- New construction: No
- Year built: 2026
Utilities & green energy
- Sewer: Septic Tank
- Water: Well
Community & HOA
Community
- Features: No Subdivision, Non-Gated
- Security: Smoke Detector(s)
- Subdivision: LEHIGH ACRES
HOA
- Has HOA: No
- Amenities included: None
Location
- Region: Lehigh Acres
Financial & listing details
- Price per square foot: $185/sqft
- Tax assessed value: $21,803
- Annual tax amount: $512
- Date on market: 4/21/2026
- Lease term: Buyer Finance/Cash,CASH ONLY,FHA,VA
- Road surface type: Paved
Estimated market value
Not available
Estimated sales range
Not available
Not available
Price history
| Date | Event | Price |
|---|---|---|
| 5/26/2026 | Pending sale | $373,275$185/sqft |
Source:  SWFLMLS #226016554 Report a problem SWFLMLS #226016554 Report a problem | ||
| 4/21/2026 | Listed for sale | $373,275+21278.9%$185/sqft |
Source: SWFLMLS #226016554 Report a problem | ||
| 2/2/2011 | Sold | $1,746-82.5%$1/sqft |
Source: Public Record Report a problem | ||
| 4/17/2007 | Sold | $10,000$5/sqft |
Source: Public Record Report a problem | ||
Public tax history
| Year | Property taxes | Tax assessment |
|---|---|---|
| 2025 | $523 +9.5% | $15,313 +10% |
| 2024 | $477 +14.4% | $13,921 +10% |
| 2023 | $417 +24.6% | $12,655 +112.2% |
| 2022 | $335 +7.5% | $5,964 +10% |
| 2021 | $311 +2% | $5,422 +10% |
| 2020 | $305 +91.6% | $4,929 -5.2% |
| 2019 | $159 | $5,200 +5.2% |
| 2018 | $159 +10.1% | $4,945 +3.8% |
| 2017 | $145 +3.8% | $4,764 -3.7% |
| 2016 | $140 +6.1% | $4,945 +22.1% |
| 2015 | $132 +6.4% | $4,050 +35% |
| 2014 | $124 +20.5% | $3,000 -6.3% |
| 2013 | $103 +11.4% | $3,200 +39.1% |
| 2012 | $92 -11.2% | $2,300 -21.4% |
| 2011 | $104 -21.8% | $2,925 -35% |
| 2010 | $132 +2.8% | $4,500 |
| 2009 | $129 -31.4% | $4,500 -50% |
| 2008 | $188 -59.2% | $9,000 -65.4% |
| 2007 | $460 -45.5% | $26,000 -47.2% |
| 2006 | $843 +554.6% | $49,200 +946.8% |
| 2004 | $129 +38.7% | $4,700 +91.8% |
| 2003 | $93 +8.8% | $2,450 +22.5% |
| 2002 | $85 | $2,000 +17.6% |
| 2000 | -- | $1,700 |
Find assessor info on the county website
Monthly payment
Est. payment
Payment breakdown
Explore the cost of this home by adjusting the details. Changes won't be saved.Climate risks
Neighborhood: 33972
Nearby schools
GreatSchools rating
- 6/10The Alva SchoolGrades: PK-8Distance: 4.2 mi
- 3/10Lehigh Senior High SchoolGrades: 9-12Distance: 5.6 mi
- 5/10East Zone Middle School QqGrades: 6-8Distance: 4.5 mi
- $196,9003 bd2 ba1k sqft1711 Desoto Ave, Lehigh Acres, FL 33972Off Market
- $21,8030.5 acres1707 Desoto Ave, Lehigh Acres, FL 33972Off Market
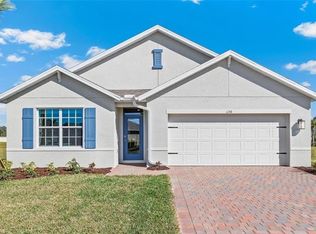
- $307,0004 bd2 ba1.8k sqft1713 Desoto Ave, Lehigh Acres, FL 33972Sold
- $21,803-- bd-- ba-- sqft1705 Desoto Ave, Lehigh Acres, FL 33972Off Market
- $21,803-- bd-- ba-- sqft1726 Palmetto Ave, Lehigh Acres, FL 33972Off Market
- $21,803-- bd-- ba-- sqft1728 Palmetto Ave, Lehigh Acres, FL 33972Off Market
- $21,803-- bd-- ba-- sqft1724 Palmetto Ave, Lehigh Acres, FL 33972Off Market
- $21,8030.5 acres1708 Desoto Ave, Lehigh Acres, FL 33972Off Market
A local agent can set up tours, give advice and negotiate with sellers.
A local lender can help you make sure your offer is ready when you are.
Similar homes
- $372,2754 bd3 ba2k sqft2709 34TH ST SW, LEHIGH ACRES, FL 33972New Construction

 SWFLMLS
 - $369,9993 bd2 ba2k sqft2907 18th ST SW, LEHIGH ACRES, FL 33976For Sale
 MLS ID #226017776, Scott Schilling, Compass Florida LLC. SWFLMLS
 - $379,4755 bd3 ba2k sqft14208 HEMINGWAY OAKS TRL, FORT MYERS, FL 33905New Construction
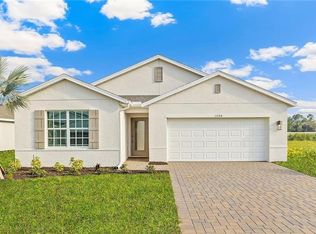 SWFLMLS
 - $319,9003 bd2 ba1.3k sqft1962 Leghorn ST, LEHIGH ACRES, FL 33972New Construction
 MLS ID #226024125, Giovanni Provo, Realty One Group MVP. SWFLMLS
 - $308,9904 bd2 ba1.4k sqft2920 Dora Ave N, Lehigh Acres, FL 33971New Construction
 MLS ID #2026032151, Chris Morimanno, Coaston Realty LLC. Florida Gulf Coast MLS
 - $372,2754 bd3 ba2k sqft2709 34th St SW, Lehigh Acres, FL 33976New ConstructionDR Horton
- $333,3904 bd3 ba2.2k sqft605 Oasis Lake PL, LEHIGH ACRES, FL 33974New ConstructionMLS ID #226019434, Amber Teeters, Pulte Realty Inc. SWFLMLS
- $389,0003 bd2 ba1.4k sqft173 Peerless ST, LEHIGH ACRES, FL 33974For SaleMLS ID #226024815, Gina Lamouth Littrell, Local Real Estate LLC. SWFLMLS
- $316,9904 bd2 ba1.6k sqft3112 21st St W, Lehigh Acres, FL 33971New ConstructionMLS ID #2026032153, Chris Morimanno, Coaston Realty LLC. Florida Gulf Coast MLS
- $379,9996 bd3 ba2.5k sqft12431 Amber Waves RD, LEHIGH ACRES, FL 33974For SaleMLS ID #226023646, Scott Schilling, Compass Florida LLC. SWFLMLS
- $359,0003 bd2 ba1.8k sqft2512 Mabry ST, ALVA, FL 33920For SaleMLS ID #226018630, Diego Barreto, Corkscrew Real Estate. SWFLMLS
- $349,9003 bd2 ba1.6k sqft4713 6th ST W, LEHIGH ACRES, FL 33971New ConstructionMLS ID #226020410, Steven Katsoufis, Keller Williams Elite Realty. SWFLMLS
- $550,0003 bd3 ba1.9k sqft908 Hibiscus AVE, LEHIGH ACRES, FL 33972For SaleMLS ID #226015799, Giovanni Provo, Realty One Group MVP. SWFLMLS
- $327,4364 bd3 ba2k sqft3171 Weston Manor DR, ALVA, FL 33920New ConstructionSWFLMLS
- $426,0444 bd3 ba2k sqft3233 Weston Manor DR, ALVA, FL 33920New ConstructionSWFLMLS
- $307,9904 bd2 ba1.6k sqft3208 2nd St SW, Lehigh Acres, FL 33976New ConstructionMLS ID #2026025554, Chris Morimanno, Coaston Realty LLC. Florida Gulf Coast MLS
- $414,5464 bd3 ba2k sqft20363 Copperhead DR, LEHIGH ACRES, FL 33936New ConstructionSWFLMLS
- from $347,9904 bd3 ba2k sqftMADISON Plan, Lehigh Acres Spot Lots, Lehigh Acres, FL 33971New ConstructionDR Horton
- $434,9004 bd3 ba2.6k sqft3697 E Hampton CIR, ALVA, FL 33920For SaleMLS ID #226018122, Marc Middleton, Cachon Realty Group. LLC. SWFLMLS
- $425,2054 bd3 ba1.9k sqft16853 Red Lantana TRCE, ALVA, FL 33920New ConstructionSWFLMLS
