Excellent opportunity to own a 2-bedroom, 2-bath condominium in the heart of Kissimmee. This property offers approximately 1,118 square feet of living space with a functional layout that includes a combined living and dining area, kitchen, and well-sized bedrooms with natural light throughout.Located within an established community with convenient access to the Florida Turnpike and major roadways, and just minutes from shopping centers, restaurants, supermarkets, and essential services. Additionally, the property is a short driving distance to Orlando’s major theme parks and the Orlando International Airport, making it an ideal option for both primary residence and investment. Seller is open to considering offers. Don’t miss this opportunity.
For sale
Price cut: $10K (6/3)
$119,900
1709 MICHIGAN AVENUE #C, KISSIMMEE, FL 34744
2beds
1,118sqft
:
Get pre-qualified$1,180/mo
Condominium
Built in 1973
-- sqft lot
$115,900 Zestimate®
$107/sqft
$350/mo HOA
What's special
Functional layout
- 99 days |
- 412 |
- 20 |
Zillow last checked:
Listing updated:
Listed by:
Abel Jimenez 407-452-4119,
GPS PROPERTY GROUP INC. 407-439-2527
Source: Stellar MLS,MLS#: S5148282 Originating MLS: Orlando Regional
Originating MLS: Orlando Regional
Facts & features
Interior
Bedrooms & bathrooms
- Bedrooms: 2
- Bathrooms: 2
- Full bathrooms: 2
Primary bedroom
- Features: Dual Closets
- Level: First
- Area: 182 Square Feet
- Dimensions: 13x14
Bedroom 2
- Features: Dual Closets
- Level: First
- Area: 156 Square Feet
- Dimensions: 13x12
Primary bathroom
- Features: Tub With Shower
- Level: First
Dining room
- Level: First
- Area: 104 Square Feet
- Dimensions: 13x8
Kitchen
- Features: Pantry
- Level: First
- Area: 77 Square Feet
- Dimensions: 7x11
Living room
- Level: First
- Area: 260 Square Feet
- Dimensions: 20x13
Heating
- Central
Cooling
- Central Air
Appliances
- Included: Electric Water Heater, Range, Range Hood, Refrigerator
- Laundry: None
Features
- Walk-In Closet(s)
- Flooring: Ceramic Tile
- Has fireplace: No
Interior area
- Total structure area: 1,118
- Total interior livable area: 1,118 sqft
Video & virtual tour
Property
Features
- Levels: One
- Stories: 1
- Exterior features: Balcony
Lot
- Size: 1,306 Square Feet
- Features: City Lot, Near Public Transit
Details
- Parcel number: 1425291368170900B0
- Zoning: KRC1
- Special conditions: None
Construction
Type & style
- Home type: Condo
- Architectural style: Contemporary
- Property subtype: Condominium
Materials
- Block, Stucco
- Foundation: Block, Slab
- Roof: Shingle
Condition
- New construction: No
- Year built: 1973
Utilities & green energy
- Sewer: Public Sewer
- Water: Public
- Utilities for property: Cable Available, Public, Street Lights
Community & HOA
Community
- Features: Deed Restrictions, Pool
- Security: Smoke Detector(s)
- Pet fee: $0 monthly
- Subdivision: ESSEX PARK VILLAS
HOA
- Has HOA: Yes
- Services included: Common Area Taxes, Community Pool, Insurance, Maintenance Structure, Maintenance Grounds, Maintenance Repairs, Manager, Pool Maintenance, Private Road, Sewer, Trash, Water
- HOA fee: $350 monthly
- HOA name: Josephine HOA
- HOA phone: 407-744-4766
Location
- Region: Kissimmee
Financial & listing details
- Price per square foot: $107/sqft
- Tax assessed value: $141,400
- Annual tax amount: $2,400
- Date on market: 4/20/2026
- Cumulative days on market: 99 days
- Listing terms: Cash,Conventional
- Ownership: Fee Simple
- Total actual rent: 0
- Road surface type: Asphalt
Estimated market value
$115,900
$110,000 - $122,000
$1,498/mo
Price history
| Date | Event | Price |
|---|---|---|
| 6/3/2026 | Price change | $119,900-7.7%$107/sqft |
Source:  Stellar MLS #S5148282 Report a problem Stellar MLS #S5148282 Report a problem | ||
| 6/2/2026 | Price change | $129,900-7.1%$116/sqft |
Source: Stellar MLS #S5148282 Report a problem | ||
| 4/25/2026 | Price change | $139,900+3.7%$125/sqft |
Source: Stellar MLS #S5148282 Report a problem | ||
| 4/23/2026 | Price change | $134,900-7%$121/sqft |
Source: Stellar MLS #S5148282 Report a problem | ||
| 4/21/2026 | Listed for sale | $145,000$130/sqft |
Source: Stellar MLS #S5148282 Report a problem | ||
Public tax history
| Year | Property taxes | Tax assessment |
|---|---|---|
| 2025 | $2,668 +9.7% | $141,400 -2% |
| 2024 | $2,431 +10.5% | $144,300 +14.9% |
| 2023 | $2,201 +54.6% | $125,600 +20.9% |
| 2022 | $1,424 +21.2% | $103,900 +53.2% |
| 2021 | $1,175 +11.1% | $67,800 +15.9% |
| 2020 | $1,058 +5.9% | $58,500 +7.3% |
| 2019 | $999 | $54,500 +30.7% |
| 2018 | $999 +33.8% | $41,700 +13% |
| 2017 | $747 +8.9% | $36,900 +1.1% |
| 2016 | $686 +5.6% | $36,500 +12.3% |
| 2015 | $650 +8.5% | $32,500 +17.8% |
| 2014 | $599 | $27,600 +12.2% |
| 2013 | -- | $24,600 +8.8% |
| 2012 | -- | $22,600 |
Find assessor info on the county website
Monthly payment
Est. payment
Payment breakdown
Explore the cost of this home by adjusting the details. Changes won't be saved.Climate risks
Neighborhood: 34744
Nearby schools
GreatSchools rating
- 2/10Mill Creek Elementary SchoolGrades: PK-5Distance: 1 mi
- 2/10Denn John Middle SchoolGrades: 6-8Distance: 0.8 mi
- 5/10Gateway High SchoolGrades: 9-12Distance: 2 mi
Schools provided by the listing agent
- Elementary: Deerwood Elem (Osceola Cty)
- Middle: Denn John Middle
- High: Gateway High School (9 12)
Source: Stellar MLS. This data may not be complete. We recommend contacting the local school district to confirm school assignments for this home.
- $142,2002 bd2 ba1.1k sqft1709 Michigan Ave APT A, Kissimmee, FL 34744Off Market
- $129,6002 bd2 ba1.1k sqft1709 Michigan Ave APT B, Kissimmee, FL 34744Off Market
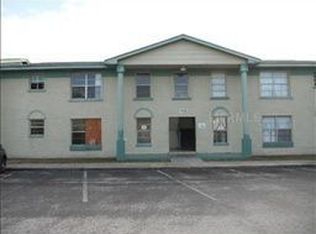
- $134,8002 bd-- ba1.1k sqft1709 Michigan Ave APT D, Kissimmee, FL 34744Off Market

- $--2 bd2 ba1.1k sqft1709 Michigan Ave, Kissimmee, FL 34744Off Market

- $421,7002 bd2 ba1.1k sqft1711 Michigan Ave APT A, Kissimmee, FL 34744Off Market
- $--2 bd2 ba1.1k sqft1711 Michigan Ave #B, Kissimmee, FL 34744Off Market
- $--2 bd2 ba1.1k sqft1711 Michigan Ave APT C, Kissimmee, FL 34744Off Market
- $--2 bd2 ba1.1k sqft1711 Michigan Ave APT D, Kissimmee, FL 34744Off Market
A local agent can set up tours, give advice and negotiate with sellers.
Similar homes
- $129,9002 bd2 ba1.1k sqft1805 MICHIGAN AVENUE #D, KISSIMMEE, FL 34744For Sale
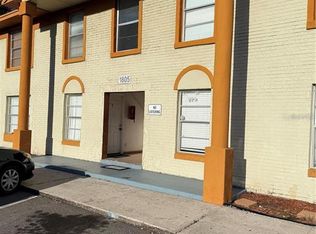
 MLS ID #S5150908, Milinda Knollinger, CORCORAN CONNECT LLC. Stellar MLS
 - $159,9002 bd2 ba1.1k sqft1817 MICHIGAN AVENUE #D, KISSIMMEE, FL 34744For Sale
 MLS ID #S5141290, Monowar Choudhury, PROFILES INTERNATIONAL REALTY. Stellar MLS
 - $139,9902 bd2 ba910 sqft3838 NAUTICAL WAY #104, KISSIMMEE, FL 34741For Sale
 MLS ID #O6412411, Irina Kempe, NEW SOLUTIONS REALTY INC. Stellar MLS
 - $150,0002 bd2 ba970 sqft(Undisclosed Address), KISSIMMEE, FL 34741For Sale
 MLS ID #O6421184, Charlin Medina Vazquez, LPT REALTY, LLC. Stellar MLS
 - $154,0002 bd1 ba576 sqft107 E CYPRESS STREET, KISSIMMEE, FL 34744For SaleMLS ID #S5149938, Mohammed Hossain, PROFILES INTERNATIONAL REALTY. Stellar MLS
- $159,9002 bd2 ba1.1k sqft1615 COLUMBIA ARMS CIRCLE #251, KISSIMMEE, FL 34741For SaleMLS ID #S5147234, Rosa Hernandez, R LUGO REALTY. Stellar MLS
- $165,0002 bd2 ba932 sqft409 FOUNTAINHEAD CIRCLE #236, KISSIMMEE, FL 34741For SaleMLS ID #O6366787, Douglas Casique, PM ELITE REALTY LLC. Stellar MLS
- $139,5001 bd1 ba635 sqft2231 CASCADES BOULEVARD #304, KISSIMMEE, FL 34741For SaleMLS ID #O6425644, Ernani Sena, ATRIUM REALTY, LLC. Stellar MLS
- $139,0001 bd1 ba734 sqft1036 PLANTATION DRIVE #D8, KISSIMMEE, FL 34741For SaleMLS ID #O6417326, Veronica Figueroa, EXP REALTY LLC. Stellar MLS
- $172,9002 bd2 ba1.1k sqft1222 BERMUDA LAKES LANE #106, KISSIMMEE, FL 34741For SaleMLS ID #S5150480, Alicia Casal, ALTIS REALTY. Stellar MLS
- $135,0001 bd1 ba625 sqft375 TRAILER LANE, KISSIMMEE, FL 34741For SaleMLS ID #S5152657, Bibi Lopez, THE ARROW REALTY TEAM LLC. Stellar MLS
- $167,5002 bd2 ba1.1k sqft2101 CASCADES BOULEVARD #103, KISSIMMEE, FL 34741For SaleMLS ID #O6383340, Edgar Noguera, AGENT TRUST REALTY CORPORATION. Stellar MLS
- $135,0001 bd1 ba618 sqft2031 CASCADES BOULEVARD #103, KISSIMMEE, FL 34741For SaleMLS ID #O6370059, Maria Albarran, SMART MIAMI REALTY, LLC.. Stellar MLS
- $175,0002 bd3 ba1.2k sqft1329 WINDSOR DRIVE, KISSIMMEE, FL 34741For SaleMLS ID #O6403991, Shawn Layton, SERHANT. Stellar MLS
- $153,9001 bd1 ba744 sqft401 FOUNTAINHEAD CIRCLE #155, KISSIMMEE, FL 34741For SaleMLS ID #S5150963, Reshma Munjal, CENTURY 21 ALL HOMES & PROPERT. Stellar MLS
- $168,0002 bd2 ba1k sqft2209 ANTIGUA PLACE #828, KISSIMMEE, FL 34741For SaleMLS ID #S5153258, Priscila Rocafort, AVANTI WAY REALTY LLC. Stellar MLS
- $129,9003 bd2 ba1.2k sqft1683 MAGNOLIA LANE, KISSIMMEE, FL 34746For SaleMLS ID #S5153218, Darin Crane, FLORIDA REALTY RESULTS LLC. Stellar MLS
- $164,9002 bd2 ba910 sqft3827 BAY CLUB CIR #103, KISSIMMEE, FL 34741For SaleMLS ID #S5149138, Kristen Chowdhury, ACKLEY LEGACY PROPERTIES, LLC. Stellar MLS
- $160,0002 bd2 ba910 sqft3849 BAY CLUB CIRCLE #204, KISSIMMEE, FL 34741For SaleMLS ID #S5146820, Lisbeth Diaz De Rico, COLDWELL BANKER REALTY. Stellar MLS
- $137,9001 bd1 ba733 sqft1218 BERMUDA LAKES LANE #201, KISSIMMEE, FL 34741For SaleMLS ID #O6373128, Xiomara Pichardo, LPT REALTY, LLC. Stellar MLS
