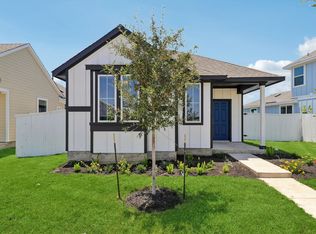
171 Cider Creek Drive is a cozy, cottage-style home full of charm and modern finishes. This thoughtfully designed one-story home in Harvest Ridge features an alley access lot with a detached shed, ample natural lighting, and vinyl flooring throughout the main living areas. The L-shaped kitchen opens up to the dining and living rooms and features Miami White silestone countertops, 42-inch upper cabinets, sleek black appliances, and a charming window just above the single basin sink for the perfect touch of warmth. The primary suite offers a walk-in closet, walk-in shower, and a silestone vanity. Relax and enjoy the weather on your rear covered patio, just off the living room and primary suite. Enjoy thoughtful touches such as coordinating light brown cabinets throughout and walk-in closets in the secondary bedrooms. Outside your door, enjoy resort-style amenities like a sparkling pool, fishing ponds, playscapes, sports courts, food truck nights, and a full-time Lifestyle Director—plus the convenience of the onsite elementary school just a short walk away.
Pending
Price cut: $5K (9/3)
$218,810
171 Cider Creek Dr, Elgin, TX 78621
3beds
1,326sqft
Single Family Residence
Built in 2026
4,399 Square Feet Lot
$-- Zestimate®
$165/sqft
$70/mo HOA
What's special
Alley access lotDetached shedAmple natural lightingMiami white silestone countertopsSleek black appliancesPrimary suiteL-shaped kitchen
- 182 days
- 65
- 4
Zillow last checked:
Listing updated:
Listed by:
Daniel Wilson (512) 328-7777,
New Home Now (512) 960-4705
Source: Unlock MLS,MLS#: 9153031
Facts & features
Interior
Bedrooms & bathrooms
- Bedrooms: 3
- Bathrooms: 2
- Full bathrooms: 2
- Main level bedrooms: 3
Heating
- Central, Natural Gas
Cooling
- Central Air
Appliances
- Included: Dishwasher, Disposal, Gas Range, Gas Oven, Tankless Water Heater
Features
- Stone Counters, Entrance Foyer, No Interior Steps, Open Floorplan, Pantry, Primary Bedroom on Main, Recessed Lighting, Walk-In Closet(s), Washer Hookup
- Flooring: Carpet, Vinyl
- Windows: Double Pane Windows, ENERGY STAR Qualified Windows, Vinyl Windows
Interior area
- Total interior livable area: 1,326 sqft
Property
Parking
- Parking features: Attached, Garage Faces Front
- Has attached garage: Yes
Accessibility
- Accessibility features: None
Features
- Levels: One
- Stories: 1
- Patio & porch: Covered, Patio
- Exterior features: Private Yard
- Pool features: None
- Fencing: Back Yard, Wood
- Has view: Yes
- View description: Neighborhood
- Waterfront features: None
Lot
- Size: 4,399 Square Feet
- Features: Back Yard, Close to Clubhouse, Front Yard, Level, Sprinkler - Automatic, Sprinkler - Back Yard, Sprinklers In Front, Sprinkler - Side Yard, Trees-Small (Under 20 Ft)
Details
- Additional structures: None
- Parcel number: 8735210
- Special conditions: Standard
Construction
Type & style
- Home type: SingleFamily
- Property subtype: Single Family Residence
Materials
- Foundation: Slab
- Roof: Composition, Shingle
Condition
- New Construction
- New construction: Yes
- Year built: 2026
Details
- Builder name: Brohn Homes
Utilities & green energy
- Sewer: Municipal Utility District (MUD)
- Water: Municipal Utility District (MUD), Public
- Utilities for property: Electricity Available, Natural Gas Available, Phone Available, Water Available
Community & HOA
Community
- Features: Clubhouse, Curbs, Fishing, Game Room, Kitchen Facilities, Park, Planned Social Activities, Playground, Sport Court(s)/Facility
- Subdivision: Harvest Ridge
HOA
- Has HOA: Yes
- Services included: Common Area Maintenance, Maintenance Grounds
- HOA fee: $70 monthly
- HOA name: PAMCO
Location
- Region: Elgin
Financial & listing details
- Price per square foot: $165/sqft
- Date on market: 4/14/2026
- Listing terms: Cash,Conventional,FHA,Texas Vet,VA Loan
- Electric utility on property: Yes
Estimated market value
Not available
Estimated sales range
Not available
Not available
Price history
| Date | Event | Price |
|---|---|---|
| 9/23/2026 | Pending sale | $218,810$165/sqft |
Source:  Unlock MLS #9153031 Report a problem Unlock MLS #9153031 Report a problem | ||
| 9/3/2026 | Price change | $218,810-2.2%$165/sqft |
Source:  Brohn Homes Report a problem Brohn Homes Report a problem | ||
| 4/9/2026 | Listed for sale | $223,810$169/sqft |
Source: Brohn Homes Report a problem | ||
Public tax history
Tax history is unavailable.
Monthly payment
Est. payment
Payment breakdown
Explore the cost of this home by adjusting the details. Changes won't be saved.Climate risks
Neighborhood: 78621
Nearby schools
Schools provided by the listing agent
- Elementary: Harvest Ridge
- Middle: Elgin
- High: Elgin
- District: Elgin ISD
Source: Unlock MLS. This data may not be complete. We recommend contacting the local school district to confirm school assignments for this home.
Similar homes
- $247,2703 bd3 ba1.5k sqft175 Cider Creek Dr, Elgin, TX 78621Active
 Unlock MLS
 - $246,2603 bd3 ba1.5k sqft165 Daylily Dr, Elgin, TX 78621Active
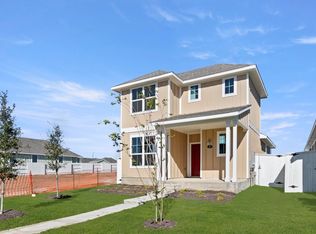 Unlock MLS
 - $206,0003 bd2 ba1.5k sqft18420 Cloudmore Ln, Elgin, TX 78621Active
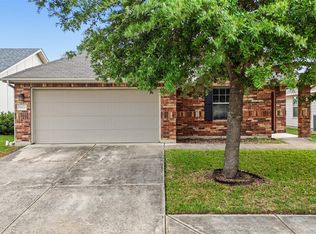 MLS ID #8828616, Zhi Hu, Realty of America, LLC. Unlock MLS
 - $259,2703 bd3 ba1.5k sqft187 Cider Creek Dr, Elgin, TX 78621Active
 Unlock MLS
 - $249,9003 bd2 ba1k sqft14404 Wahlbergs Way, Elgin, TX 78621ActiveUnlock MLS
- $252,0003 bd2 ba1.6k sqft205 Cavalry Trl, Elgin, TX 78621ActiveMLS ID #8799613, Jeanette Shelby, Jeanette Shelby, Realtors. Unlock MLS
- $273,9003 bd3 ba1.9k sqft18517 Spotted Eagle Ln, Elgin, TX 78621ActiveMLS ID #8117118, Rocio Velazquez, BVP Realty. Unlock MLS
- $256,9003 bd2 ba1k sqft14517 Wahlbergs Way, Elgin, TX 78621ActiveUnlock MLS
- $251,2013 bd3 ba1.6k sqft14513 Sage Bloom Ln, Elgin, TX 78621ActiveUnlock MLS
- $256,9003 bd2 ba1k sqft14701 Wahlbergs Way, Elgin, TX 78621ActiveUnlock MLS
- $279,9003 bd3 ba1.5k sqft104 Cates Cv, Elgin, TX 78621ActiveMLS ID #6174236, Richard Moore, ERA Experts. Unlock MLS
- $269,0693 bd3 ba1.8k sqft14505 Sage Bloom Ln, Elgin, TX 78621ActiveUnlock MLS
- $285,9003 bd3 ba1.5k sqft14525 Wahlbergs Way, Elgin, TX 78621ActiveMLS ID #4962986, Dale Hill, LGI Homes. Unlock MLS
- $262,9353 bd2 ba1.2k sqft444 Lucky Ave, Elgin, TX 78621ActiveUnlock MLS
- $262,9653 bd2 ba1.4k sqft270 Bendecido Loop, Elgin, TX 78621ActiveUnlock MLS
