Welcome to Edgecrest Ln, where breathtaking views and a thoughtfully designed floor plan come together to create the perfect place to call home. The sellers have truly loved and cared for this beautiful property, which features brand new carpet, fresh interior paint throughout, and an inviting open concept layout that's ideal for both everyday living and entertaining. Offering 3 spacious bedrooms, 3 bathrooms, and a large loft that provides endless possibilities for a home office, playroom, or additional living space, this home has room for everyone. The unfinished basement is a blank canvas, ready for you to customize and create the space of your dreams. Don't miss the opportunity to make this exceptional home your own!
For sale
Price cut: $23K (7/24)
$720,000
171 E Edgecrest Ln N, North Salt Lake, UT 84054
3beds
3,234sqft
:
Get pre-qualified$4,592/mo
Single Family Residence
Built in 2018
2,178 Square Feet Lot
$714,900 Zestimate®
$223/sqft
$333/mo HOA
What's special
Fresh interior paint throughoutBreathtaking viewsInviting open concept layoutLarge loftBrand new carpetThoughtfully designed floor plan
- 7 days |
- 395 |
- 20 |
Zillow last checked:
Listing updated:
Listed by:
Edward Pratt 801-560-8963,
Coldwell Banker Realty (Union Heights)
Source: UtahRealEstate.com,MLS#: 2173307
Facts & features
Interior
Bedrooms & bathrooms
- Bedrooms: 3
- Bathrooms: 3
- Full bathrooms: 2
- 1/2 bathrooms: 1
- Partial bathrooms: 1
Rooms
- Room types: Master Bathroom, Den/Office
Primary bedroom
- Level: Second
Heating
- Forced Air
Cooling
- Central Air, Ceiling Fan(s)
Appliances
- Included: Microwave, Range Hood, Disposal, Gas Oven, Oven
Features
- Separate Bath/Shower, Walk-In Closet(s), Granite Counters
- Flooring: Carpet, Laminate, Tile
- Doors: Sliding Doors
- Windows: Blinds, Part, Window Coverings, Double Pane Windows
- Basement: Full
- Number of fireplaces: 1
- Fireplace features: Gas Log
Interior area
- Total structure area: 3,234
- Total interior livable area: 3,234 sqft
- Finished area above ground: 2,211
Video & virtual tour
Property
Parking
- Total spaces: 6
- Parking features: Garage - Attached
- Attached garage spaces: 2
- Uncovered spaces: 4
Features
- Levels: Two
- Stories: 3
- Patio & porch: Porch, Open Porch
- Pool features: Association
- Has view: Yes
- View description: Lake, Mountain(s)
- Has water view: Yes
- Water view: Lake
Lot
- Size: 2,178 Square Feet
- Features: Curb & Gutter, Sprinkler: Auto-Full
- Residential vegetation: Landscaping: Full
Details
- Parcel number: 014400019
- Zoning: RES
- Zoning description: Single-Family
Construction
Type & style
- Home type: SingleFamily
- Property subtype: Single Family Residence
Materials
- Stone, Cement Siding
- Roof: Asphalt
Condition
- Blt./Standing
- New construction: No
- Year built: 2018
Details
- Warranty included: Yes
Utilities & green energy
- Water: Culinary
- Utilities for property: Natural Gas Connected, Electricity Connected, Sewer Connected, Water Connected
Community & HOA
Community
- Features: Clubhouse, Sidewalks
- Subdivision: Bella Vida
HOA
- Has HOA: Yes
- Amenities included: Cable TV, Clubhouse, Fitness Center, Maintenance, Pool, Snow Removal
- Services included: Cable TV, Maintenance Grounds
- HOA fee: $333 monthly
- HOA name: Dixie Kramer
- HOA phone: 801-706-6968
Location
- Region: North Salt Lake
Financial & listing details
- Price per square foot: $223/sqft
- Annual tax amount: $3,619
- Date on market: 7/15/2026
- Listing terms: Cash,Conventional,FHA,VA Loan
- Inclusions: Ceiling Fan, Microwave, Range, Range Hood, Window Coverings
- Exclusions: Dryer, Refrigerator, Washer
- Acres allowed for irrigation: 0
- Electric utility on property: Yes
- Road surface type: Paved
Estimated market value
$714,900
$679,000 - $751,000
Not available
Price history
| Date | Event | Price |
|---|---|---|
| 7/24/2026 | Price change | $720,000-3.1%$223/sqft |
Source:  UtahRealEstate.com #2173307 Report a problem UtahRealEstate.com #2173307 Report a problem | ||
| 7/21/2026 | Listed for sale | $743,000$230/sqft |
Source: UtahRealEstate.com #2173307 Report a problem | ||
Public tax history
Tax history is unavailable.
Monthly payment
Est. payment
Payment breakdown
Explore the cost of this home by adjusting the details. Changes won't be saved.Climate risks
Neighborhood: 84054
Nearby schools
GreatSchools rating
- 5/10Orchard SchoolGrades: PK-6Distance: 0.9 mi
- 4/10South Davis Junior High SchoolGrades: 7-9Distance: 2.5 mi
- 9/10Woods Cross High SchoolGrades: 10-12Distance: 2.7 mi
Schools provided by the listing agent
- Elementary: Orchard
- Middle: South Davis
- High: Woods Cross
- District: Davis
Source: UtahRealEstate.com. This data may not be complete. We recommend contacting the local school district to confirm school assignments for this home.
- $651,1003 bd2 ba310 sqft171 E Edgecrest Ln, North Salt Lake, UT 84054Off Market
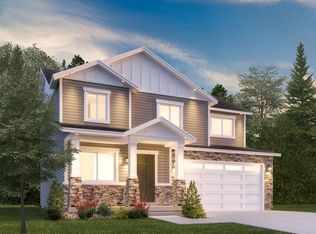
- $678,2004 bd3 ba2.7k sqft177 E Edgecrest Ln, North Salt Lake, UT 84054Off Market

- $794,8005 bd4 ba3.2k sqft163 E Edgecrest Ln, North Salt Lake, UT 84054Off Market

- $656,5005 bd3 ba172 sqft185 E Edgecrest Ln, North Salt Lake, UT 84054Off Market

- $710,3004 bd3 ba2.5k sqft320 Bella Vida Dr, North Salt Lake, UT 84054Off Market
- $649,6003 bd2 ba265 sqft318 Bella Vida Dr, North Salt Lake, UT 84054Off Market
- $731,7005 bd3 ba293 sqft322 Bella Vida Dr, North Salt Lake, UT 84054Off Market
- $690,9004 bd2 ba3.1k sqft191 E Edgecrest Ln, North Salt Lake, UT 84054Off Market
A local agent can set up tours, give advice and negotiate with sellers.
Similar homes
- $759,0006 bd3 ba3.7k sqft371 E Cynthia Way, North Salt Lake, UT 84054For Sale
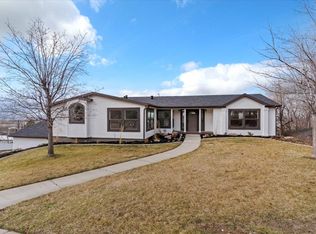
 MLS ID #2173974, Jeremy Parkin, Equity Real Estate (Select). UtahRealEstate.com
 - $689,5003 bd3 ba2.6k sqft725 S Eagle Pass, North Salt Lake, UT 84054For Sale
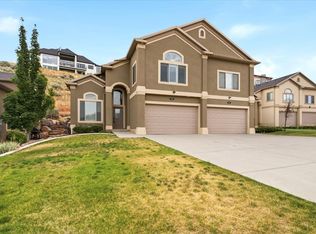 MLS ID #2173679, LeeAnn Sulser, Coldwell Banker Realty (Davis County). UtahRealEstate.com
 - $699,9906 bd4 ba3.7k sqft234 E Ridgeline Way, North Salt Lake, UT 84054For Sale
 MLS ID #2162853, Leonardo Calquin, EXP Realty, LLC. UtahRealEstate.com
 - $673,9004 bd4 ba3k sqft241 E Ridgeline Way, North Salt Lake, UT 84054For Sale
 MLS ID #2170962, Kwaku K Robinson, EXP Realty, LLC. UtahRealEstate.com
 - $825,0005 bd3 ba3.5k sqft581 E Dorthea Way, North Salt Lake, UT 84054For SaleMLS ID #2174045, Steven Akerlow, The Newport Group, Inc. UtahRealEstate.com
- $649,7773 bd3 ba2.9k sqft306 Bella Vida Dr, North Salt Lake, UT 84054For SaleMLS ID #2152437, Esther A Israelson, Chapman-Richards & Associates, Inc.. UtahRealEstate.com
- $674,9006 bd3 ba2.6k sqft273 E Springhill Dr S #77, North Salt Lake, UT 84054For SaleMLS ID #2165353, Josh O'Toole, Realtypath LLC (Platinum). UtahRealEstate.com
- $699,0005 bd3 ba3k sqft594 Sider Dr, North Salt Lake, UT 84054For SaleMLS ID #2169794, Bryce Anderson, Intermountain Properties. UtahRealEstate.com
- $--3 bd3 ba1.8k sqft919 W Stonehaven Dr, North Salt Lake, UT 84054AuctionAuction.com 2
- $699,0004 bd3 ba3k sqft209 Edgewood Cir, North Salt Lake, UT 84054For SaleMLS ID #2163953, Linda S Flynn, Flynn Realty. UtahRealEstate.com
- $849,0005 bd3 ba2.5k sqft660 E Valley View Cir, North Salt Lake, UT 84054For SaleMLS ID #2174595, Skip Huntress, Berkshire Hathaway HomeServices Utah Properties (North Salt Lake). UtahRealEstate.com
- $625,0003 bd3 ba2.7k sqft693 S Grant Ln, North Salt Lake, UT 84054For SaleMLS ID #2165346, Paz Ortiz, Peace Tree Realty LLC. UtahRealEstate.com
- $525,0004 bd3 ba2k sqft621 Raygene Way, North Salt Lake, UT 84054For SaleMLS ID #2174425, Kellie Buckalew, Equity Real Estate (Select). UtahRealEstate.com
- $875,0006 bd4 ba3.8k sqft452 S Sunset Ridge Dr, North Salt Lake, UT 84054For SaleMLS ID #2159677, Craig D Steel, Found It LLC. UtahRealEstate.com
- $599,9003 bd2 ba2.6k sqft1060 W Oldham Dr, North Salt Lake, UT 84054For SaleMLS ID #2173450, Christopher J Sprunt, Utah Home Central. UtahRealEstate.com
- $625,0004 bd3 ba2.9k sqft969 W Foxboro Dr, North Salt Lake, UT 84054For SaleMLS ID #2170847, Phil Flanders, Homie. UtahRealEstate.com
- $750,0003 bd3 ba3k sqft3321 S 200 E, Bountiful, UT 84010For SaleMLS ID #2172537, Holly A. Parkin, United Real Estate Advantage. UtahRealEstate.com
- $--3 bd3 ba1.8k sqft1141 W San Fernando Dr, Salt Lake City, UT 84116AuctionAuction.com 2
- $654,9002 bd4 ba3k sqft341 E Edgemont Dr S, North Salt Lake, UT 84054For SaleMLS ID #2129754, R. Mark Rogers, Marval Realty Group. UtahRealEstate.com
- $645,0004 bd4 ba2.6k sqft581 Compass Cir, North Salt Lake, UT 84054For SaleMLS ID #2154342, Monique Higginson, Market Source Real Estate LLC. UtahRealEstate.com
