PRICE IMPROVEMENT! Completely reimagined from top to bottom, this exceptional North Salt Lake home blends luxury, comfort, and convenience. Enjoy beautiful Great Salt Lake and mountain views while being just 15 minutes from downtown Salt Lake City and Salt Lake City International Airport. Extensively remodeled in 2024, the home features a stunning new kitchen, hardwood floors, custom trim, updated windows and doors, designer lighting, and beautifully renovated bathrooms. The spa-inspired primary suite offers an expanded walk-in glass steam shower and heated bidet toilets. Custom built-in bookshelves, a fireplace insert, electric blinds, and a dedicated craft room add style and function. Step outside to your own private backyard retreat with mature landscaping, lush lawn, and a covered gazebo-perfect for relaxing or entertaining. The exterior was equally transformed with James Hardie siding, a new front and garage door, and a brand-new roof in 2026. Truly move-in ready with exceptional updates inside and out.
For sale
Price cut: $25.5K (8/20)
$799,500
660 E Valley View Cir, North Salt Lake, UT 84054
5beds
2,506sqft
Single Family Residence
Built in 1991
8,712 Square Feet Lot
$780,200 Zestimate®
$319/sqft
$-- HOA
What's special
Private backyard retreatMature landscapingLush lawnJames hardie sidingCustom trimStunning new kitchenDedicated craft room
- 81 days
- 677
- 76
Zillow last checked:
Listing updated:
Listed by:
Skip Huntress 801-979-2206,
Berkshire Hathaway HomeServices Utah Properties (North Salt Lake),
Cynthia Huntress 801-979-2207,
Berkshire Hathaway HomeServices Utah Properties (North Salt Lake)
Source: UtahRealEstate.com,MLS#: 2174595
Facts & features
Interior
Bedrooms & bathrooms
- Bedrooms: 5
- Bathrooms: 3
- Full bathrooms: 1
- 3/4 bathrooms: 2
Rooms
- Room types: Master Bathroom
Primary bedroom
- Level: First
Heating
- Forced Air, Central, Heat Pump
Cooling
- Central Air, Heat Pump, Ceiling Fan(s)
Appliances
- Included: Dryer, Range Hood, Washer, Water Softener Owned, Disposal, Gas Oven, Gas Range, Built-In Range
- Laundry: Electric Dryer Hookup
Features
- Central Vacuum, Walk-In Closet(s), Vaulted Ceiling(s), Granite Counters
- Flooring: Hardwood, Tile
- Doors: French Doors
- Windows: Blinds, Drapes, Part, Shades, Double Pane Windows
- Basement: Partial
- Number of fireplaces: 1
- Fireplace features: Fireplace Insert, Insert, Gas Log
Interior area
- Total structure area: 2,506
- Total interior livable area: 2,506 sqft
- Finished area above ground: 1,479
- Finished area below ground: 1,027
Video & virtual tour
Property
Parking
- Total spaces: 5
- Parking features: RV Access/Parking
- Attached garage spaces: 2
- Uncovered spaces: 3
Features
- Levels: Tri/Multi-Level
- Stories: 3
- Patio & porch: Covered, Covered Patio
- Exterior features: Entry (Foyer)
- Fencing: Partial
Lot
- Size: 8,712 Square Feet
- Features: Cul-De-Sac, Secluded, Sprinkler: Auto-Full, Gentle Sloping, Wooded, Drip Irrigation: Auto-Full, Private
- Topography: Terrain Grad Slope
- Residential vegetation: Landscaping: Full, Mature Trees, Pines, Scrub Oak, Terraced Yard, Vegetable Garden
Details
- Additional structures: Gazebo
- Parcel number: 011460007
- Zoning: RES
- Zoning description: Single-Family
Construction
Type & style
- Home type: SingleFamily
- Property subtype: Single Family Residence
Materials
- Brick, Cement Siding
- Roof: Asphalt
Condition
- Blt./Standing
- New construction: No
- Year built: 1991
- Major remodel year: 2024
Utilities & green energy
- Sewer: Public Sewer, Sewer: Public
- Water: Culinary, Secondary
- Utilities for property: Natural Gas Connected, Electricity Connected, Sewer Connected, Water Connected
Community & HOA
Community
- Features: Sidewalks
- Security: Video Door Bell(s), Video Camera(s)
- Subdivision: South Valley View
HOA
- Has HOA: No
Location
- Region: North Salt Lake
Financial & listing details
- Price per square foot: $319/sqft
- Tax assessed value: $591,000
- Annual tax amount: $3,286
- Date on market: 7/27/2026
- Listing terms: Cash,Conventional,FHA,VA Loan
- Inclusions: Ceiling Fan, Dryer, Fireplace Insert, Gazebo, Range, Range Hood, Washer, Water Softener: Own, Video Door Bell(s), Video Camera(s), Smart Thermostat(s)
- Exclusions: Refrigerator
- Acres allowed for irrigation: 0
- Electric utility on property: Yes
Estimated market value
$780,200
$741,000 - $819,000
$2,876/mo
Price history
| Date | Event | Price |
|---|---|---|
| 8/20/2026 | Price change | $799,500-3.1%$319/sqft |
Source:  UtahRealEstate.com #2174595 Report a problem UtahRealEstate.com #2174595 Report a problem | ||
| 8/4/2026 | Price change | $825,000-2.8%$329/sqft |
Source: UtahRealEstate.com #2174595 Report a problem | ||
| 7/28/2026 | Listed for sale | $849,000+204.4%$339/sqft |
Source: UtahRealEstate.com #2174595 Report a problem | ||
| 9/3/2014 | Listing removed | $278,900$111/sqft |
Source: Chapman-Richards & Associates, Inc. #1249491 Report a problem | ||
| 8/23/2014 | Price change | $278,900-2.1%$111/sqft |
Source: Chapman-Richards & Associates, Inc. #1249491 Report a problem | ||
| 8/7/2014 | Listed for sale | $284,900$114/sqft |
Source: Chapman-Richards & Associates, Inc. #1249491 Report a problem | ||
| 4/13/2005 | Sold | -- |
Source: Public Record Report a problem | ||
| 6/23/1999 | Sold | -- |
Source: Public Record Report a problem | ||
Public tax history
| Year | Property taxes | Tax assessment |
|---|---|---|
| 2025 | $3,286 +7.1% | $591,000 +5.3% |
| 2024 | $3,067 +1.2% | $561,000 +1.8% |
| 2023 | $3,030 -2.5% | $551,000 -2.3% |
| 2022 | $3,107 +14.3% | $564,000 +36.9% |
| 2021 | $2,720 +13.8% | $412,000 +15.1% |
| 2020 | $2,389 +7.9% | $358,000 +2.6% |
| 2019 | $2,214 | $349,000 +9.1% |
| 2018 | $2,214 +6% | $320,000 +99.3% |
| 2016 | $2,089 | $160,600 +9% |
| 2015 | $2,089 +9.6% | $147,290 +2.6% |
| 2014 | $1,906 | $143,504 +15.5% |
| 2013 | $1,906 +9.4% | $124,275 +2.8% |
| 2012 | $1,743 +0.6% | $120,912 |
| 2011 | $1,733 +2.7% | $120,912 -4% |
| 2010 | $1,687 -4.7% | $125,951 -15.4% |
| 2009 | $1,770 +0.6% | $148,794 -5% |
| 2008 | $1,759 -7.9% | $156,626 |
| 2007 | $1,910 +40.7% | $156,626 +38.9% |
| 2006 | $1,357 +17.9% | $112,750 +35.9% |
| 2005 | $1,152 +947% | $82,990 0% |
| 2004 | $110 -90.3% | $83,000 |
| 2003 | $1,139 +3.6% | $83,000 |
| 2002 | $1,099 -0.2% | $83,000 |
| 2001 | $1,101 +10.3% | $83,000 |
| 2000 | $998 | $83,000 |
Find assessor info on the county website
Monthly payment
Est. payment
Payment breakdown
Explore the cost of this home by adjusting the details. Changes won't be saved.Climate risks
Neighborhood: 84054
Nearby schools
Schools provided by the listing agent
- Elementary: Orchard
- Middle: South Davis
- High: Woods Cross
- District: Davis
Source: UtahRealEstate.com. This data may not be complete. We recommend contacting the local school district to confirm school assignments for this home.
- $594,1005 bd2 ba2.2k sqft650 E Valley View Cir, North Salt Lake, UT 84054Off Market

- $830,0006 bd3 ba398 sqft670 E Valley View Cir, North Salt Lake, UT 84054Off Market
- $--5 bd3 ba209 sqft623 Scenic Hills Dr, North Salt Lake, UT 84054Sold
- $9,100-- bd-- ba-- sqft623 E Scenic Hills Dr, Pound, VA 24279Off Market
Similar homes
- $649,9004 bd3 ba3.1k sqft310 N 675 E, North Salt Lake, UT 84054For Sale
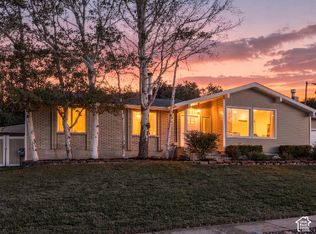
 MLS ID #2187222, Janessa Burdick, Coldwell Banker Realty (Davis County). UtahRealEstate.com
 - $685,0004 bd4 ba2.6k sqft340 Gary Way, North Salt Lake, UT 84054For Sale
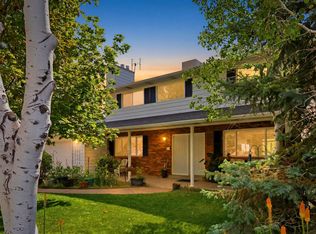 MLS ID #2173441, Judy Kostrencich, EXP Realty, LLC. UtahRealEstate.com
 - $789,0005 bd3 ba3.7k sqft436 E Canyon Estates Dr, Bountiful, UT 84010For Sale
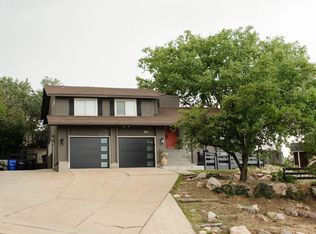 MLS ID #2186011, Danny B Kettle, Kettle & Co. Real Estate. UtahRealEstate.com
 - $587,0006 bd3 ba3k sqft98 Mason Ln, North Salt Lake, UT 84054For Sale
 MLS ID #2183096, Darin Kidd, EXP Realty, LLC. UtahRealEstate.com
 - $719,9005 bd3 ba2.7k sqft671 Chelsea Dr, Bountiful, UT 84010For SaleMLS ID #2180660, Ludovica Meeks, Realtypath LLC (South Valley). UtahRealEstate.com
- $755,0005 bd4 ba3.3k sqft1540 N 675 W, West Bountiful, UT 84087For SaleMLS ID #2181400, Felipe Pacheco, Forte Real Estate, LLC. UtahRealEstate.com
- $639,0005 bd3 ba2.4k sqft107 W 2050 S, Bountiful, UT 84010For SaleMLS ID #2184231, Phil Flanders, Homie. UtahRealEstate.com
- $624,9004 bd2 ba2.4k sqft246 E 2200 S, Bountiful, UT 84010For SaleMLS ID #2184738, Annette Mead, Berkshire Hathaway HomeServices Utah Properties (North Salt Lake). UtahRealEstate.com
- $649,0004 bd2 ba2.6k sqft644 Crestwood Cir, Bountiful, UT 84010For SaleMLS ID #2190255, Blake D Rounkles, Northern Realty Inc. UtahRealEstate.com
- $664,9004 bd3 ba2.4k sqft923 E 350 N, Bountiful, UT 84010For SaleMLS ID #2176987, Karina VanOrman, Real Broker, LLC. UtahRealEstate.com
- $771,0004 bd3 ba3.2k sqft184 N Farm Cv, Farmington, UT 84025For SaleMLS ID #2175865, Darren Mansell, Mansell Real Estate Inc (Davis/Weber). UtahRealEstate.com
- $799,0004 bd3 ba2.5k sqft2616 E 2980 S, Salt Lake City, UT 84109For SaleMLS ID #2173203, Jacquelin Perry, Summit Sotheby's International Realty. UtahRealEstate.com
- $869,0006 bd3 ba2.6k sqft845 S Washington St, Salt Lake City, UT 84101For SaleMLS ID #2172742, Angie Nelden, Summit Sotheby's International Realty. UtahRealEstate.com
- $565,0004 bd2 ba2.6k sqft2512 S 150 W, Bountiful, UT 84010For SaleMLS ID #2155855, McCall Hicken, Real Broker, LLC. UtahRealEstate.com
- $574,0004 bd3 ba2.4k sqft1873 S 775 E, Bountiful, UT 84010For SaleMLS ID #2180572, Steve M Ward, Real Broker, LLC. UtahRealEstate.com
- $799,0005 bd4 ba3.3k sqft281 E Regent Park Ct S, Midvale, UT 84047For SaleMLS ID #2164526, Duane Hansen, Coldwell Banker Realty (Davis County). UtahRealEstate.com
- $730,0003 bd2 ba2.2k sqft1338 S Green St, Salt Lake City, UT 84105For SaleMLS ID #2189633, Andrew McNeil, Windermere Real Estate. UtahRealEstate.com
- $499,0004 bd3 ba2.4k sqft1440 W 1500 S, Woods Cross, UT 84087For SaleMLS ID #2167819, Delphine Acord, Century 21 Everest (Centerville). UtahRealEstate.com
- $749,0004 bd2 ba2k sqft1879 S 900 E, Salt Lake City, UT 84105For SaleMLS ID #2176026, Janet Tolman, Jada Properties. UtahRealEstate.com
