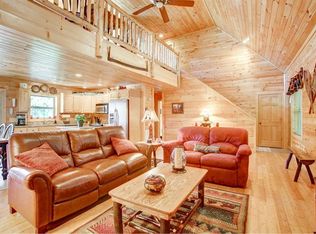
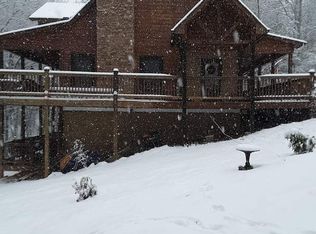
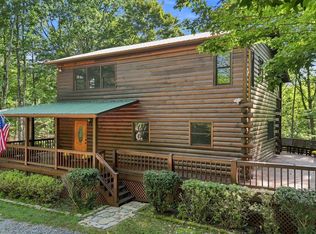
Welcome to 171 Oak View Road, where mountain charm, comfort, and outdoor adventure come together in beautiful Blue Ridge, Georgia! Nestled in the sought-after Aska area, this 3-bedroom, 3-bathroom mountain retreat offers seasonal mountain views from the wraparound porch and a private observation deck off the primary bedroom. Inside, tongue-and-groove wood walls and ceilings create a warm, inviting atmosphere, complemented by beautiful oak floors on the main and upper levels. The open-concept living area features a low-maintenance gas fireplace and plenty of room to gather and entertain. With a bedroom and full bathroom on each level, the layout offers flexibility and privacy for guests. Spend your days exploring the area's popular hiking trails, kayaking, or tubing, then return home to unwind on the back deck surrounded by the beauty of the North Georgia mountains. Paved road access and an asphalt driveway make getting here easy, while a gravel parking pad and detached two-car garage provide additional parking and storage. Whether you're looking for a full-time residence, weekend getaway, or mountain retreat to share with family and friends, this Blue Ridge property offers the perfect place to enjoy mountain living! This home is sold furnished!
Active
$599,900
171 Oak View Rd, Blue Ridge, GA 30513
3beds
3,528sqft
Single Family Residence
Built in 2003
1.35 Acres Lot
$594,600 Zestimate®
$170/sqft
$63/mo HOA
What's special
Low-maintenance gas fireplaceDetached two-car garageGravel parking padAsphalt driveway
- 9 days
- 2,921
- 402
Zillow last checked:
Listing updated:
Listed by:
Mary C Tritt 205-246-6314,
T Tritt Realty, LLC,
Cindy A Sellers 770-545-1021,
T Tritt Realty, LLC
Source: GAMLS,MLS#: 10875766
Facts & features
Interior
Bedrooms & bathrooms
- Bedrooms: 3
- Bathrooms: 3
- Full bathrooms: 3
- Main level bathrooms: 1
- Main level bedrooms: 1
Rooms
- Room types: Bonus Room
Dining room
- Features: Dining Rm/Living Rm Combo
Kitchen
- Features: Breakfast Area, Kitchen Island
Heating
- Central
Cooling
- Ceiling Fan(s), Central Air
Appliances
- Included: Dishwasher, Microwave, Oven/Range (Combo), Refrigerator, Stainless Steel Appliance(s)
- Laundry: Common Area
Features
- High Ceilings, Master On Main Level, Tile Bath, Vaulted Ceiling(s)
- Flooring: Carpet, Hardwood, Tile
- Basement: Bath Finished,Exterior Entry,Finished,Full,Interior Entry
- Number of fireplaces: 1
Interior area
- Total structure area: 3,528
- Total interior livable area: 3,528 sqft
- Finished area above ground: 2,520
- Finished area below ground: 1,008
Property
Parking
- Parking features: Detached, Garage
- Has garage: Yes
Features
- Levels: Three Or More
- Stories: 3
- Has view: Yes
- View description: Mountain(s)
Lot
- Size: 1.35 Acres
- Features: Other
Details
- Additional structures: Garage(s), Shed(s)
- Parcel number: 0042 00601
Construction
Type & style
- Home type: SingleFamily
- Architectural style: Traditional
- Property subtype: Single Family Residence
Materials
- Log, Wood Siding
- Roof: Composition
Condition
- Resale
- New construction: No
- Year built: 2003
Utilities & green energy
- Sewer: Septic Tank
- Water: Private
- Utilities for property: Electricity Available, Water Available
Community & HOA
Community
- Features: Gated
- Subdivision: Oak Hill
HOA
- Has HOA: Yes
- Services included: Maintenance Grounds, Water
- HOA fee: $750 annually
Location
- Region: Blue Ridge
Financial & listing details
- Price per square foot: $170/sqft
- Tax assessed value: $463,321
- Annual tax amount: $700
- Date on market: 10/20/2026
- Cumulative days on market: 9 days
- Listing agreement: Exclusive Right To Sell
- Listing terms: Cash,Conventional,FHA,VA Loan
- Electric utility on property: Yes
Estimated market value
$594,600
$565,000 - $624,000
$2,935/mo
Price history
| Date | Event | Price |
|---|---|---|
| 10/20/2026 | Listed for sale | $599,900+144.9%$170/sqft |
Source:  GAMLS #10875766 Report a problem | ||
| 7/20/2015 | Sold | $245,000$69/sqft |
Source: NGBOR #247900 Report a problem | ||
Public tax history
| Year | Property taxes | Tax assessment |
|---|---|---|
| 2025 | $698 -1% | $185,328 |
| 2024 | $705 -10.4% | $185,328 +20.1% |
| 2023 | $787 -0.3% | $154,303 -1.2% |
| 2022 | $789 -28.5% | $156,174 +58.6% |
| 2021 | $1,103 -1.5% | $98,466 |
| 2020 | $1,120 +7.9% | $98,466 +5.3% |
| 2019 | $1,038 -5.7% | $93,529 |
| 2018 | $1,101 | $93,529 -1.8% |
| 2017 | $1,101 +2.7% | $95,230 +10.7% |
| 2016 | $1,071 | $86,036 -0.9% |
| 2015 | $1,071 -30.4% | $86,796 -4.7% |
| 2014 | $1,540 -4.1% | $91,087 +15.4% |
| 2013 | $1,606 | $78,928 |
Find assessor info on the county website
Monthly payment
Est. payment
Payment breakdown
Explore the cost of this home by adjusting the details. Changes won't be saved.Climate risks
Neighborhood: 30513
Nearby schools
Schools provided by the listing agent
- Middle: Fannin
- High: Fannin
Source: GAMLS. This data may not be complete. We recommend contacting the local school district to confirm school assignments for this home.
- $583,900-- bd3 ba1.9k sqft215 Oak View Rd, Blue Ridge, GA 30513Off Market
- $616,800-- bd3 ba2.2k sqft117 Oak View Rd, Blue Ridge, GA 30513Off Market
- $--3 bd2 ba1.3k sqft1390 Snake Nation Rd #ID1310911P, Blue Ridge, GA 30513Off Market

- $671,6003 bd4 ba2.6k sqft28 Oak Leaf Ln, Blue Ridge, GA 30513Off Market
Similar homes
- $659,0004 bd3 ba2.5k sqft166 Dallas Ln, Blue Ridge, GA 30513For Sale By Owner
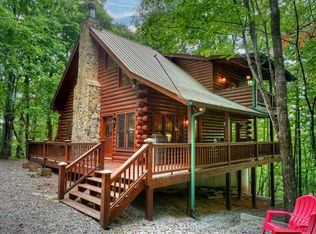
- $574,5003 bd3 ba2.1k sqft541 Little Bushy Head Rd, Blue Ridge, GA 30513For Sale
 MLS ID #434963, Nathan Fitts, Nathan Fitts & Team. NGBOR
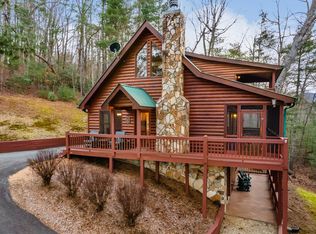
- $599,9003 bd3 ba2k sqft131 Toccoa Overlook Ln, Blue Ridge, GA 30513For Sale
 MLS ID #435421, Jason Marsh, Coldwell Banker High Country Realty - Blue Ridge. NGBOR
- $595,0003 bd3 ba2.1k sqft156 Cedar Rdg, Blue Ridge, GA 30513For Sale
 MLS ID #435728, Dawn Placher, Keller Williams Elevate. NGBOR
- $549,0003 bd2 ba1.8k sqft46 Gooseberry Trl #0, Blue Ridge, GA 30513Active
 MLS ID #10835809, Tracy Krohn, Keller Williams Elevate. GAMLS
- $829,0003 bd3 ba2.8k sqft24 Twin Lakes Rd, Blue Ridge, GA 30513ActiveMLS ID #10871890, Susie Stanley, Mountain Sotheby's International. GAMLS
